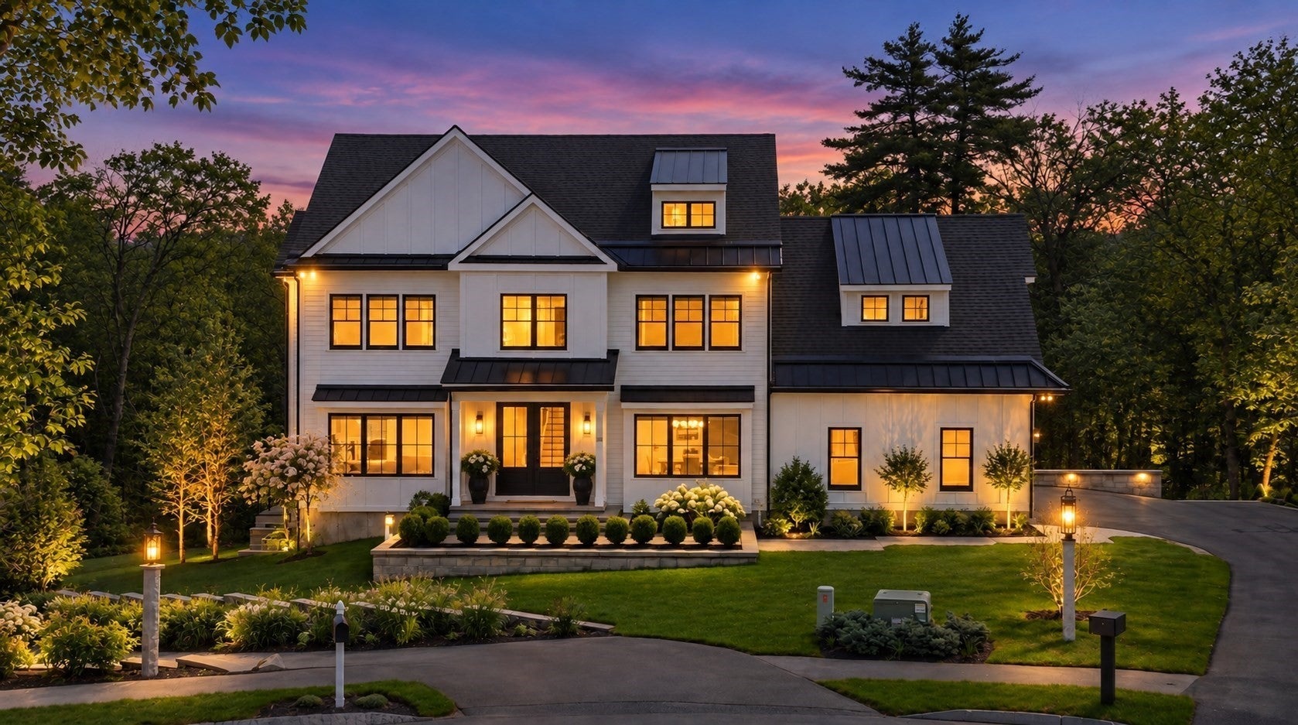
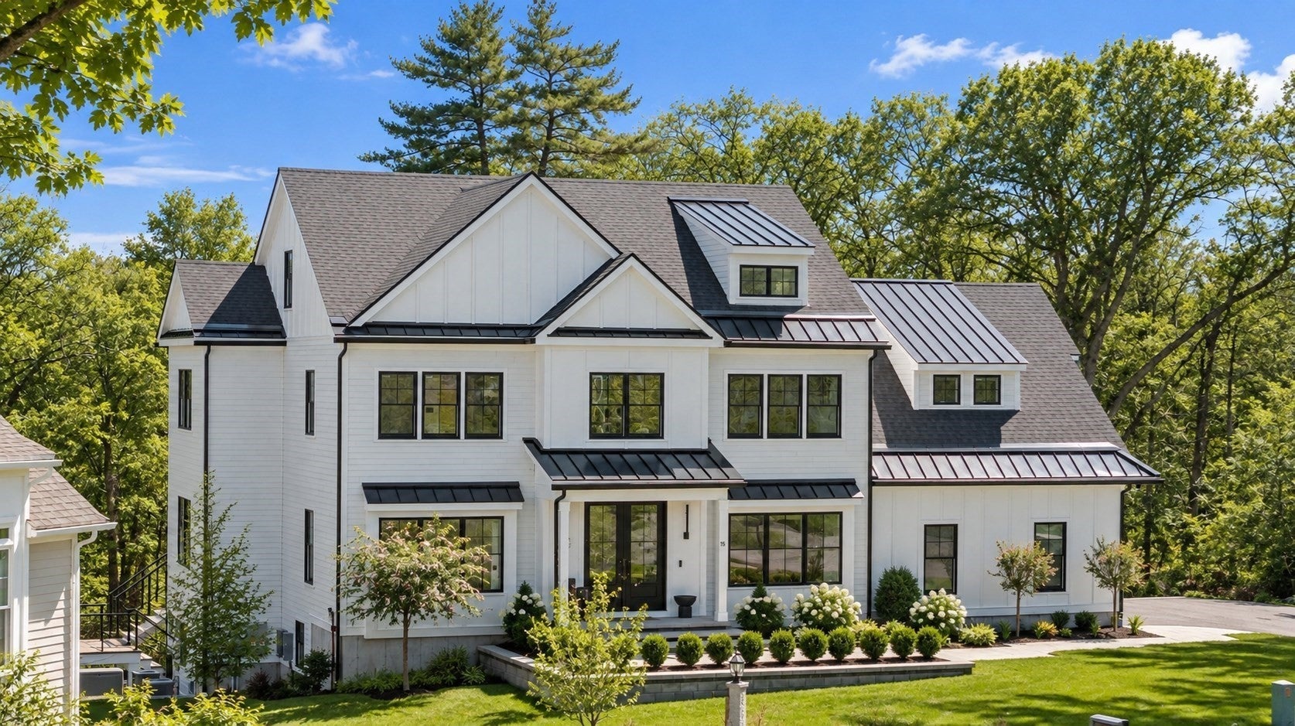
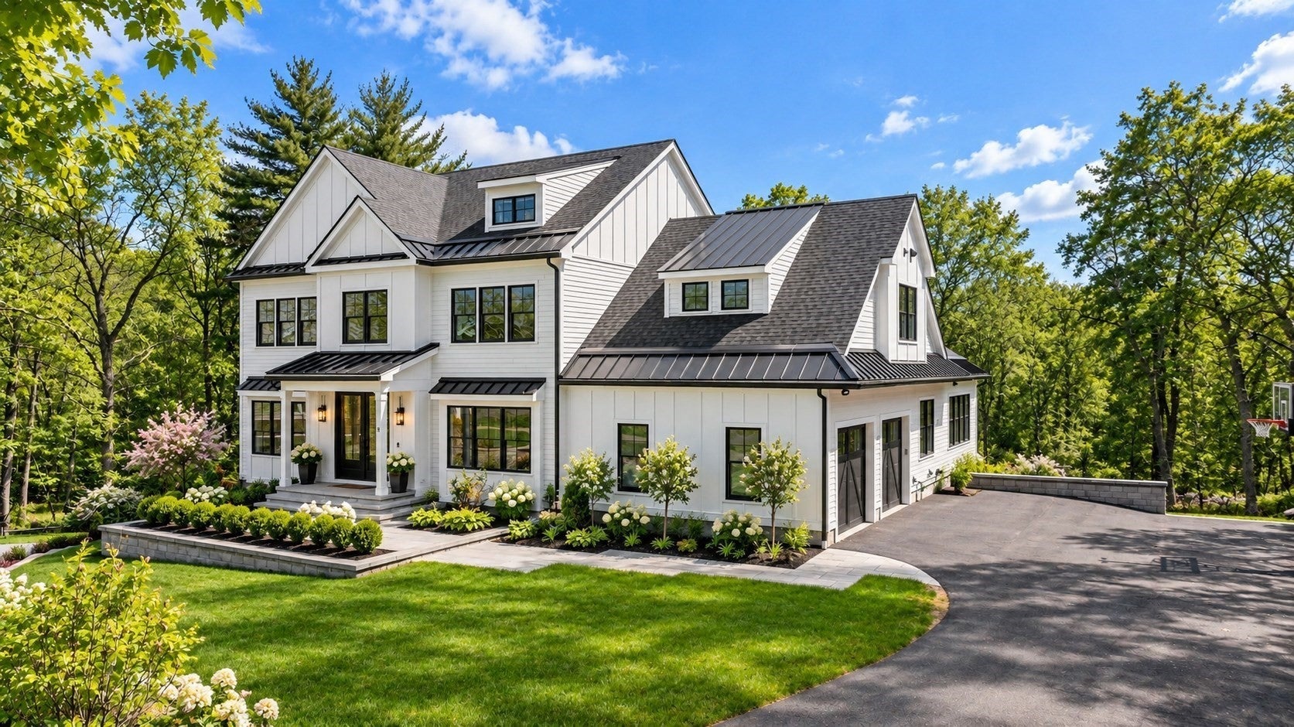
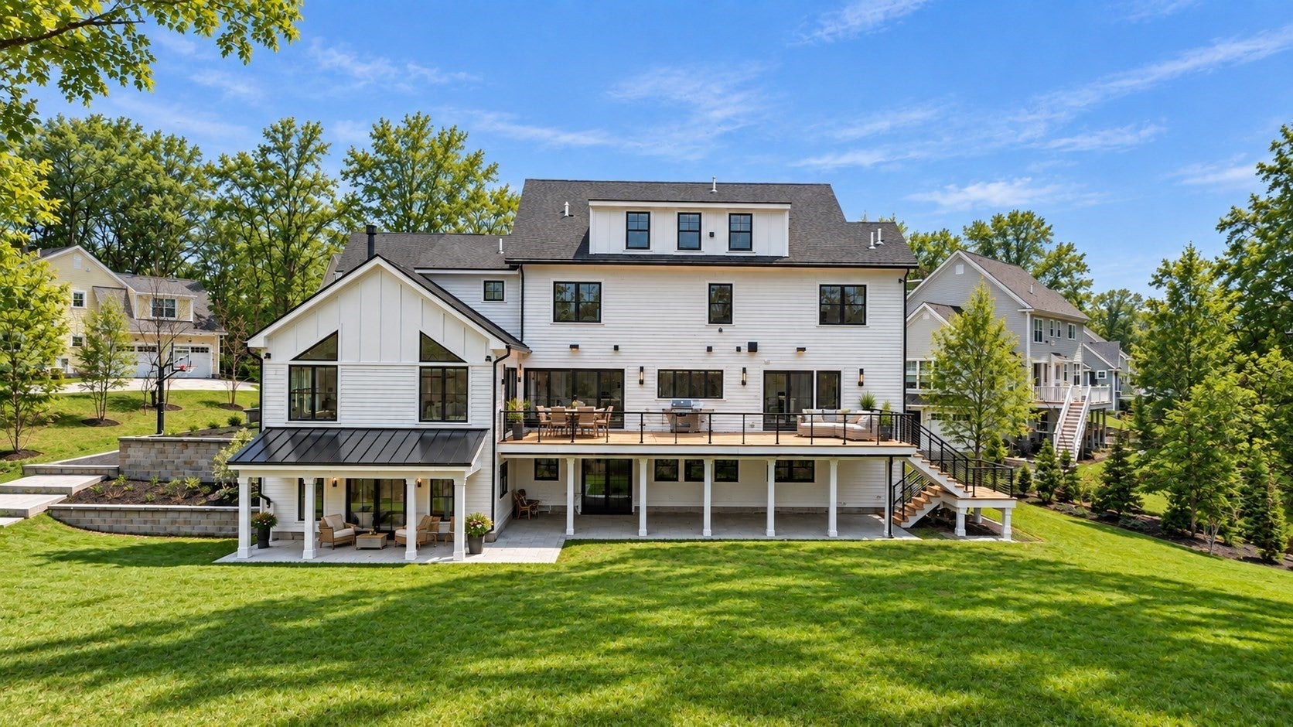
Built from the ground up for multi-generational living, this newly-constructed custom home offers over 6,600 SF of thoughtfully curated living space. Set on 2.82 acres backing directly to protected conservation land, the backyard is completely private. The home sits in a small, close-knit enclave of Spring Hill Farm, at the end of a cul-de-sac, keeping the property itself remarkably quiet. The walkout lower level is a true in-law/guest suite with its own separate entrance, ideal for aging parents, adult children, or extended family. The main and ground floors are connected by a pneumatic elevator, so every generation has its own space without sacrificing togetherness. The home blends sophisticated luxury with warmth. An open concept design features a chef's kitchen with 17-foot quartz island and Sub-Zero/Wolf appliances, custom cabinetry, and beverage center, ample dining space, and a family room with vaulted ceiling, linear fireplace, generous windows, and reading coves outlooking the expanse of the backyard. The main floor offers three sets of double sliding doors – from the kitchen, family room, and study – opening to an extended deck, welcoming the outdoors in for everyday living or entertainment. Throughout, the home delivers both luxury and convenience with wide-plank European oak floors, RH Peralta chandeliers, spa-style bathrooms with GROHE fixtures, Victoria + Albert sinks, Toto bidets and custom lighted mirrors, Shade Store window treatments, and Lutron smart-home lighting. A whole-house generator, fire suppression system, 400-amp electrical service, custom landscaping/hardscaping, and irrigation round out this rare offering. Video tour available upon request.
Listing Snapshot
Inside Area (SqFt)
6,641 sqft
HOA/Condo/Coop Fees
$57.92 monthly
Recent Activity
| 4 days ago | | Listing updated with changes from the MLS |
| 4 days ago | | Status changed to Pending |
| 4 months ago | | Price changed to $2,795,000 |
| 5 months ago | | Listing first seen on site |
General Features
Disclosures
Storm water management easement exists - see attachment.
Foundation
Concrete Perimeter
Green Energy Efficient
Thermostat
Parking
PavedAttachedGarage Door OpenerOff StreetGarage
Property Sub Type
Single Family Residence
Interior Features
Appliances
Water HeaterTankless Water HeaterOvenDishwasherDisposalMicrowaveRangeRefrigeratorFreezerWasherDryerWine RefrigeratorRange Hood
Basement
FullFinishedWalk-Out AccessInterior Entry
Electric
GeneratorCircuit Breakers
Flooring
TileCarpetHardwood
Window Features
Insulated WindowsScreens
Bathroom 2
Level - Basement
Bathroom 3
Level - Basement
Dining Room
Level - First
Family Room
Level - Basement
Living Room
Level - First
Master Bedroom
Level - Second
Exterior Features
Construction Details
Frame
Lot Features
Cul-De-SacWoodedLandscaped
Patio And Porch
PorchCoveredPatioDeck
Windows/Doors
Insulated WindowsScreens
Community Features
Accessibility Features
Accessible Entrance
Association Fee Frequency
Annually
Schools
Elementary SchoolPublic/Private
Middle SchoolPublic/Private
High SchoolPublic/Private
Listing courtesy of Willis + Tierney of Compass

The property listing data and information, or the Images, set forth herein were provided to MLS Property Information Network, Inc. from third party sources, including sellers, lessors, landlords, and public records, and were compiled by MLS Property Information Network, Inc. The property listing data and information, and the Images, are for the personal, non-commercial use of consumers having a good faith interest in purchasing, leasing or renting listed properties of the type displayed to them and may not be used for any purpose other than to identify prospective properties which such consumers may have a good faith interest in purchasing, leasing or renting. MLS Property Information Network, Inc. and its subscribers disclaim any and all representations and warranties as to the accuracy of the property listing data and information, or as to the accuracy of any of the Images, set forth herein.
Last checked 2026-10-24 08:43 AM UTC
Source: Walkscore