
web analytics

Every Listing. One Search. North Shore & Southern NH

Save
Ask
Tour
Hide
Share
$874,900
64 Days On Site

536 Ipswich Rd
Boxford, MA 01921

For Sale|Single Family Residence|Active
3
Beds
3
Total Baths
3
Full Baths
2,710
SqFt
$323
/SqFt
1964
Built
County:
Essex
Call Now: (978) 710-9388
Is this the listing for you? We can help make it yours.
(978) 710-9388
536 Ipswich Rd536 Ipswich Rd536 Ipswich Rd536 Ipswich Rd
Save
Ask
Tour
Hide
Share

Mortgage Calculator

Monthly Payment (Est.)

$3,992
Calculator powered by Showcase IDX, a Constellation1 Company. Copyright ©2026 Information is deemed reliable but not guaranteed.

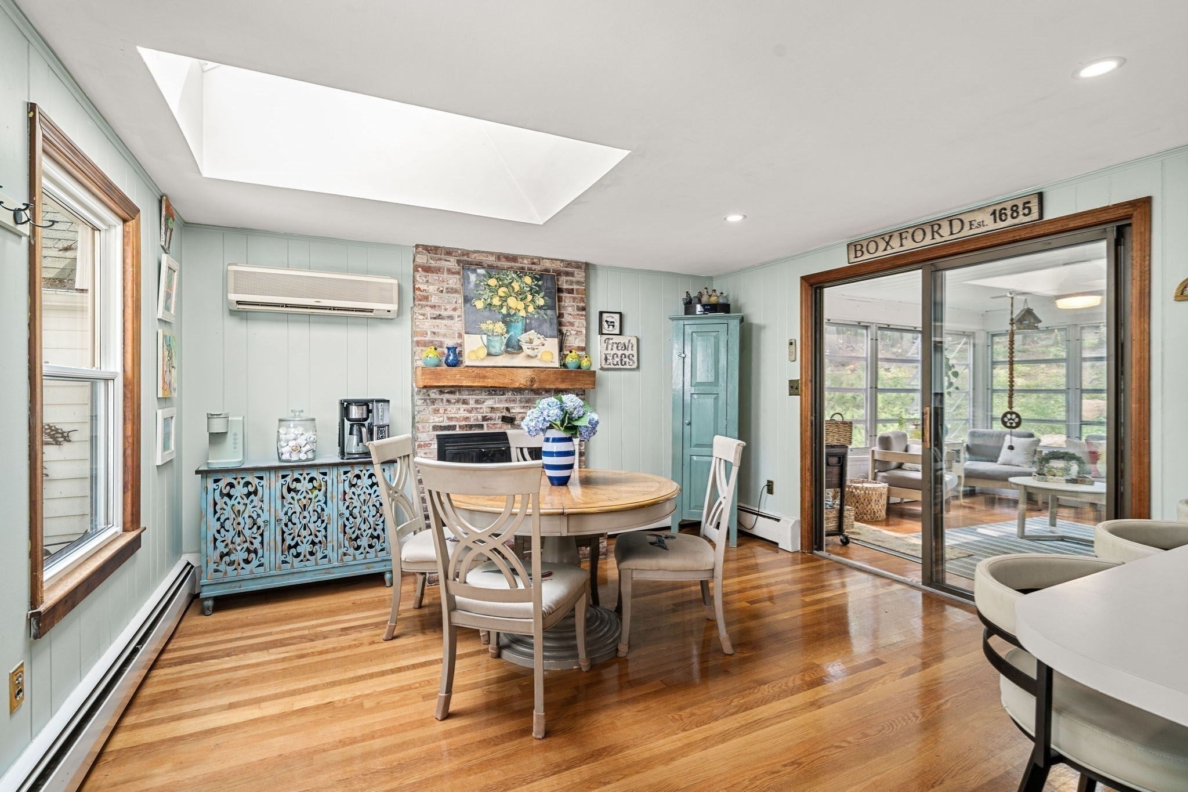
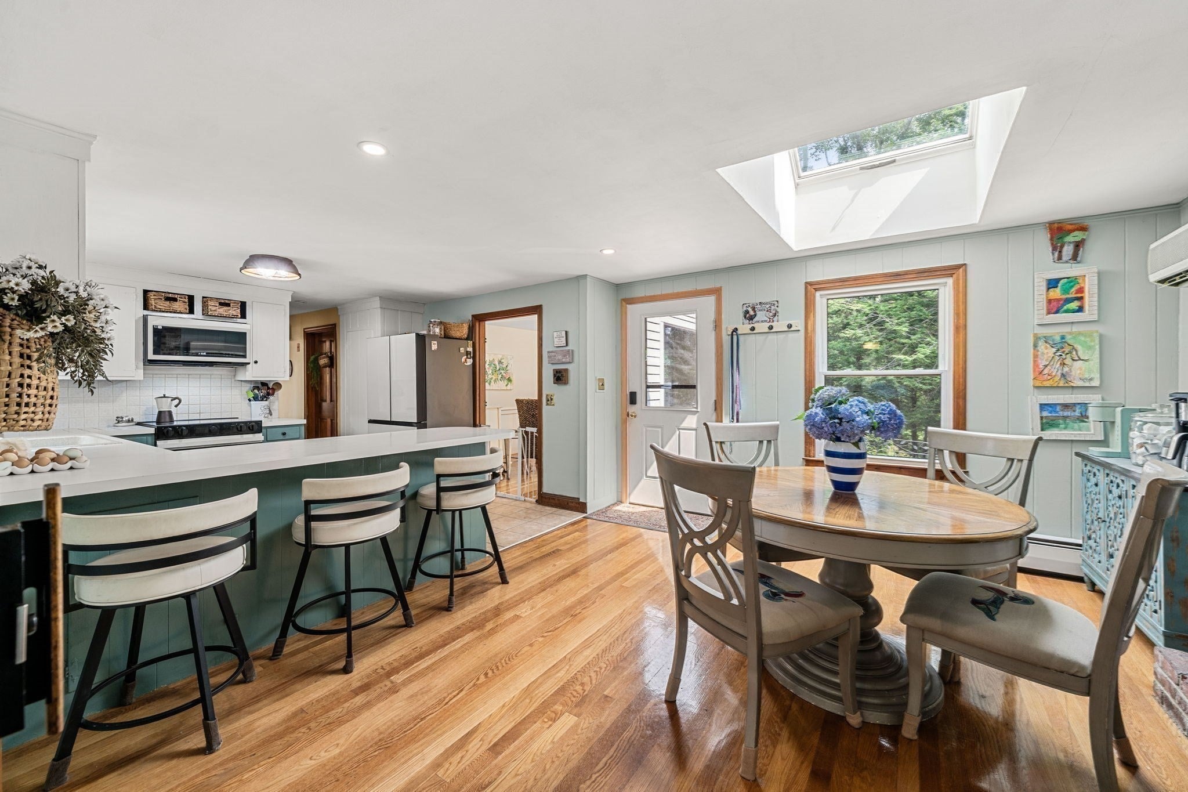
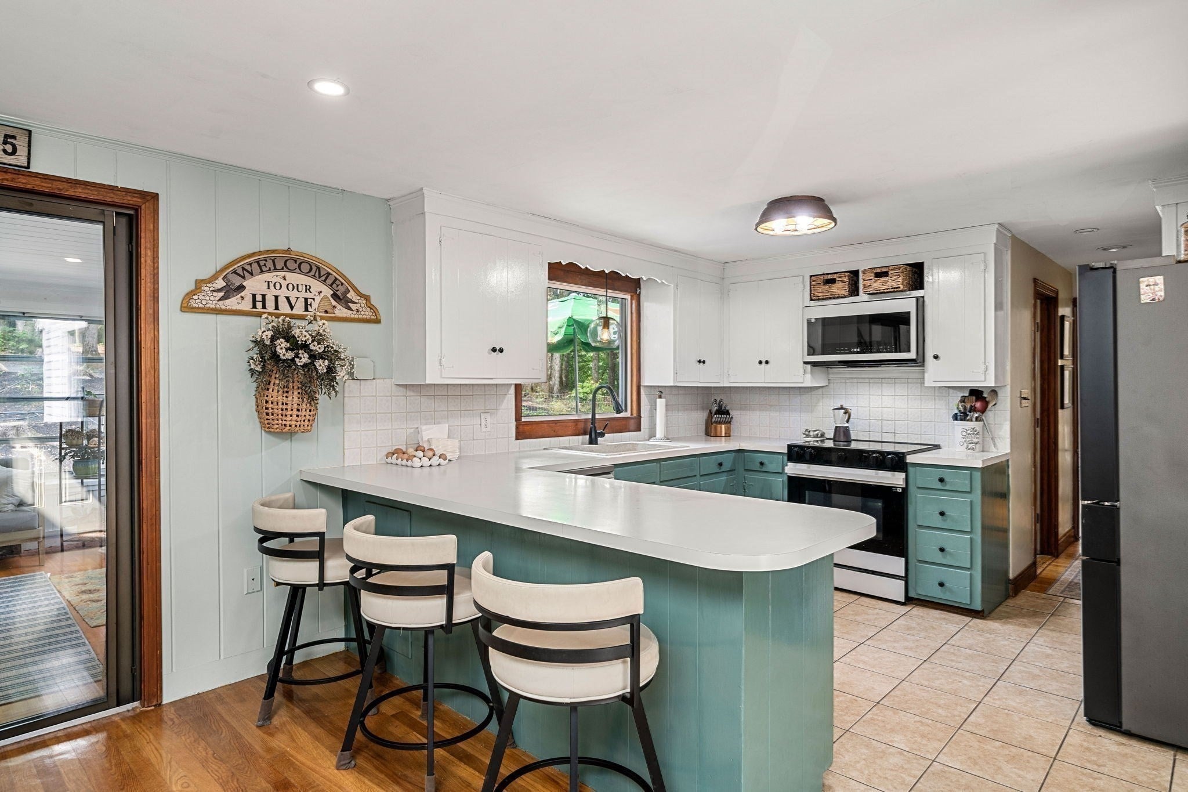
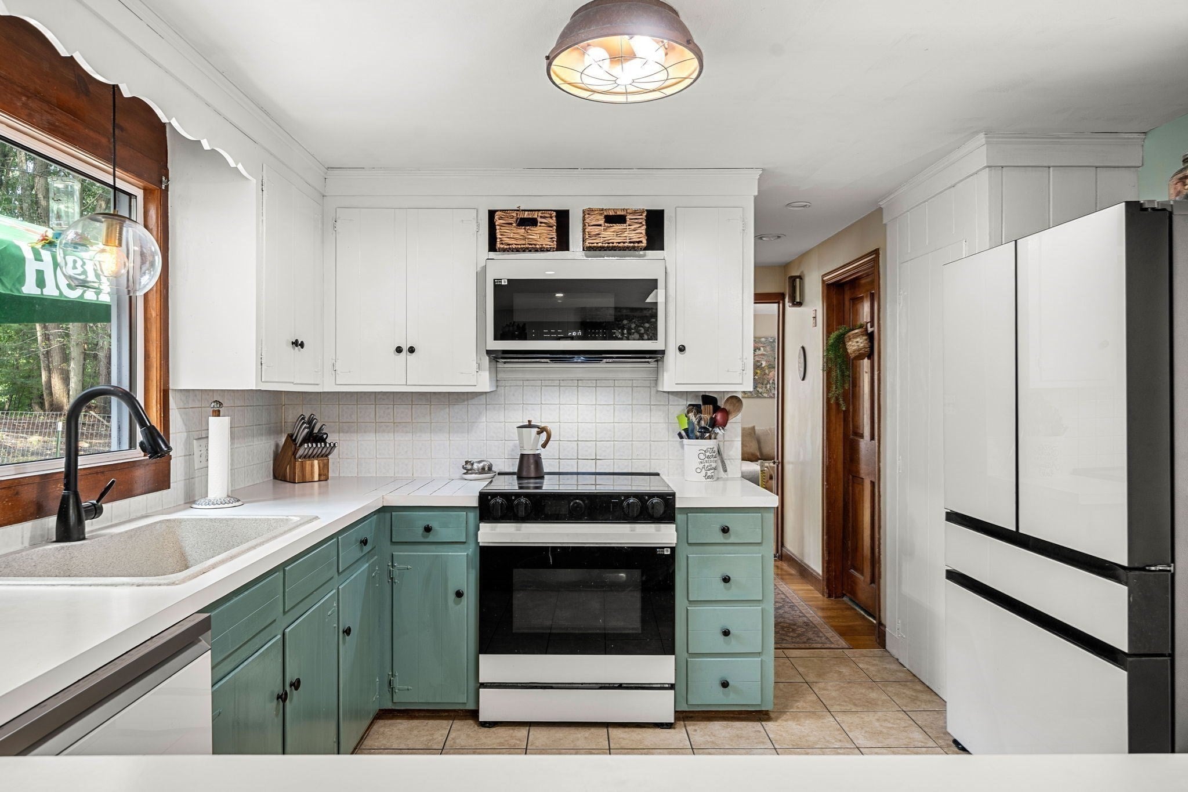
Charming 2710 sq ft West Boxford Country Cape! Offers 3BR/3BA on 2 acres of gently sloping, partially wooded USDA Farm lot nicely set back off Ipswich Rd. Oversized private 1st floor Main BR wing features a walk-in closet, a beautifully updated en-suite full bath, and separate 20 x 8' sitting room. A bright country kitchen with a fireplace and breakfast bar adjacent to both the family room and the dining room with built-in china cabinets, large front to back living room with a second wood burning fireplace, beautiful sunroom and a 2nd full bath complete the 1st floor. Upstairs find 2 BR plus the 3rd full bath. Hardwood flooring throughout, oversized picture windows and a combination of wall units and Minisplit AC for cooling. Additional flexible living space is found in the partially finished basement with a wood stove. Outside living on multiple decks, custom chicken coop and cleared space for crops, garden beds or simply enjoying the quiet of nature. Oversize garage and walk/drive-in basement for your workshop, storage and outdoor equipment plus plenty of off-street parking. New electrical service, lighting, plumbing, appliances, refinished hardwood flooring, exterior cedar siding and paint, and brick driveway entry columns. Septic system is for 4BR. All of this is found in the desirable Masco school district. This home is perfect for all!

Save
Ask
Tour
Hide
Share
Listing Snapshot
Price 
$874,900
Days On Site 
64 Days
Bedrooms 
3
Inside Area (SqFt) 
2,710 sqft
Total Baths 
3
Full Baths 
3
Partial Baths 
N/A
Lot Size 
2.01 Acres
Year Built 
1964
MLS® Number 
73551364
Status 
Active
Property Tax 
$10,087
HOA/Condo/Coop Fees 
N/A
Sq Ft Source 
N/A
Friends & Family
Recent Activity
a week agoListing updated with changes from the MLS®
2 weeks agoPrice changed to $874,900
2 weeks agoStatus changed to Active
2 months agoListing first seen on site
General Features
Acres 
2.01
Attached Garage 
Yes
Disclosures 
Sale is subject to Seller Finding Suitable Housing. Post-sale lease-back to seller may be an option. Main BR wall AC unit is not fully functioning.
Foundation 
Concrete Perimeter
Garage 
Yes
Garage Spaces 
2
Parking 
PavedAttachedGarage Door OpenerStorageWorkshop in GarageOff StreetGarage
Parking Spaces 
8
Property Sub Type 
Single Family Residence
Sewer 
Private Sewer
SqFt Above 
2189
SqFt Below 
521
SqFt Total 
2710
Style 
Cape
Water Source 
Private
Zoning 
RA
Interior Features
Appliances 
Water HeaterRangeDishwasherRefrigeratorFreezerWasherDryer
Basement 
FullPartially FinishedWalk-Out AccessInterior EntryConcrete
Cooling 
Wall Unit(s)DuctlessCeiling Fan(s)Zoned
Electric 
220 Volts200+ Amp Service
Fireplace 
Yes
Fireplace Features 
Family RoomLiving Room
Fireplaces 
2
Flooring 
TileCarpetHardwood
Heating 
BaseboardOilZoned
Interior 
Ceiling Fan(s)Vaulted Ceiling(s)Master DownstairsPantryWalk-In Closet(s)Recessed LightingCathedral Ceiling(s)
Laundry Features 
Electric Dryer HookupWasher HookupIn Basement
Main Level Bedrooms 
1
Window Features 
Skylight(s)Insulated WindowsScreens
Bathroom 1 
Dimensions - 6.5x6.5Level - FirstArea - 42
Bathroom 2 
Dimensions - 9x7Level - SecondArea - 63
Bathroom 3 
Dimensions - 8.5x8.5Level - FirstArea - 72
Bedroom 2 
Dimensions - 11.5x17.5Level - SecondArea - 201
Bedroom 3 
Dimensions - 15x10Level - SecondArea - 150
Dining Room 
Dimensions - 15x12Level - MainArea - 180
Family Room 
Dimensions - 13x12Level - MainArea - 156
Kitchen 
Dimensions - 11x11Level - MainArea - 121
Living Room 
Dimensions - 27x12.5Level - MainArea - 337
Master Bedroom 
Dimensions - 15x20Level - MainArea - 300
Save
Ask
Tour
Hide
Share
Exterior Features
Construction Details 
Frame
Exterior 
Rain Gutters
Fencing 
Stone
Frontage 
312.00
Lot Features 
WoodedClearedFarmGentle Sloping
Patio And Porch 
ScreenedDeckPorchEnclosed
Roof 
Shingle
Windows/Doors 
Skylight(s)Insulated WindowsScreens
Community Features
Community Features 
Tennis Court(s)Stable(s)Golf
MLS Area 
West Boxford
Horse Allowed 
Yes
Schools
School District
Unknown
Elementary School
Cole/Spofford
Middle School
Masco Middle School
High School
Masconomet High School
Listing courtesy of Barry Mitchell of Coldwell Banker Realty


The property listing data and information, or the Images, set forth herein were provided to MLS Property Information Network, Inc. from third party sources, including sellers, lessors, landlords, and public records, and were compiled by MLS Property Information Network, Inc. The property listing data and information, and the Images, are for the personal, non-commercial use of consumers having a good faith interest in purchasing, leasing or renting listed properties of the type displayed to them and may not be used for any purpose other than to identify prospective properties which such consumers may have a good faith interest in purchasing, leasing or renting. MLS Property Information Network, Inc. and its subscribers disclaim any and all representations and warranties as to the accuracy of the property listing data and information, or as to the accuracy of any of the Images, set forth herein.

Last checked 2026-09-20 09:55 AM UTC

Neighborhood & Commute
Source: Walkscore
Save
Ask
Tour
Hide
Share

Can't find what you're looking for? Contact us.

Let us know what you’re looking for and we’ll do the searching.

