
web analytics

Every Listing. One Search. North Shore & Southern NH

Save
Ask
Tour
Hide
Share
$1,012,000
51 Days On Site

The Meadows
22 Fairway 22
Topsfield, MA 01983

Condominium|Pending
2
Beds
3
Total Baths
2
Full Baths
1
Partial Bath
2,780
SqFt
$364
/SqFt
2013
Built
County:
Essex
Call Now: (978) 710-9388
Is this the listing for you? We can help make it yours.
(978) 710-9388
22 Fairway 2222 Fairway 2222 Fairway 2222 Fairway 22
Save
Ask
Tour
Hide
Share

Mortgage Calculator

Monthly Payment (Est.)

Enter an interest rate to see your estimated monthly payment.
Calculator powered by Showcase IDX, a Constellation1 Company. Copyright ©2026 Information is deemed reliable but not guaranteed.

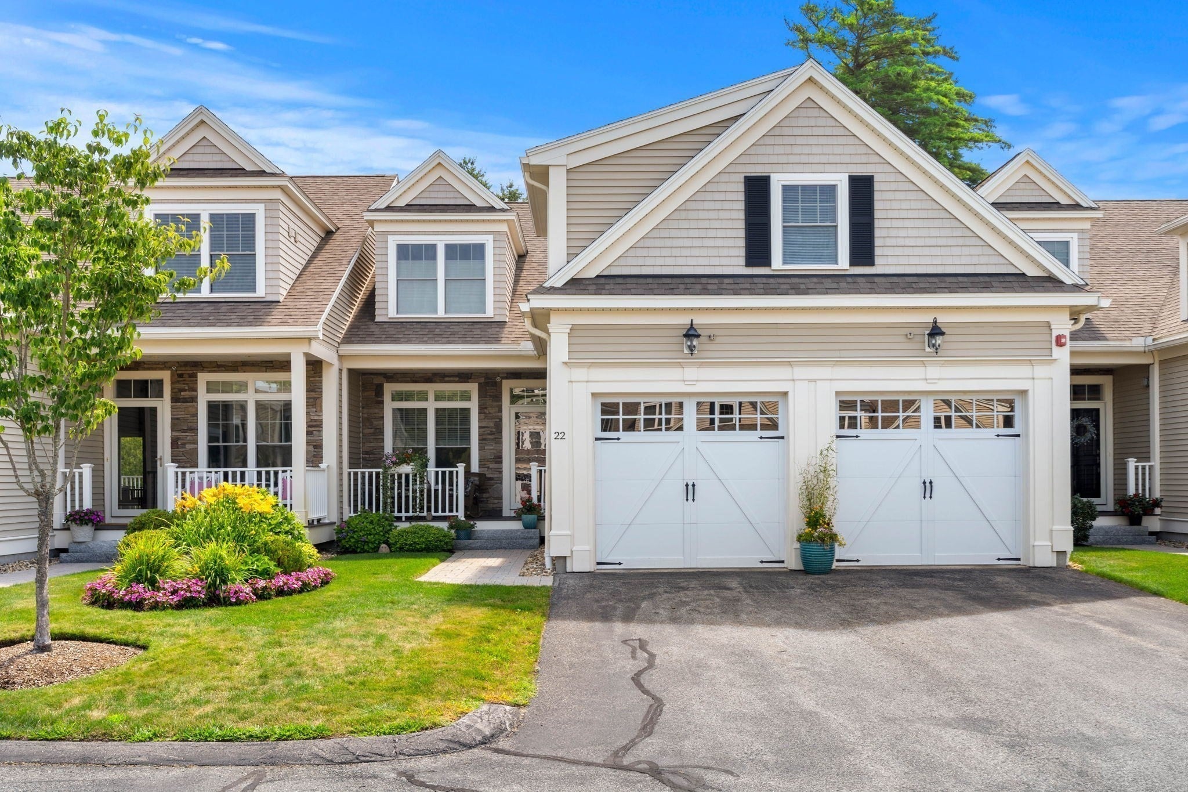
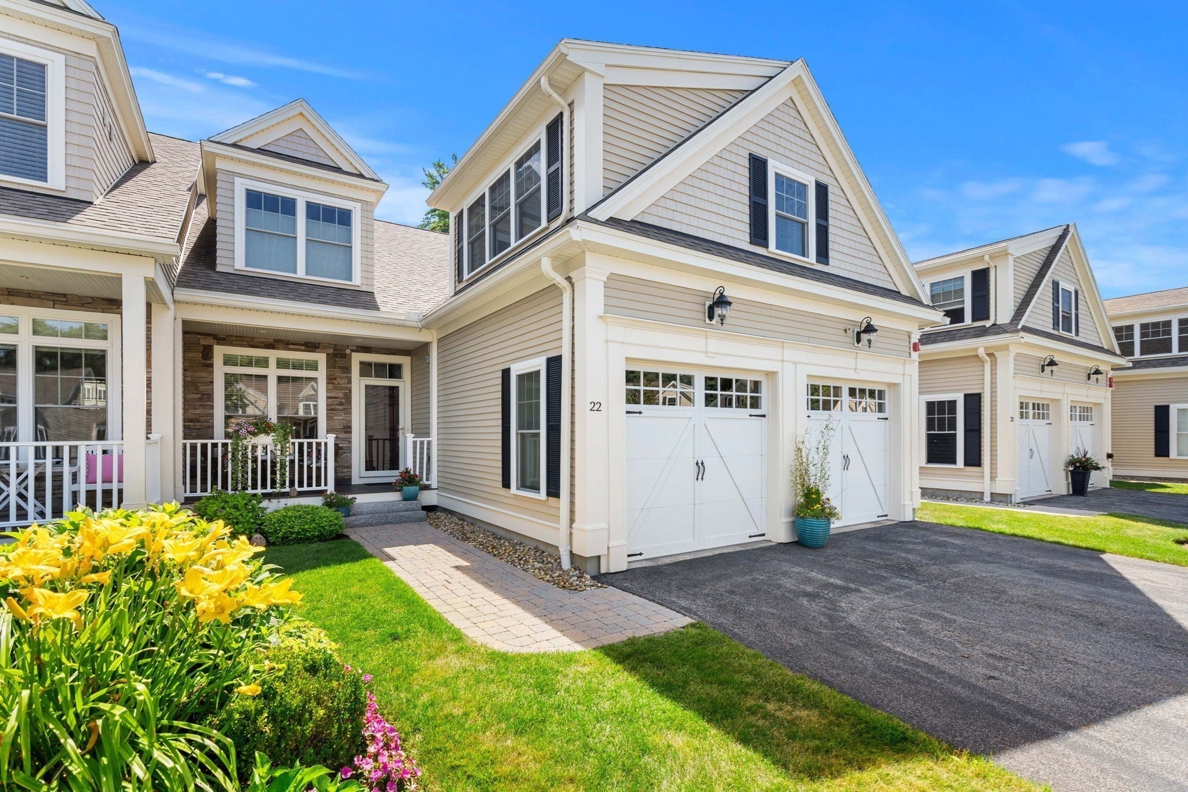
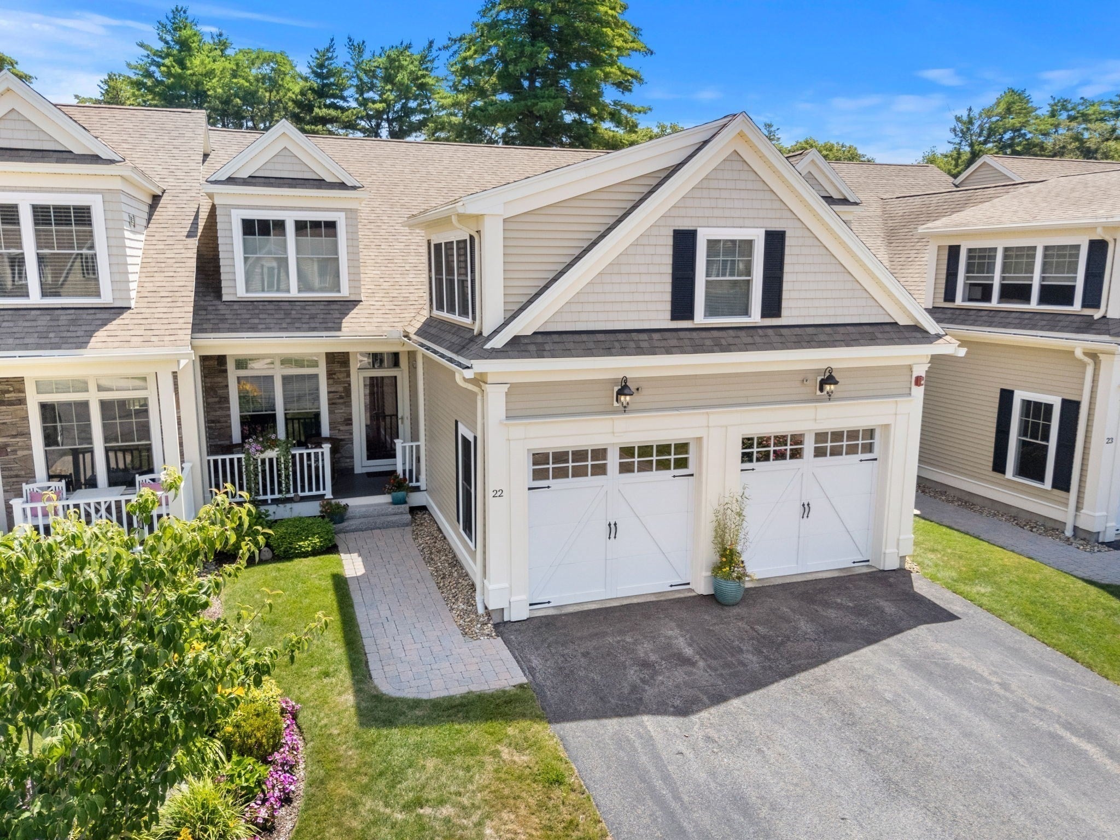
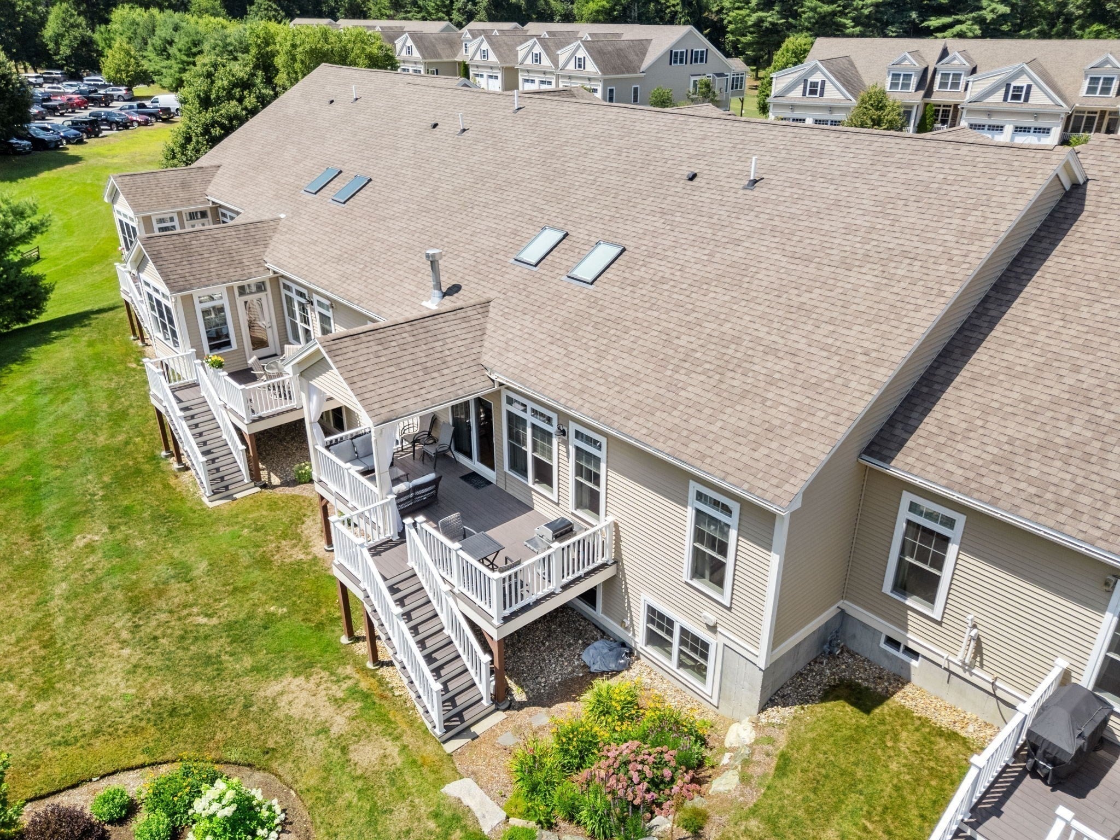
Ensconced along the picturesque New Meadows Golf Course you will find peace and tranquility at this beautiful townhouse style home in the highly desirable Meadows Condominiums. This exquisite home provides elegance, functionality, and relaxation for the next home owner. Gleaming hardwood floors are found throughout the first floor including the living room with new stacked stone finish a top of the line Mendota gas fireplace, soaring vaulted ceiling with two skylights using electronic blinds for added convenience. From there we are greeted by the sliding glass door which leads to the spacious well cared for back deck, the mature plantings and flowers in the backyard and a gorgeous view of the first tee and fairway at the golf course. The living room opens to the elegant dining room which then opens to the amazing kitchen complete with two tone quartz counters, custom tile backsplash, matching GE Cafe stainless appliances, double pantry, laundry area and access to the convenient two car garage. The first floor also features a spectacular remodeled full bath complete with double vanity sinks, zero clearance shower with body sprayer and rain shower overhead. Also included is a beautiful soaking tub for pure relaxation. The primary bedroom is adjacent to the full bath complete with cathedral ceiling and walk in closet! The 1st floor also features a home office/sitting room with crown molding, an elegant half bath and a grand foyer with soaring ceilings. The second floor features a loft / home office area complete with a walk in closet. A full bath with attractive decor, a second bedroom complete with double closets and a beautiful sitting room / dressing room area. A great option for visitors spending time at your home. An inviting and spacious bonus room / family room with hardwood floors and recess lighting is a great place to enjoy a movie with friends and family. There is also an unfinished basement that can be transformed into more living space if someone desires. This exceptional home comes complete with central air, central vac, two car garage with 2 car parking in the driveway. This home is in impeccable shape and has been carefully designed and updated.

Save
Ask
Tour
Hide
Share
Listing Snapshot
Price 
$1,012,000
Days On Site 
51 Days
Bedrooms 
2
Inside Area (SqFt) 
2,780 sqft
Total Baths 
3
Full Baths 
2
Partial Baths 
1
Lot Size 
N/A
Year Built 
2013
MLS® Number 
73555821
Status 
Pending
Property Tax 
$12,611
HOA/Condo/Coop Fees 
$608 monthly
Sq Ft Source 
Public Records
Friends & Family
Recent Activity
2 weeks agoListing updated with changes from the MLS®
2 weeks agoStatus changed to Pending
3 weeks agoPrice changed to $1,012,000
2 months agoListing first seen on site
General Features
Attached Garage 
Yes
Garage 
Yes
Garage Spaces 
2
Green Energy Efficient 
Thermostat
Number Of Stories 
3
Parking 
AttachedGarage Door OpenerStorageOff StreetPavedGarage
Parking Spaces 
6
Pets 
Yes
Property Sub Type 
Condominium
Sewer 
Private Sewer
SqFt Above 
2780
SqFt Total 
2780
Water Source 
Public
Zoning 
NA
Interior Features
Appliances 
RangeDishwasherMicrowaveRefrigerator
Cooling 
Central Air
Electric 
Circuit Breakers
Fireplace 
Yes
Fireplaces 
1
Flooring 
TileCarpetHardwood
Heating 
Natural GasForced AirFireplace(s)
Interior 
Entrance FoyerVaulted Ceiling(s)Open FloorplanRecessed LightingCrown MoldingCentral VacuumMaster DownstairsPantryWalk-In Closet(s)Ceiling Fan(s)
Laundry Features 
Electric Dryer HookupWasher HookupIn Unit
Window Features 
Insulated Windows
Bathroom 1 
Dimensions - 8.333333333x5.583333333Level - FirstArea - 46
Bathroom 2 
Dimensions - 10.5x8.833333333Level - FirstArea - 92
Bathroom 3 
Dimensions - 8.833333333x7.25Level - SecondArea - 64
Bedroom 2 
Dimensions - 14.083333333x12.5Level - SecondArea - 176
Family Room 
Dimensions - 23x19.25Level - SecondArea - 442
Kitchen 
Dimensions - 17x11Level - FirstArea - 187
Master Bedroom 
Dimensions - 16.5x14Level - FirstArea - 231
Office 
Dimensions - 10x8.333333333Level - FirstArea - 83
Save
Ask
Tour
Hide
Share
Exterior Features
Construction Details 
Frame
Lot Features 
Landscaped
Patio And Porch 
PorchDeckCoveredPatio
Roof 
Shingle
Windows/Doors 
Insulated Windows
Community Features
Association Fee 
$608.0
Association Fee Frequency 
Monthly
Community Features 
Golf
Senior Community 
Yes
Building Access 
Unit Placement(Front)
Listing courtesy of Michael Cotraro of Buckley Realty Group, Inc.


The property listing data and information, or the Images, set forth herein were provided to MLS Property Information Network, Inc. from third party sources, including sellers, lessors, landlords, and public records, and were compiled by MLS Property Information Network, Inc. The property listing data and information, and the Images, are for the personal, non-commercial use of consumers having a good faith interest in purchasing, leasing or renting listed properties of the type displayed to them and may not be used for any purpose other than to identify prospective properties which such consumers may have a good faith interest in purchasing, leasing or renting. MLS Property Information Network, Inc. and its subscribers disclaim any and all representations and warranties as to the accuracy of the property listing data and information, or as to the accuracy of any of the Images, set forth herein.

Last checked 2026-09-23 10:09 PM UTC

Neighborhood & Commute
Source: Walkscore
Save
Ask
Tour
Hide
Share

Can't find what you're looking for? Contact us.

Let us know what you’re looking for and we’ll do the searching.

