
web analytics

Every Listing. One Search. North Shore & Southern NH

Save
Ask
Tour
Hide
Share
$879,900
46 Days On Site

67 Maple St
Wenham, MA 01984

For Sale|Single Family Residence|Active
3
Beds
4
Total Baths
2
Full Baths
2
Partial Baths
2,458
SqFt
$358
/SqFt
1956
Built
County:
Essex
Call Now: (978) 710-9388
Is this the listing for you? We can help make it yours.
(978) 710-9388
67 Maple St67 Maple St67 Maple St67 Maple St
Save
Ask
Tour
Hide
Share

Mortgage Calculator

Monthly Payment (Est.)

$4,014
Calculator powered by Showcase IDX, a Constellation1 Company. Copyright ©2026 Information is deemed reliable but not guaranteed.

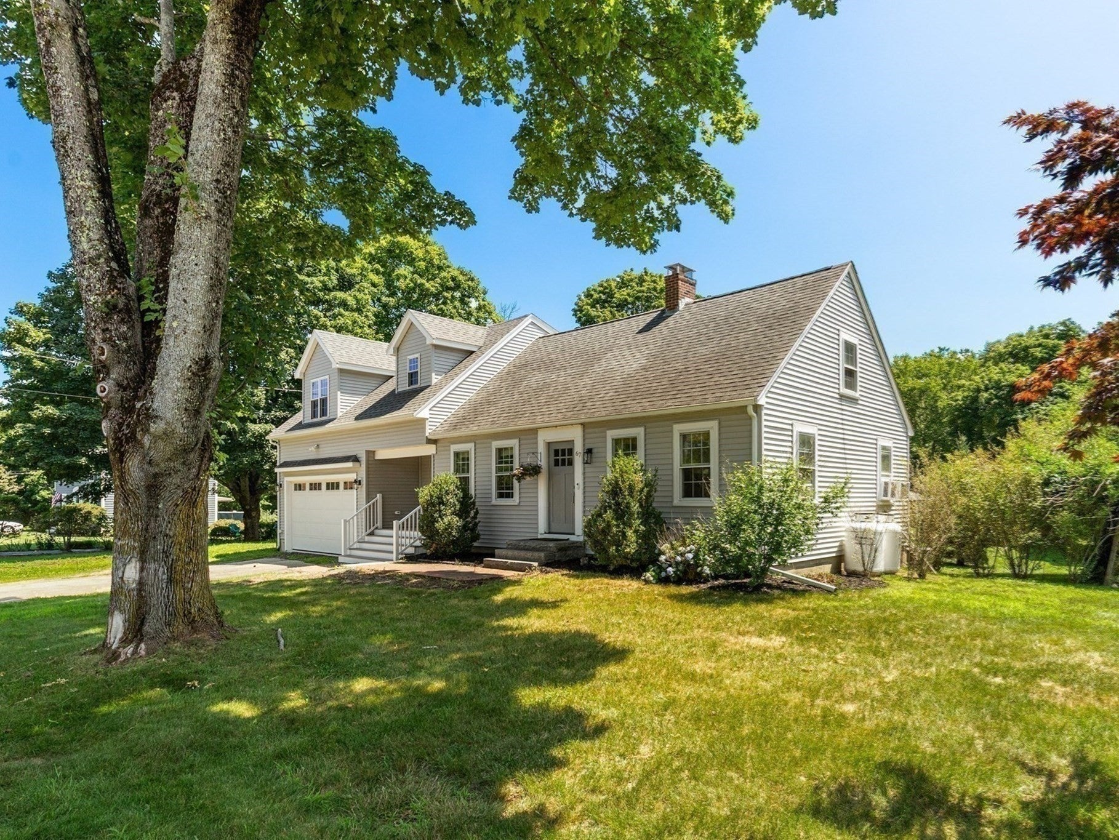
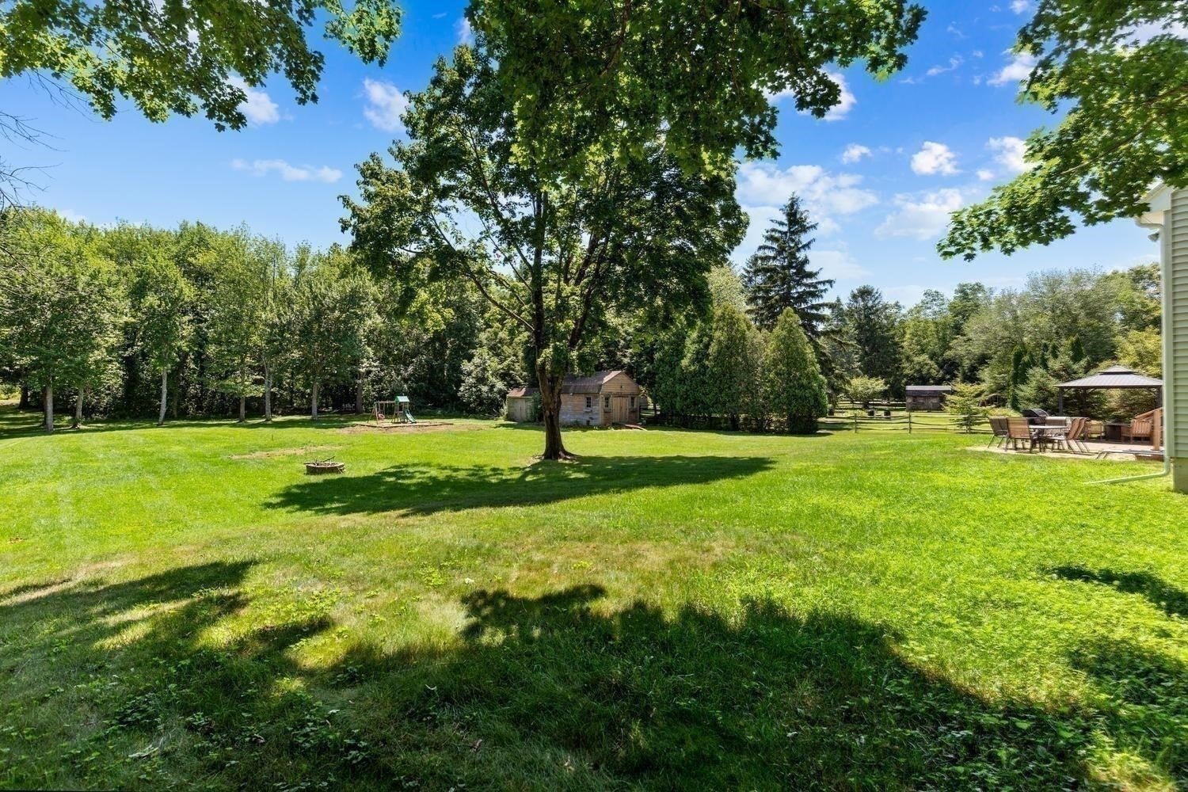
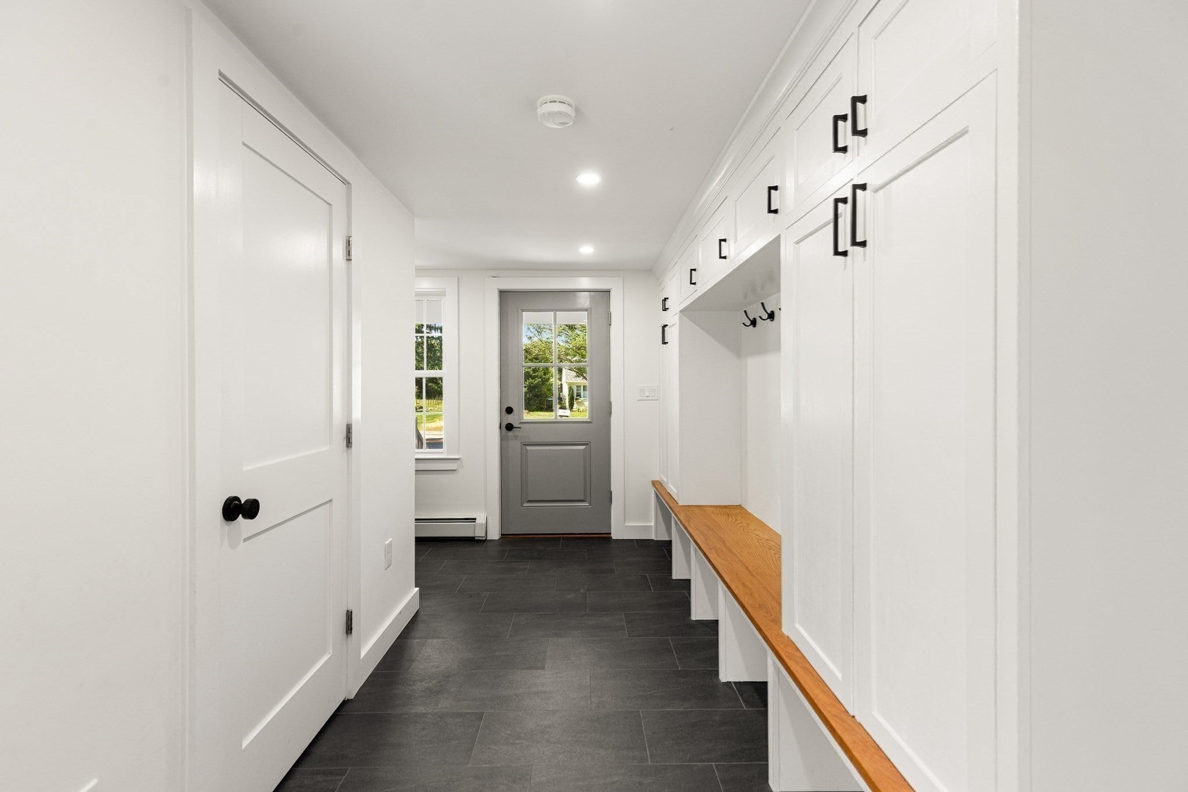
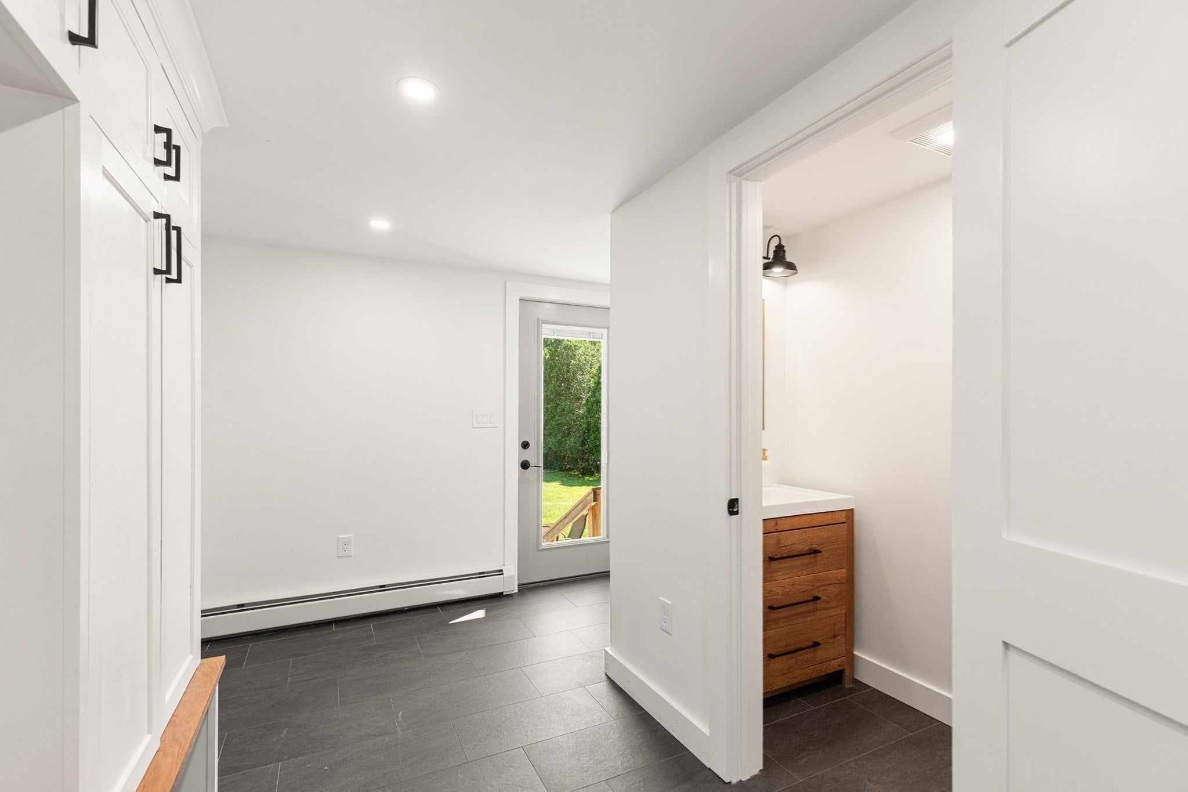
Welcome to 67 Maple Street in Wenham, where the expansive 1 acre lot is just the beginning. The recent 2022 renovation added a Pinterest-worthy mudroom with tons of hidden storage and a stylish half bath to the first floor. The addition expanded the second floor as well, adding a stunning primary suite with vaulted ceilings, two expansive walk in closets, a sitting area and a luxurious spa bath with soaking tub and tiled shower. The kitchen and dining area is generous in size and easily accomodates a crowd. The fireplaced front to back living room is a comfortable space to relax. The bonus space in the basement is a great surprise and includes guest space and a tv room or office, another half bath, laundry, and additional storage. Enjoy the wonderful community of Wenham with top rated schools, and easy access to the Commuter Rail, hiking trails, North Shore beaches and arts & culture facilities.

Save
Ask
Tour
Hide
Share
Listing Snapshot
Price 
$879,900
Days On Site 
46 Days
Bedrooms 
3
Inside Area (SqFt) 
2,458 sqft
Total Baths 
4
Full Baths 
2
Partial Baths 
2
Lot Size 
1.01 Acres
Year Built 
1956
MLS® Number 
73556024
Status 
Active
Property Tax 
$12,402
HOA/Condo/Coop Fees 
N/A
Sq Ft Source 
Public Records
Friends & Family
Recent Activity
15 hours agoListing updated with changes from the MLS®
4 weeks agoPrice changed to $879,900
4 weeks agoStatus changed to Active
2 months agoListing first seen on site
General Features
Acres 
1.01
Attached Garage 
Yes
Disclosures 
One bedroom photo and one living room photo have been virtually staged. Garage fits 2 small cars or 1 car plus storage space.
Foundation 
Concrete Perimeter
Garage 
Yes
Garage Spaces 
2
Parking 
PavedAttachedGarage Door OpenerStorageOff StreetGarage
Parking Spaces 
6
Property Condition 
Updated/Remodeled
Property Sub Type 
Single Family Residence
Sewer 
Private Sewer
SqFt Above 
2458
SqFt Total 
2458
Style 
Cape
Water Source 
Public
Zoning 
R1
Interior Features
Appliances 
RangeDishwasherMicrowaveRefrigeratorWasherDryer
Basement 
FullPartially FinishedInterior Entry
Cooling 
Window Unit(s)
Fireplace 
Yes
Fireplace Features 
Living Room
Fireplaces 
1
Heating 
BaseboardPropane
Interior 
Walk-In Closet(s)
Laundry Features 
In Basement
Bathroom 1 
Level - First
Bathroom 2 
Level - Second
Bathroom 3 
Level - Second
Bedroom 2 
Level - Second
Bedroom 3 
Level - Second
Dining Room 
Level - First
Family Room 
Level - Basement
Kitchen 
Level - First
Living Room 
Level - First
Master Bedroom 
Level - Second
Office 
Level - Basement
Save
Ask
Tour
Hide
Share
Exterior Features
Patio And Porch 
Patio
Community Features
Community Features 
ParkStable(s)Golf
Roads 
Paved
Listing courtesy of Julie Costa of Keller Williams Realty Evolution


The property listing data and information, or the Images, set forth herein were provided to MLS Property Information Network, Inc. from third party sources, including sellers, lessors, landlords, and public records, and were compiled by MLS Property Information Network, Inc. The property listing data and information, and the Images, are for the personal, non-commercial use of consumers having a good faith interest in purchasing, leasing or renting listed properties of the type displayed to them and may not be used for any purpose other than to identify prospective properties which such consumers may have a good faith interest in purchasing, leasing or renting. MLS Property Information Network, Inc. and its subscribers disclaim any and all representations and warranties as to the accuracy of the property listing data and information, or as to the accuracy of any of the Images, set forth herein.

Last checked 2026-09-13 05:01 AM UTC

Neighborhood & Commute
Source: Walkscore
Save
Ask
Tour
Hide
Share

Can't find what you're looking for? Contact us.

Let us know what you’re looking for and we’ll do the searching.

