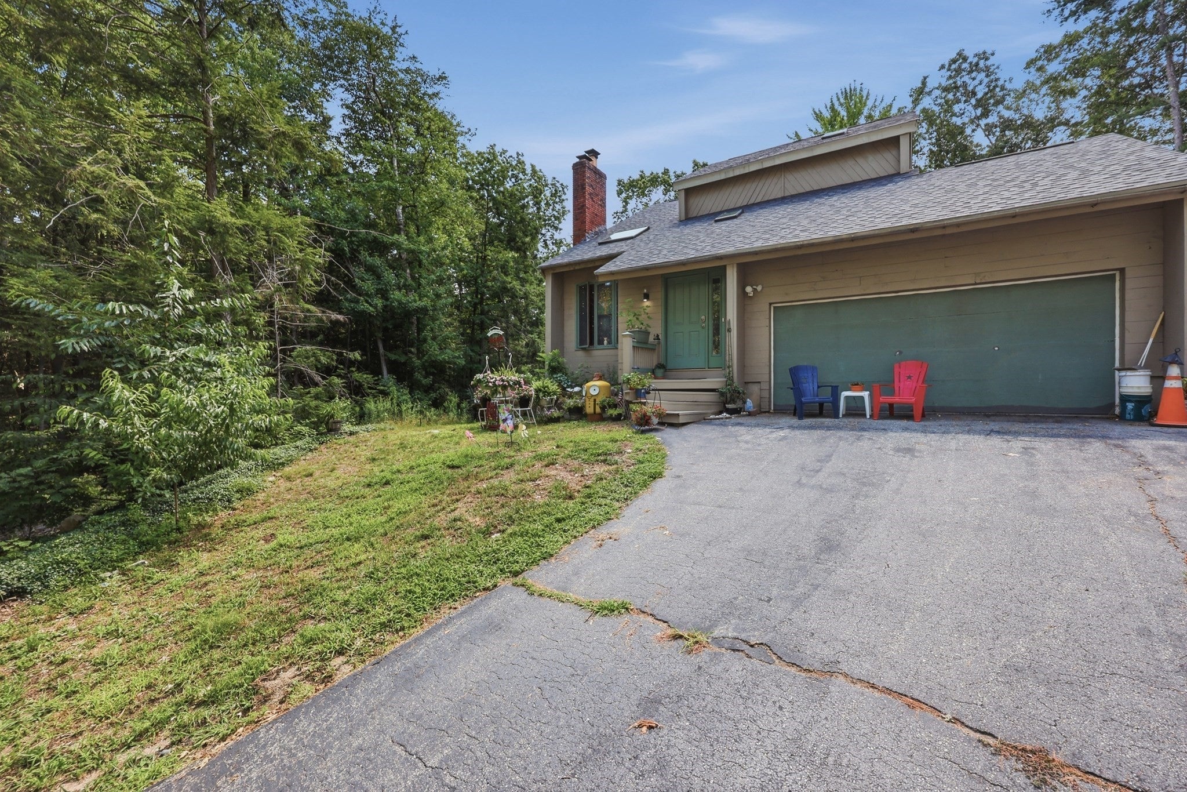
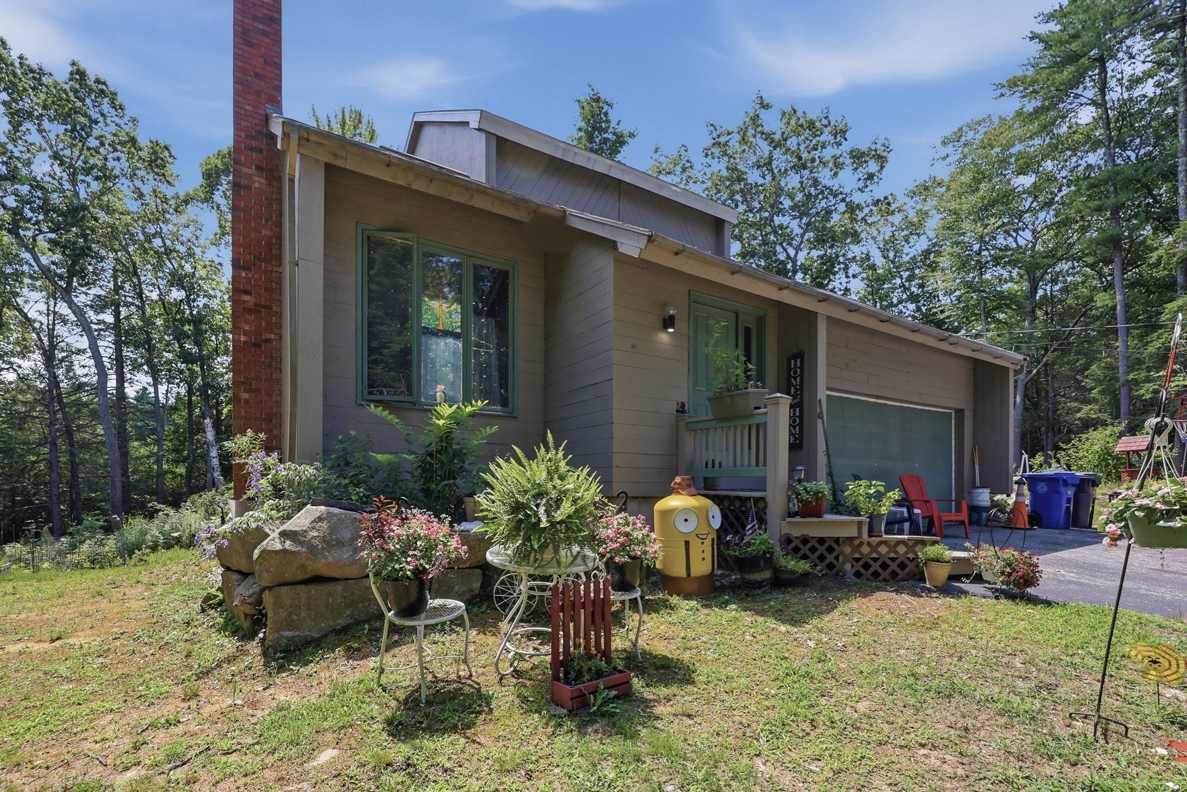
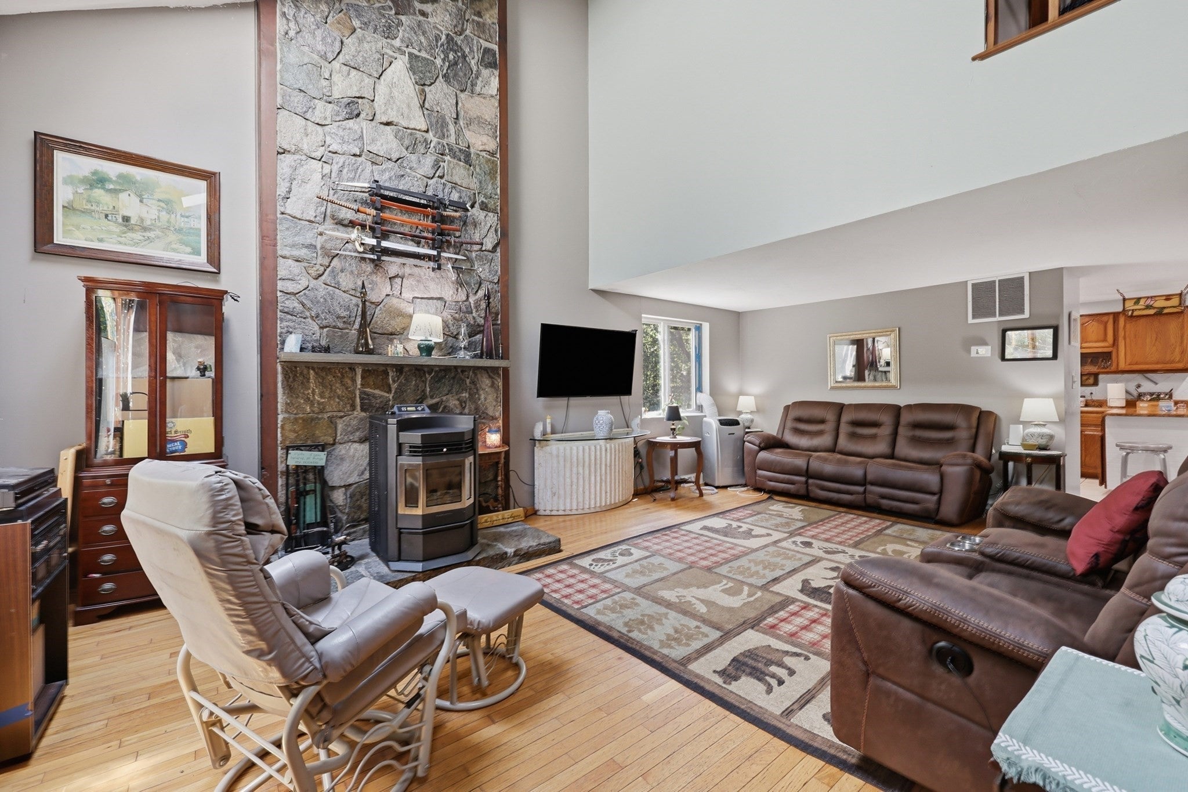
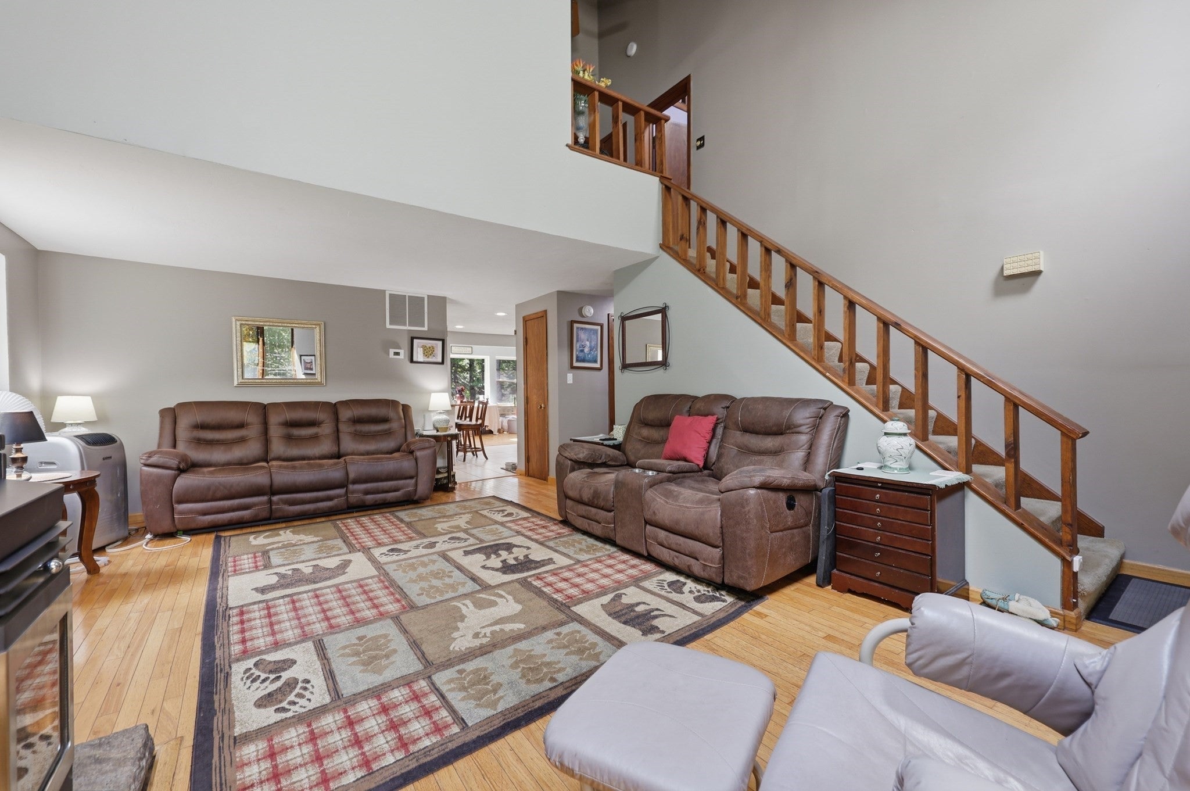
Welcome to this charming 3-bedroom Colonial set on a spacious 1.11-acre lot, offering a classic New Hampshire home blend of character, comfort, and stunning outdoor space backing directly up to peaceful conservation land. Peace of mind comes easy here with extensive major system upgrades, including a newer roof, skylights, furnace, water heater, and a well water holding tank. The inviting kitchen features stainless steel appliances, a gas stove, recessed lighting, and a bright picture window overlooking the property. Just off the kitchen is a dining area with recessed lighting. The sunroom is filled with natural light and boasts hardwood floors, a vaulted beamed ceiling, new skylights, and another large picture window, creating the perfect place to relax year-round. A separate three-season porch provides additional living space with oversized windows to enjoy the beautiful backyard views—perfect for morning coffee, relaxing, or entertaining guests. The warm and bright living room showcases hardwood floors, a beautiful stone fireplace with a pellet stove insert, vaulted beamed ceilings, new skylights, and a large picture window. An entry foyer with a convenient coat closet completes the main level. Upstairs, you'll find three bedrooms, each with its own closet. The primary bedroom offers direct access to the full bathroom, adding convenience and functionality. The unfinished walk-out basement includes a half bath and provides excellent potential for future expansion, storage, or workshop space. Outside, immerse yourself in nature with the privacy of conservation land right out back, beautifully maintained garden areas, a spacious wood deck, patio, storage shed, and a large backyard perfect for entertaining, gardening, or recreation. A detached two-car garage with automatic openers completes this wonderful, worry-free property. Don't miss the opportunity to make this unique Colonial your next home!
Listing Snapshot
Inside Area (SqFt)
2,263 sqft
Sq Ft Source
Public Records
Recent Activity
| 4 days ago | | Listing updated with changes from the MLS® |
| 2 weeks ago | | Status changed to Active |
| a month ago | | Listing first seen on site |
General Features
Disclosures
Buyers and buyers agents to perform due diligence. Some photos may be virtually enhanced.
Foundation
Concrete Perimeter
Green Energy Efficient
Thermostat
Parking
PavedAttachedGarage Door OpenerGarage Faces SideGarage
Property Sub Type
Single Family Residence
Interior Features
Appliances
Gas Water HeaterWater HeaterRangeDishwasherMicrowaveRefrigerator
Basement
FullWalk-Out AccessInterior EntryConcreteUnfinished
Electric
Circuit Breakers
Fireplace Features
Living Room
Flooring
TileVinylHardwood
Heating
Natural GasCentral
Bathroom 1
Dimensions - 11x8Level - SecondArea - 88
Bathroom 2
Dimensions - 7x6Level - BasementArea - 42
Bathroom 3
Dimensions - 5x6Level - FirstArea - 30
Bedroom 2
Dimensions - 12x11Level - SecondArea - 132
Bedroom 3
Dimensions - 9x11Level - SecondArea - 99
Family Room
Dimensions - 15x11Level - FirstArea - 165
Kitchen
Dimensions - 14x11Level - FirstArea - 154
Living Room
Dimensions - 18x22Level - FirstArea - 396
Master Bedroom
Dimensions - 14x11Level - SecondArea - 154
Exterior Features
Patio And Porch
ScreenedPorch
Listing courtesy of Rosalee DiScipio of Lamacchia Realty, Inc.

The property listing data and information, or the Images, set forth herein were provided to MLS Property Information Network, Inc. from third party sources, including sellers, lessors, landlords, and public records, and were compiled by MLS Property Information Network, Inc. The property listing data and information, and the Images, are for the personal, non-commercial use of consumers having a good faith interest in purchasing, leasing or renting listed properties of the type displayed to them and may not be used for any purpose other than to identify prospective properties which such consumers may have a good faith interest in purchasing, leasing or renting. MLS Property Information Network, Inc. and its subscribers disclaim any and all representations and warranties as to the accuracy of the property listing data and information, or as to the accuracy of any of the Images, set forth herein.
Last checked 2026-09-13 05:52 AM UTC
Source: Walkscore