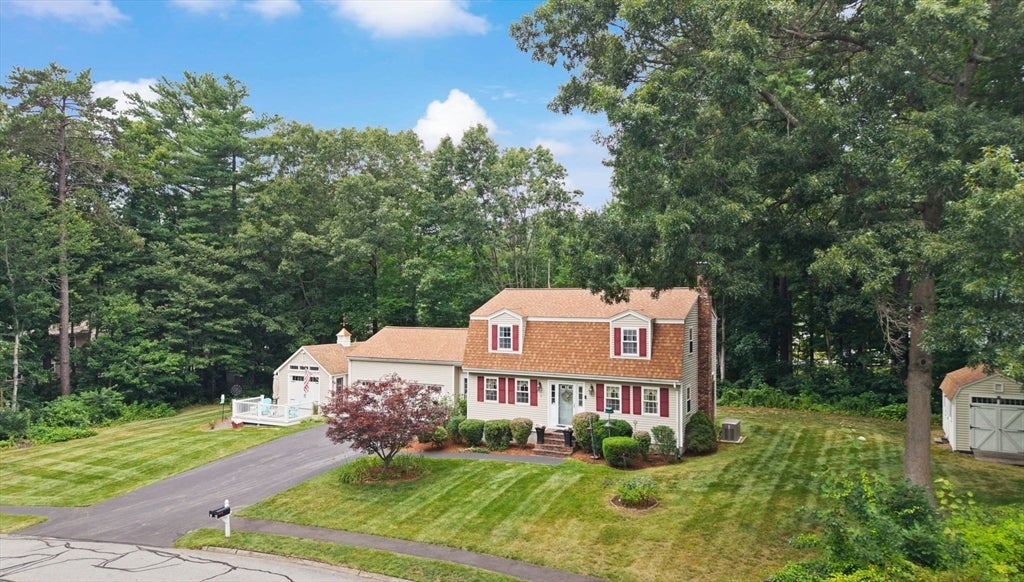

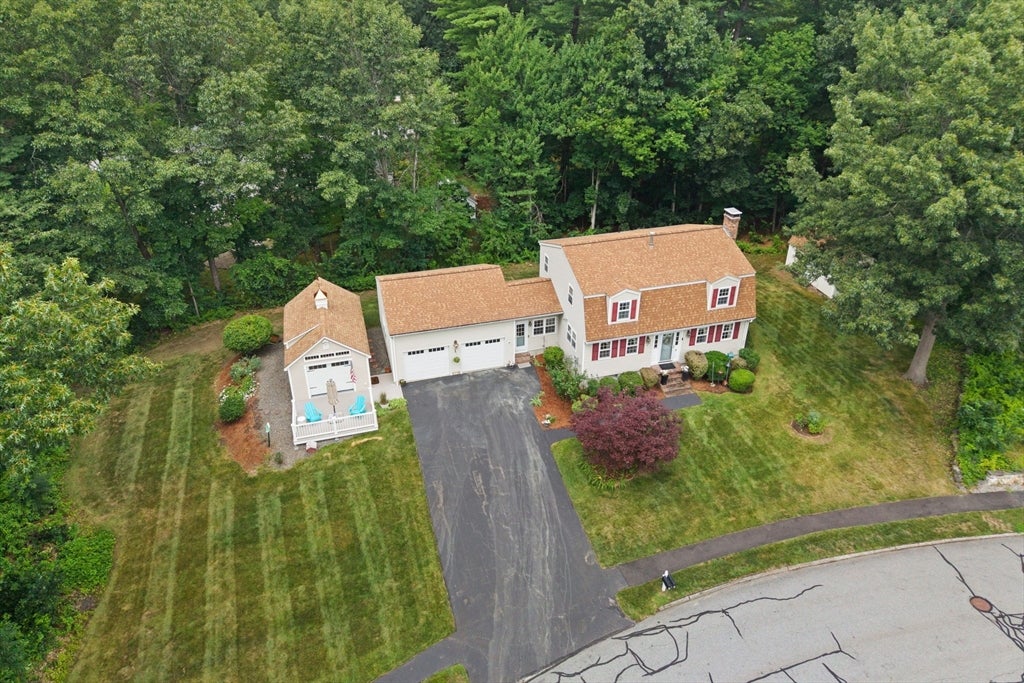
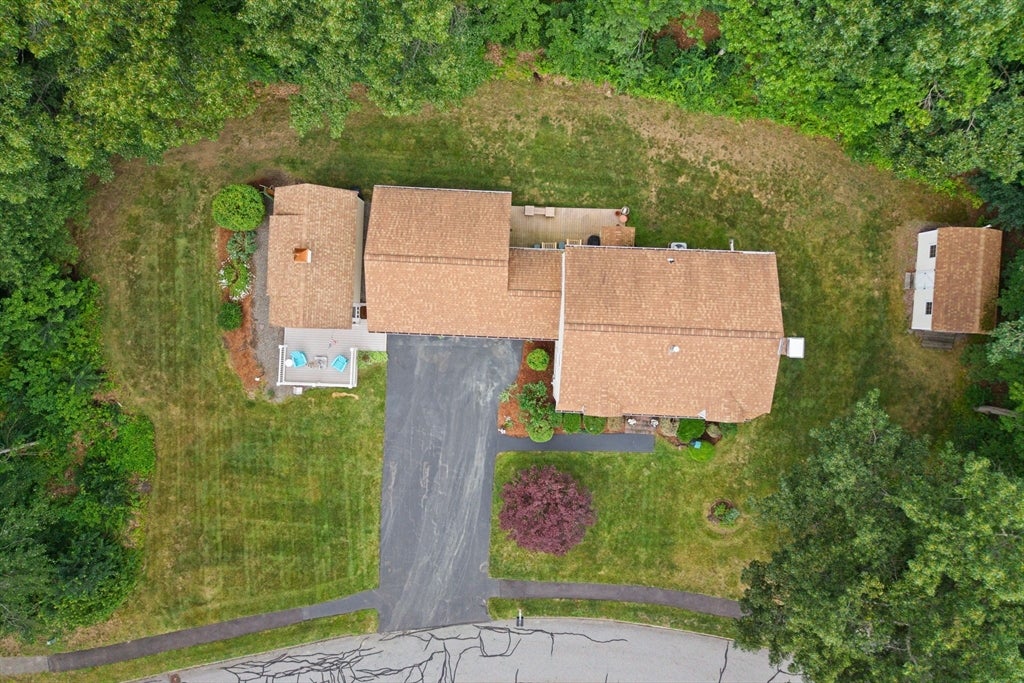
Offered for the first time in 31 years, this lovingly maintained home is ready for its next chapter. Nestled in a highly sought-after neighborhood, it offers the perfect combination of comfort, space, and functionality.The first floor welcomes you with a spacious mudroom, a front-to-back living room featuring a cozy wood-burning fireplace, and an inviting kitchen complete with an island, gas stove, abundant cabinetry, and a walk-in pantry. A formal dining room, convenient first-floor laundry, half bath, generous closet space, and an attached two-car garage add to the home's practical layout.Upstairs, you'll find an oversized primary suite with a walk-in closet and private full bath, along with a second full bathroom, an additional bedroom, and a dedicated office that could easily serve as a guest room, nursery, or hobby space.Step outside to enjoy the welcoming backyard from the deck, or take advantage of the impressive 13 x 23 Heated Workshop with a ductless mini-split—ideal for woodworking, hobbies, a home business, or extra storage. A storage shed provides even more space for tools and outdoor equipment.Homes that have been this well cared for rarely become available. Don't miss your opportunity to make this exceptional property your own.
Listing Snapshot
Inside Area (SqFt)
1,844 sqft
Sq Ft Source
Public Records
Recent Activity
| a month ago | | Listing updated with changes from the MLS® |
| a month ago | | Status changed to Pending |
| a month ago | | Listing first seen on site |
General Features
Foundation
Concrete Perimeter
Parking
AttachedStorageWorkshop in GarageOff StreetPavedGarage
Property Sub Type
Single Family Residence
Interior Features
Appliances
Water HeaterRangeDishwasherMicrowaveRefrigeratorWasherDryer
Cooling
Central AirCeiling Fan(s)
Electric
GeneratorCircuit Breakers
Fireplace Features
Living Room
Heating
Natural GasForced Air
Interior
Ceiling Fan(s)Beamed CeilingsPantryWalk-In Closet(s)
Bedroom 2
Dimensions - 13x16.5Level - SecondArea - 214
Bedroom 3
Dimensions - 9.11x8.3Level - SecondArea - 75
Dining Room
Dimensions - 12.1x12.5Level - FirstArea - 151
Family Room
Dimensions - 10.7x12.8Level - FirstArea - 136
Kitchen
Dimensions - 13.4x12.8Level - FirstArea - 171
Living Room
Dimensions - 11x25.5Level - FirstArea - 280
Master Bedroom
Dimensions - 15.11x18.2Level - SecondArea - 275
Exterior Features
Construction Details
Frame
Exterior
Rain GuttersStorageOther
Lot Features
WoodedLevelLandscaped
Other Structures
WorkshopStorage
Listing courtesy of Rebecca Curran of RE/MAX Synergy

The property listing data and information, or the Images, set forth herein were provided to MLS Property Information Network, Inc. from third party sources, including sellers, lessors, landlords, and public records, and were compiled by MLS Property Information Network, Inc. The property listing data and information, and the Images, are for the personal, non-commercial use of consumers having a good faith interest in purchasing, leasing or renting listed properties of the type displayed to them and may not be used for any purpose other than to identify prospective properties which such consumers may have a good faith interest in purchasing, leasing or renting. MLS Property Information Network, Inc. and its subscribers disclaim any and all representations and warranties as to the accuracy of the property listing data and information, or as to the accuracy of any of the Images, set forth herein.
Last checked 2026-09-13 05:01 AM UTC
Source: Walkscore