
web analytics

Every Listing. One Search. North Shore & Southern NH

Save
Ask
Tour
Hide
Share
$1,099,000
49 Days On Site

8 Lufkin Point Road
Essex, MA 01929

Single Family Residence|Pending
3
Beds
2
Total Baths
2
Full Baths
2,102
SqFt
$523
/SqFt
1981
Built
County:
Essex
Call Now: (978) 710-9388
Is this the listing for you? We can help make it yours.
(978) 710-9388
8 Lufkin Point Road8 Lufkin Point Road8 Lufkin Point Road8 Lufkin Point Road
Save
Ask
Tour
Hide
Share

Mortgage Calculator

Monthly Payment (Est.)

Enter an interest rate to see your estimated monthly payment.
Calculator powered by Showcase IDX, a Constellation1 Company. Copyright ©2026 Information is deemed reliable but not guaranteed.

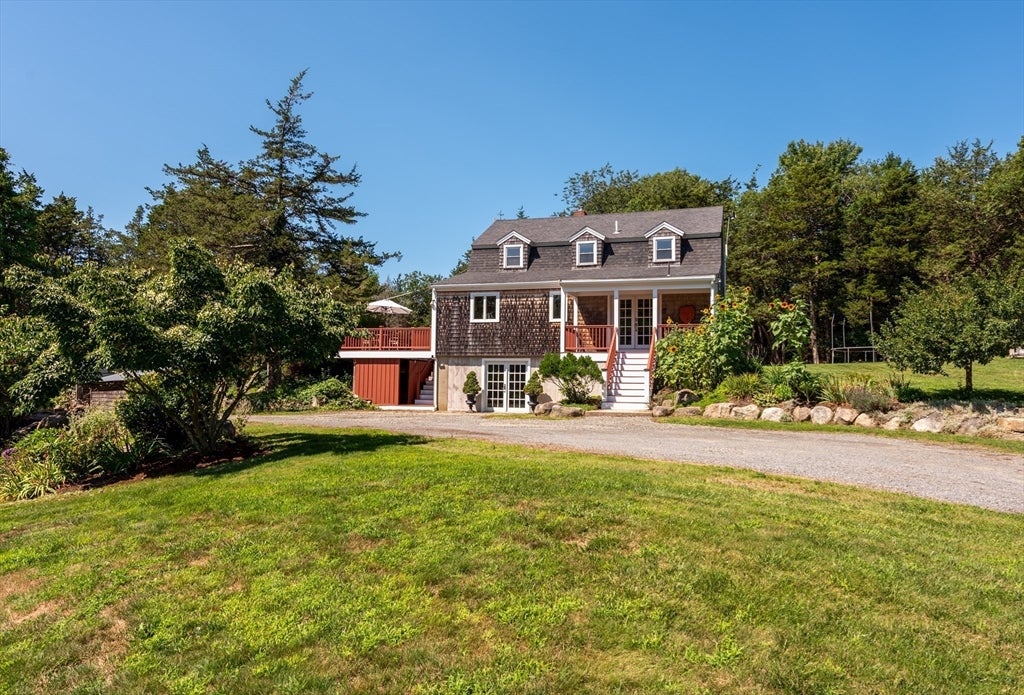
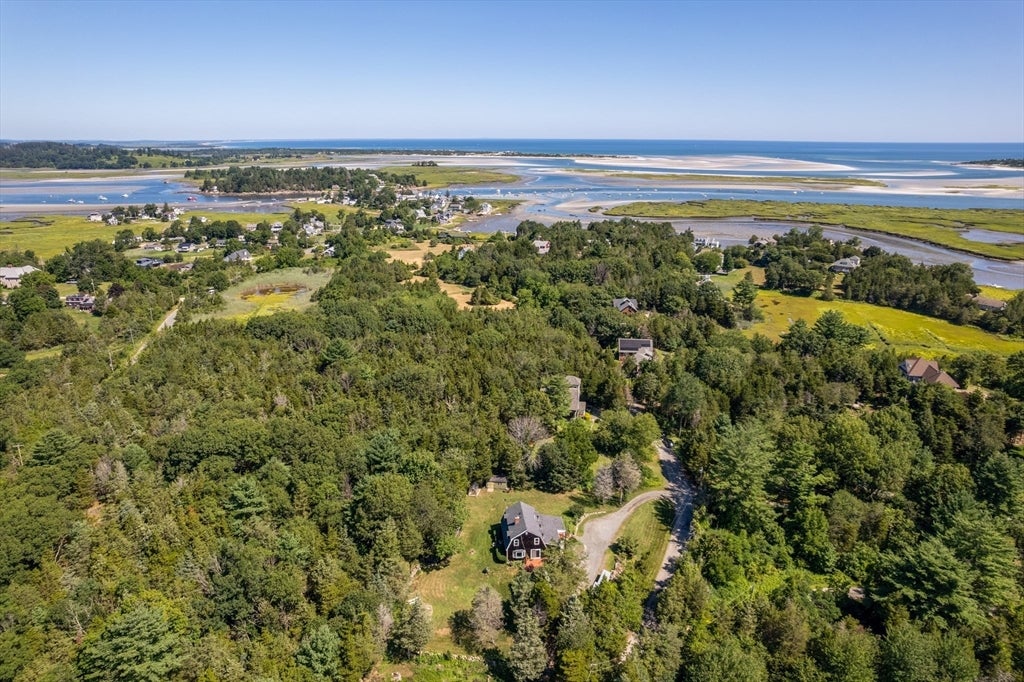
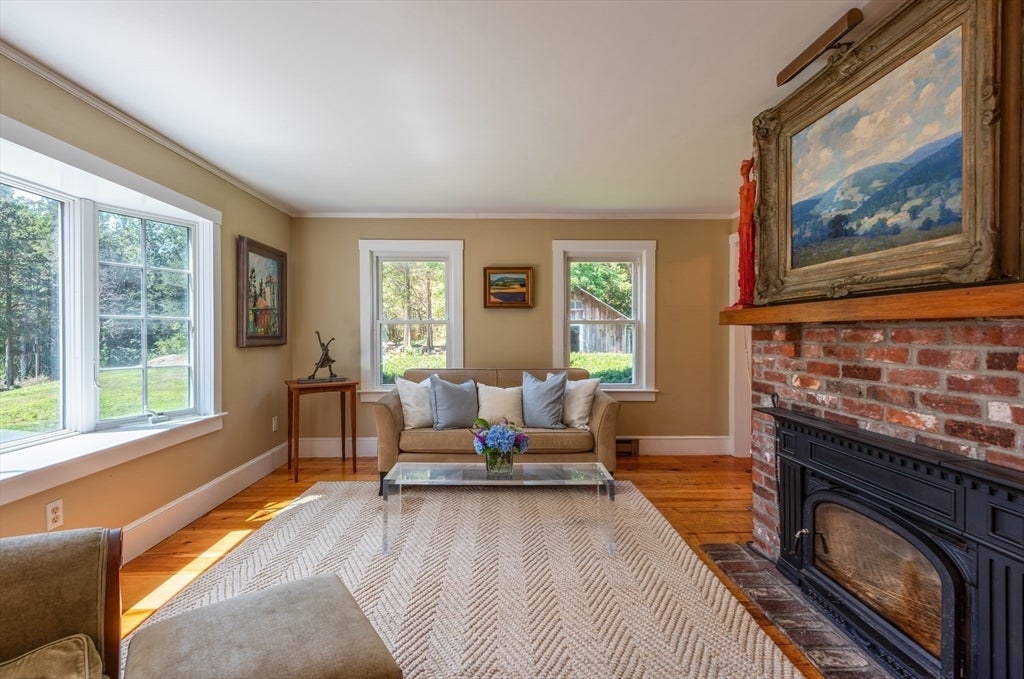
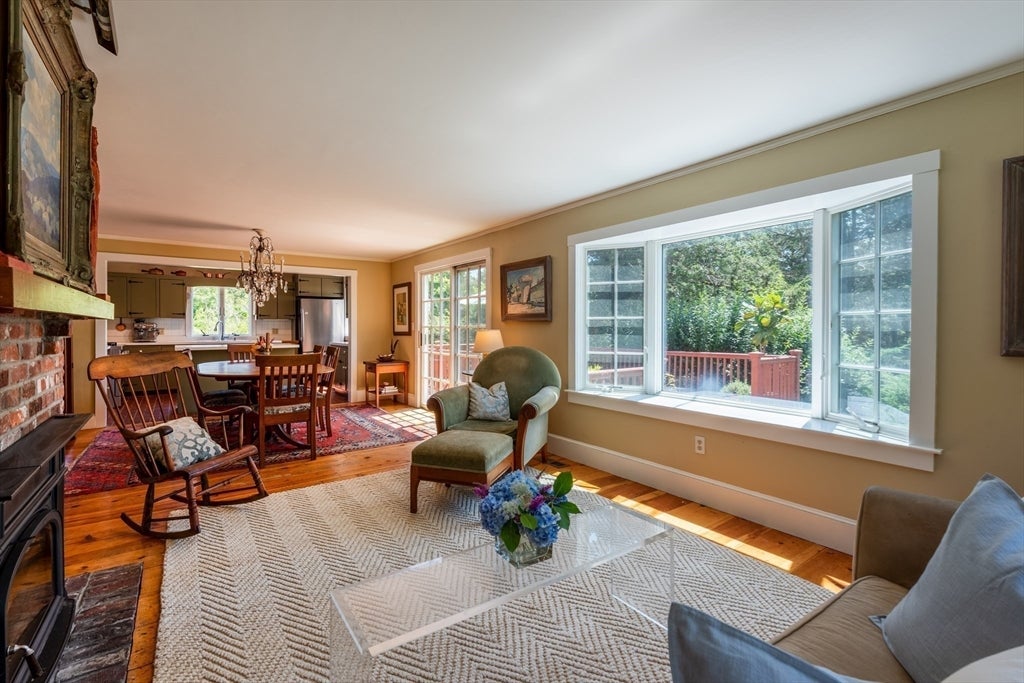
Tucked away on highly sought-after Lufkin Point, this charming 3–4 bedroom home offers a rare opportunity to own in one of Essex's most desirable coastal neighborhoods.Set on nearly an acre, the property enjoys a private setting just moments from Conomo Point, where kayaking, paddleboarding, boating, and spectacular sunsets are part of everyday life. Designed for effortless indoor-outdoor living, the open floor plan flows to an expansive deck overlooking the backyard. A flexible first floor offers the option of a primary bedroom, den/home office with an adjacent full bath, while the second level features three generously sized bedrooms. Established gardens, an outdoor shower, and a chicken coop complete the picturesque setting.Thoughtful improvements include a septic system from 2015, roof updates, chimney repointing, central air conditioning & refinished decks. Whether you're seeking a year-round home or a coastal retreat, this property offers the perfect blend of privacy, character, and North Shore living. Offers are due Monday, August 10th by 11:00 AM. Please allow up to 24 hours for seller response.

Save
Ask
Tour
Hide
Share
Listing Snapshot
Price 
$1,099,000
Days On Site 
49 Days
Bedrooms 
3
Inside Area (SqFt) 
2,102 sqft
Total Baths 
2
Full Baths 
2
Partial Baths 
N/A
Lot Size 
0.93 Acres
Year Built 
1981
MLS® Number 
73559611
Status 
Pending
Property Tax 
$11,487
HOA/Condo/Coop Fees 
$33.33 monthly
Sq Ft Source 
N/A
Friends & Family
Recent Activity
a month agoListing updated with changes from the MLS®
a month agoStatus changed to Pending
2 months agoListing first seen on site
General Features
Acres 
0.93
Disclosures 
Lufkin Point Road Association dues are $400/annually. Agent related to Seller.
Foundation 
Concrete Perimeter
Parking 
Off Street
Parking Spaces 
8
Property Sub Type 
Single Family Residence
Sewer 
Private Sewer
SqFt Above 
2102
SqFt Total 
2102
Water Source 
Private
Zoning 
RS2
Interior Features
Appliances 
Electric Water HeaterRangeDishwasherMicrowaveRefrigeratorFreezerWasherDryer
Basement 
FullWalk-Out AccessUnfinished
Cooling 
Central Air
Fireplace 
Yes
Fireplaces 
1
Flooring 
WoodTile
Heating 
Forced AirOil
Interior 
Central VacuumRecessed Lighting
Laundry Features 
Gas Dryer HookupWasher Hookup
Bathroom 1 
Dimensions - 8x8Level - FirstArea - 64
Bathroom 2 
Dimensions - 8x9Level - SecondArea - 72
Bedroom 2 
Dimensions - 12x14Level - SecondArea - 168
Bedroom 3 
Dimensions - 12x11Level - SecondArea - 132
Bedroom 4 
Dimensions - 11x14Level - FirstArea - 154
Dining Room 
Dimensions - 12x14Level - FirstArea - 168
Family Room 
Dimensions - 14x15Level - FirstArea - 210
Kitchen 
Dimensions - 11x14Level - FirstArea - 154
Living Room 
Dimensions - 15x14Level - FirstArea - 210
Master Bedroom 
Dimensions - 24x12Level - SecondArea - 288
Save
Ask
Tour
Hide
Share
Exterior Features
Construction Details 
Frame
Exterior 
StorageGardenOutdoor Shower
Fencing 
Stone
Lot Features 
Gentle Sloping
Other Structures 
GreenhouseStorage
Patio And Porch 
Deck
Road Frontage 
Private Road
Roof 
Shingle
Community Features
Association Fee 
$400.0
Association Fee Frequency 
Annually
Roads 
Paved
Schools
School District
Unknown
Elementary School
Essex Elementary
Middle School
Merm
High School
Merhs
Listing courtesy of McClelland Del Rio Group of Gibson Sotheby's International Realty


The property listing data and information, or the Images, set forth herein were provided to MLS Property Information Network, Inc. from third party sources, including sellers, lessors, landlords, and public records, and were compiled by MLS Property Information Network, Inc. The property listing data and information, and the Images, are for the personal, non-commercial use of consumers having a good faith interest in purchasing, leasing or renting listed properties of the type displayed to them and may not be used for any purpose other than to identify prospective properties which such consumers may have a good faith interest in purchasing, leasing or renting. MLS Property Information Network, Inc. and its subscribers disclaim any and all representations and warranties as to the accuracy of the property listing data and information, or as to the accuracy of any of the Images, set forth herein.

Last checked 2026-09-23 10:14 PM UTC

Neighborhood & Commute
Source: Walkscore
Save
Ask
Tour
Hide
Share

Can't find what you're looking for? Contact us.

Let us know what you’re looking for and we’ll do the searching.

