
web analytics

Every Listing. One Search. North Shore & Southern NH

Save
Ask
Tour
Hide
Share
$995,000
32 Days On Site

536 Newburyport Tpke
Rowley, MA 01969

For Sale|Single Family Residence|Active
4
Beds
3
Total Baths
2
Full Baths
1
Partial Bath
3,254
SqFt
$306
/SqFt
2006
Built
County:
Essex
Call Now: (978) 710-9388
Is this the listing for you? We can help make it yours.
(978) 710-9388
536 Newburyport Tpke536 Newburyport Tpke536 Newburyport Tpke536 Newburyport Tpke
Save
Ask
Tour
Hide
Share

Mortgage Calculator

Monthly Payment (Est.)

$4,540
Calculator powered by Showcase IDX, a Constellation1 Company. Copyright ©2026 Information is deemed reliable but not guaranteed.

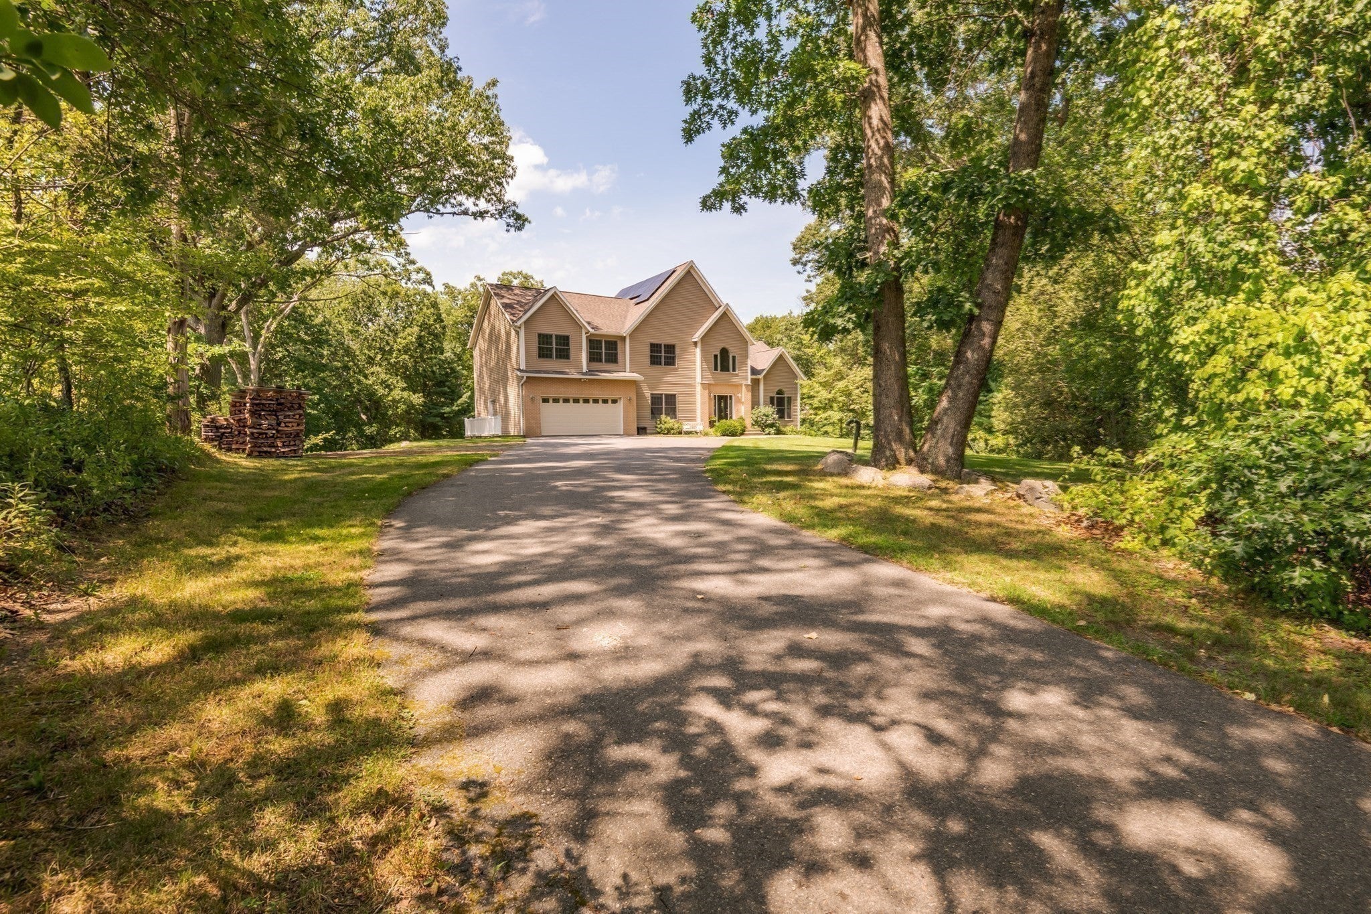
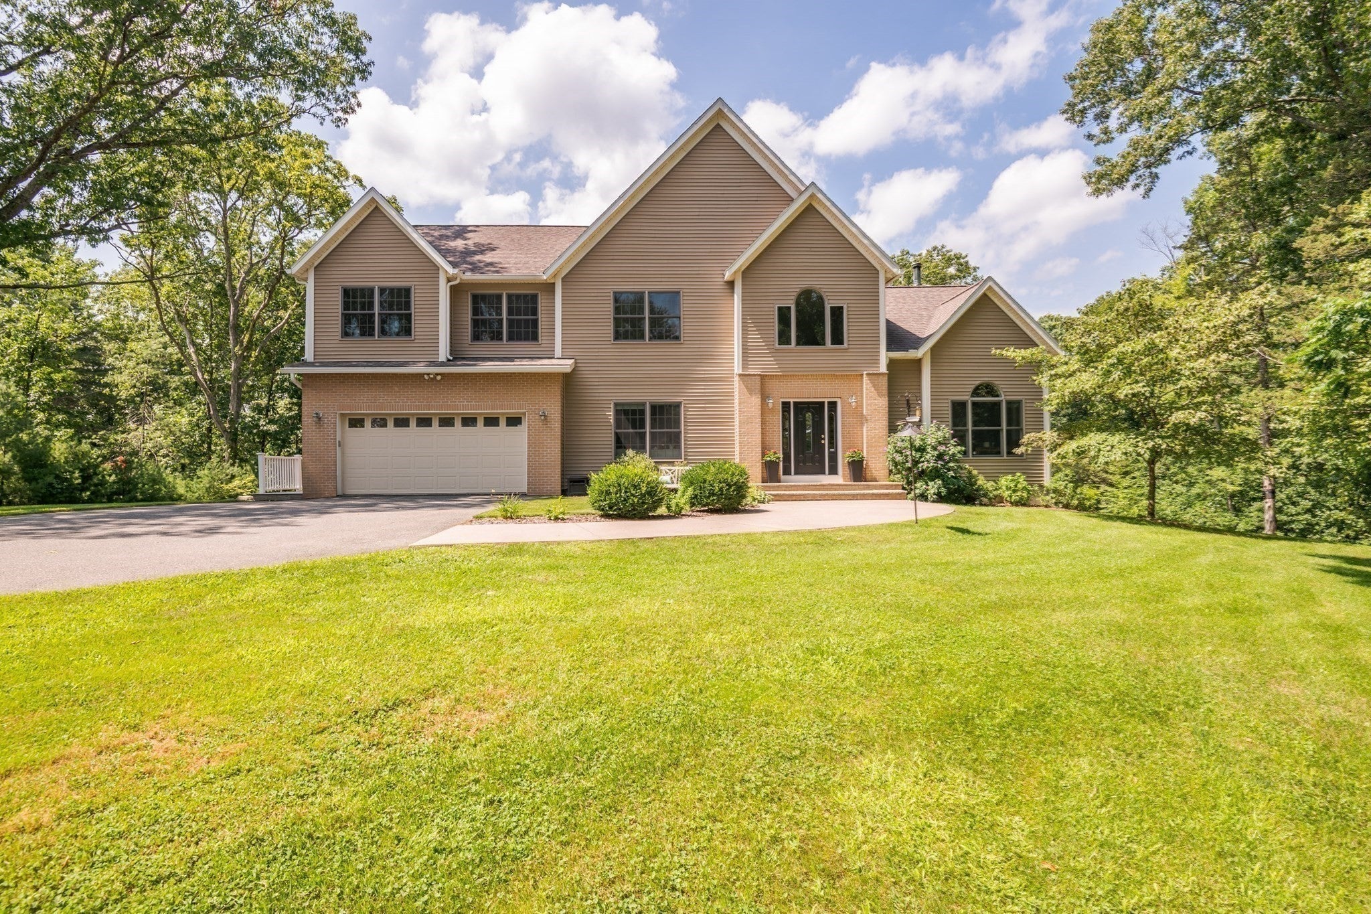
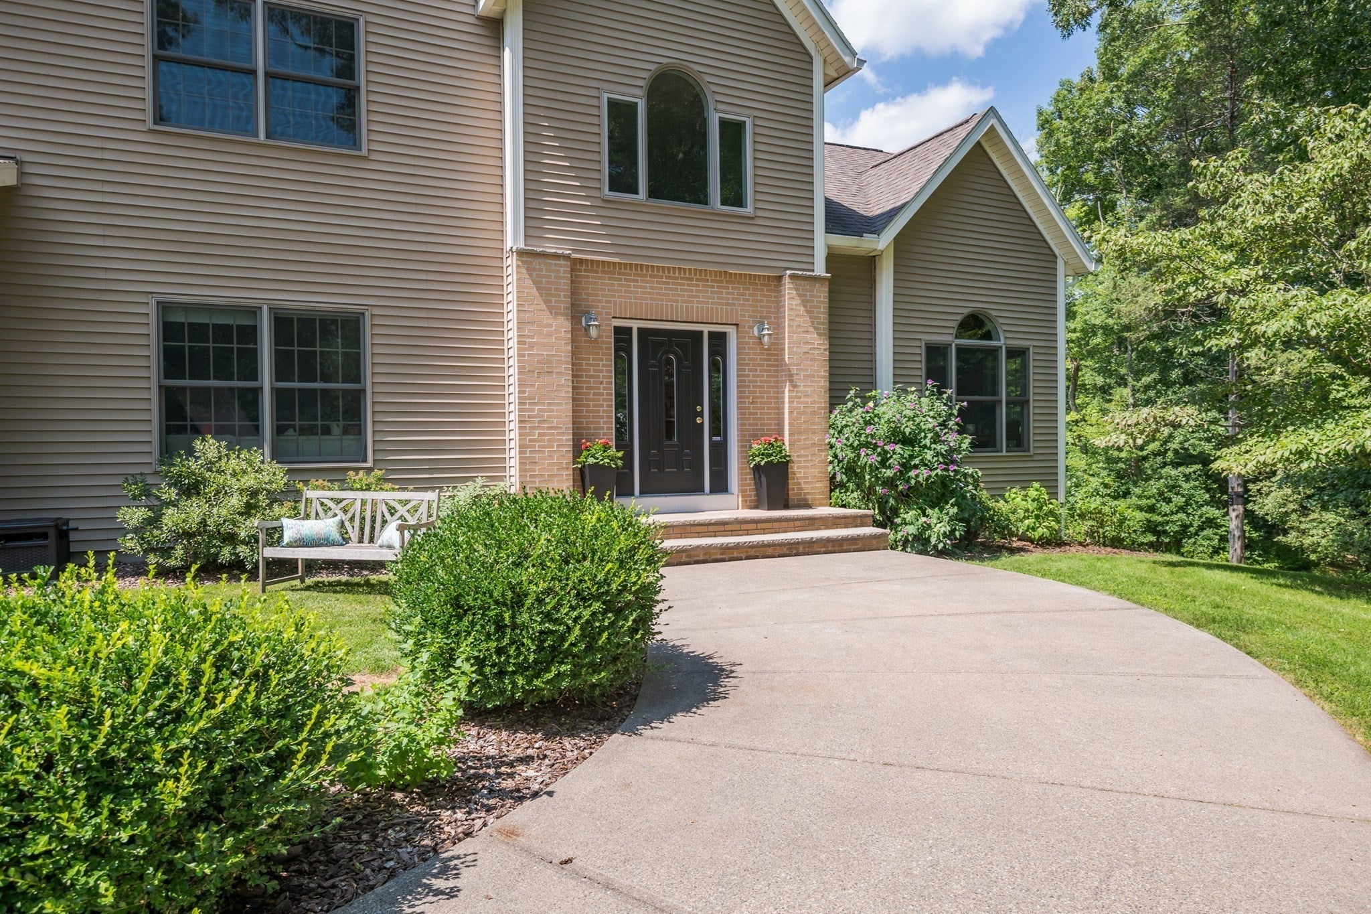
A PRIVATE 6.5-ACRE OASIS HIDDEN ON THE NORTH SHORE — Tucked down a long (900'), sweeping driveway and completely insulated from the road, this beautifully maintained colonial estate offers unparalleled privacy and direct Mill River access. Bordering a neighborhood of $1.6M+ custom homes, this property delivers massive built-in value under the million-dollar mark—perfect for growing families seeking an abundance of space, privacy, and room to expand. LIGHT-FILLED & GENEROUS INTERIORS — The heart of the home features an expansive kitchen equipped with a center island, ample cabinetry, stainless steel appliances, and granite countertops. Hardwood floors, tall ceilings, and a two-story foyer deliver both warmth and grand scale. Recent high-value upgrades include a new high-efficiency furnace, top-rated wood stove, and fully owned solar panels—making the property remarkably affordable to run and nearly grid-independent. FLEXIBLE, FUNCTIONAL SPACES — The multi-zone layout easily accommodates multiple home offices (including a main-level office with cathedral ceilings and French doors), child-friendly play areas, and large open-concept living zones ideal for entertaining. A large walk-out basement with high ceilings offers an exceptional opportunity for a future finished playroom, fitness room, or teen suite as your family expands. AN OUTDOOR LIFESTYLE ESTATE — The sprawling acreage provides a true outdoor lifestyle with private trails for exploring, snowshoeing, cross-country skiing, and harvesting lumber. A massive stock of seasoned firewood and precut logs is available for use, ensuring cost-free heating for seasons to come. TURNKEY PROPERTY MAINTENANCE — Managing this beautiful land is made effortless and green. Premium, eco-friendly electric maintenance equipment, including a seated mower and snowblower, is negotiable with the sale, ensuring you are fully equipped to maintain the grounds from day one. UNBEATABLE LOCATION CONVENIENCE — Despite its absolute privacy, you are just minutes to historic Newburyport, Route 95, Market Basket, and North Shore beaches. This property represents a rare combination of acreage, energy efficiency, privacy, and convenience. Nothing to do but unpack and enjoy everything the North Shore lifestyle has to offer.

Save
Ask
Tour
Hide
Share
Listing Snapshot
Price 
$995,000
Days On Site 
32 Days
Bedrooms 
4
Inside Area (SqFt) 
3,254 sqft
Total Baths 
3
Full Baths 
2
Partial Baths 
1
Lot Size 
6.5 Acres
Year Built 
2006
MLS® Number 
73562199
Status 
Active
Property Tax 
$10,345
HOA/Condo/Coop Fees 
N/A
Sq Ft Source 
N/A
Friends & Family
Recent Activity
10 hours agoListing updated with changes from the MLS®
4 weeks agoPrice changed to $995,000
4 weeks agoStatus changed to Active
a month agoListing first seen on site
General Features
Acres 
6.5
Attached Garage 
Yes
Disclosures 
Small portion of driveway is shared & maintained with abutting home. Subject to SELLER finding suitable housingwhich has been identified & is under agreement.
Energy Features 
Solar
Foundation 
Concrete Perimeter
Garage 
Yes
Garage Spaces 
2
Green Energy Efficient 
Thermostat
Parking 
AttachedGarage Door OpenerStorageWorkshop in GarageGarage Faces SideShared DrivewayOff StreetPavedGarage
Parking Spaces 
9
Property Sub Type 
Single Family Residence
Security 
Security System
Sewer 
Private Sewer
SqFt Above 
3254
SqFt Total 
3254
Style 
Colonial
Water Source 
Private
Zoning 
OUT
Interior Features
Appliances 
Water HeaterRangeDishwasherMicrowaveRefrigerator
Basement 
FullWalk-Out AccessInterior EntrySump PumpUnfinished
Cooling 
Central AirDualCeiling Fan(s)Zoned
Electric 
GeneratorCircuit Breakers
Fireplace 
Yes
Fireplace Features 
Family Room
Fireplaces 
2
Flooring 
TileHardwood
Heating 
Active SolarForced AirPropaneZoned
Interior 
Cathedral Ceiling(s)Ceiling Fan(s)Walk-In Closet(s)Open FloorplanRecessed Lighting
Laundry Features 
Electric Dryer HookupWasher Hookup
Window Features 
Insulated Windows
Bathroom 1 
Level - First
Bathroom 2 
Level - Second
Bathroom 3 
Level - Second
Bedroom 2 
Level - Second
Bedroom 3 
Level - Second
Bedroom 4 
Level - Second
Dining Room 
Level - First
Family Room 
Level - First
Kitchen 
Level - First
Living Room 
Level - First
Master Bedroom 
Level - Second
Office 
Level - First
Save
Ask
Tour
Hide
Share
Exterior Features
Construction Details 
Frame
Fencing 
Stone
Lot Features 
Wooded
Patio And Porch 
Deck
Roof 
Shingle
Windows/Doors 
Insulated Windows
Community Features
Community Features 
Tennis Court(s)ParkStable(s)Golf
Financing Terms Available 
Contract
Roads 
Paved
Schools
School District
Unknown
Elementary School
Pinegrove
Middle School
Triton
High School
Triton
Listing courtesy of Sonia Johnson of eXp Realty LLC - Corporate Office


The property listing data and information, or the Images, set forth herein were provided to MLS Property Information Network, Inc. from third party sources, including sellers, lessors, landlords, and public records, and were compiled by MLS Property Information Network, Inc. The property listing data and information, and the Images, are for the personal, non-commercial use of consumers having a good faith interest in purchasing, leasing or renting listed properties of the type displayed to them and may not be used for any purpose other than to identify prospective properties which such consumers may have a good faith interest in purchasing, leasing or renting. MLS Property Information Network, Inc. and its subscribers disclaim any and all representations and warranties as to the accuracy of the property listing data and information, or as to the accuracy of any of the Images, set forth herein.

Last checked 2026-09-13 05:06 AM UTC

Neighborhood & Commute
Source: Walkscore
Save
Ask
Tour
Hide
Share

Can't find what you're looking for? Contact us.

Let us know what you’re looking for and we’ll do the searching.

