
web analytics

Every Listing. One Search. North Shore & Southern NH

Save
Ask
Tour
Hide
Share
$689,900
24 Days On Site

27 Union Street Extension C
Merrimac, MA 01860

For Sale|Duplex|Active
3
Beds
2
Total Baths
1
Full Bath
1
Partial Bath
1,475
SqFt
$468
/SqFt
2026
Built
County:
Essex
Call Now: (978) 710-9388
Is this the listing for you? We can help make it yours.
(978) 710-9388
Save
Ask
Tour
Hide
Share

Mortgage Calculator

Monthly Payment (Est.)

$3,148
Calculator powered by Showcase IDX, a Constellation1 Company. Copyright ©2026 Information is deemed reliable but not guaranteed.

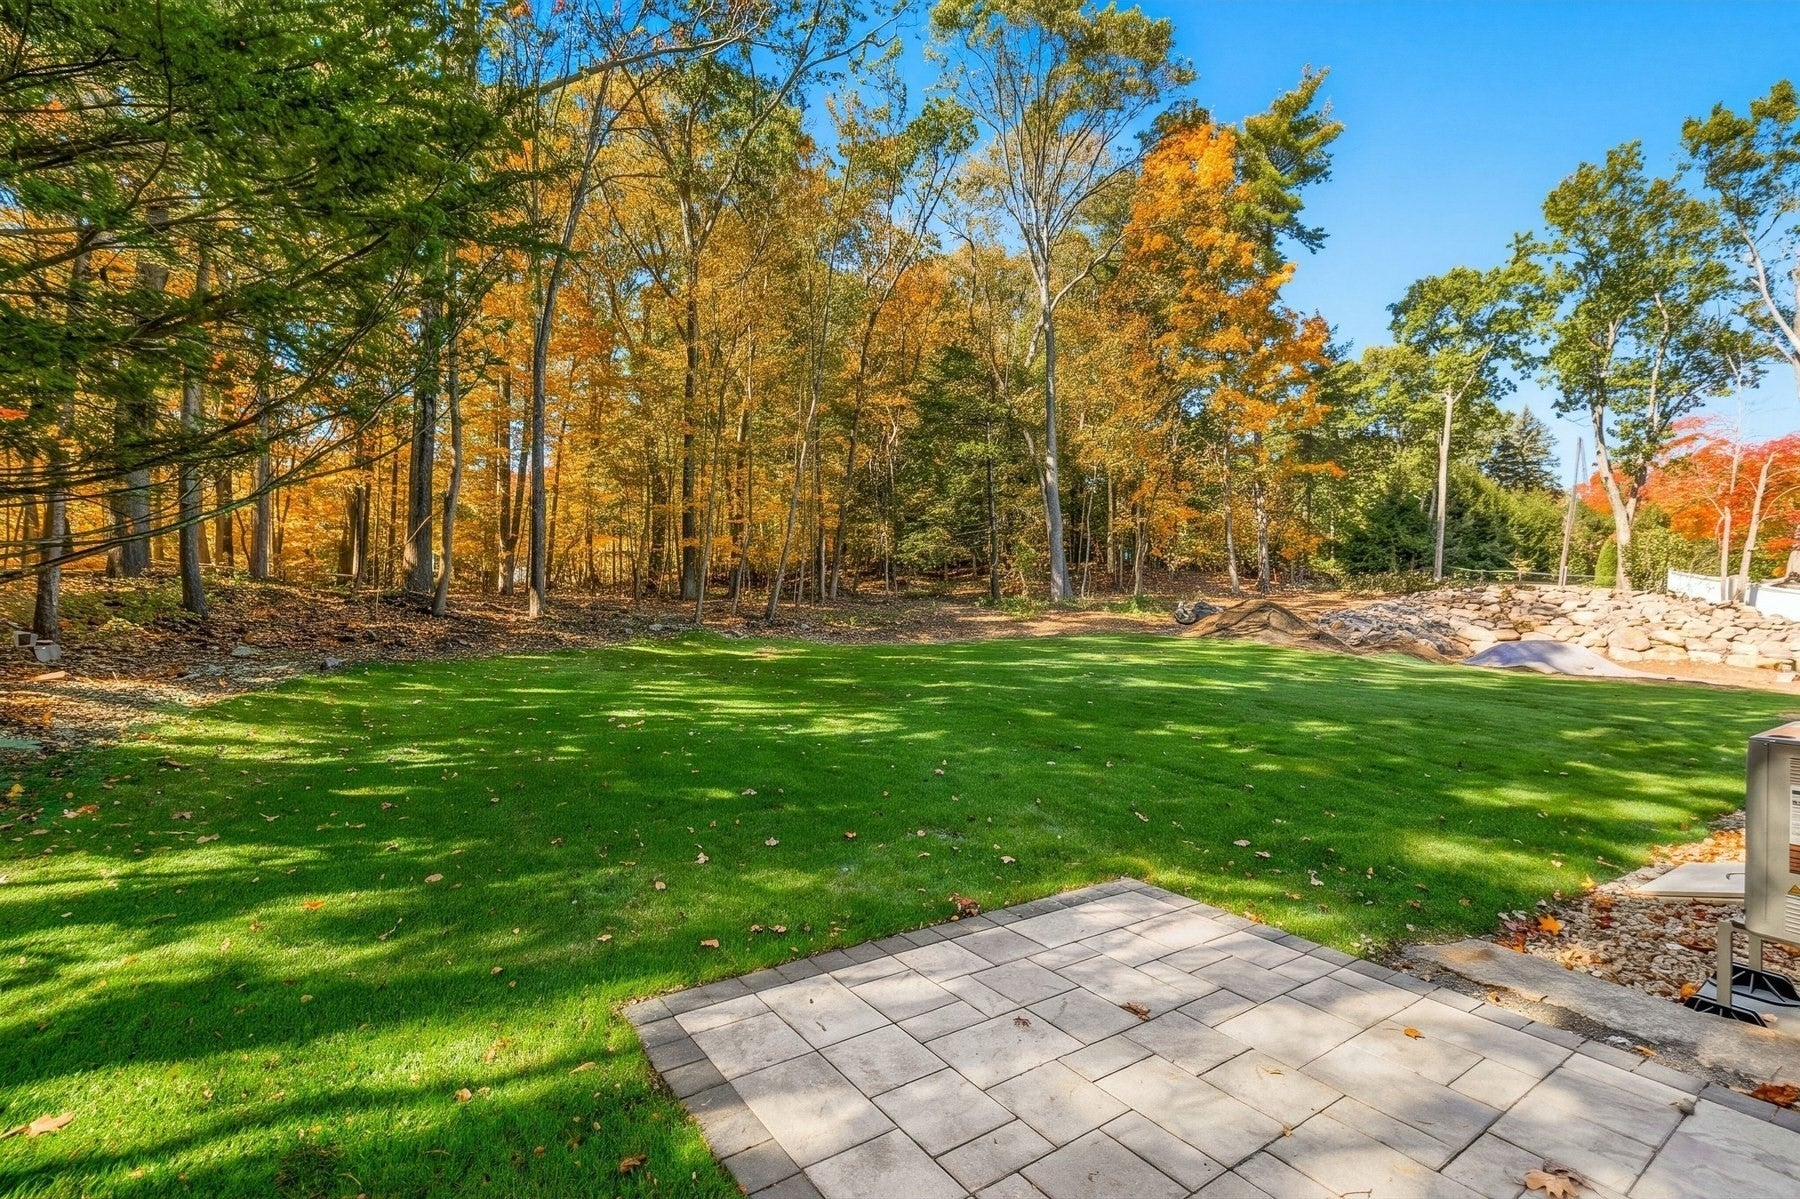
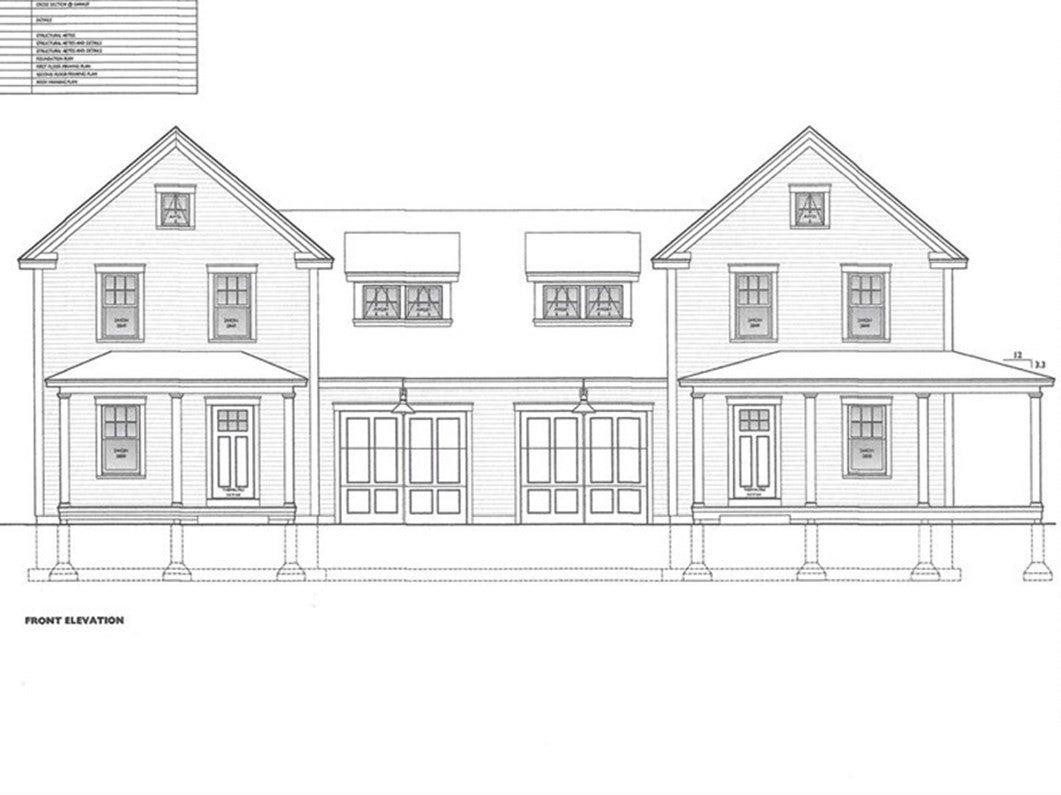
New Construction Luxury Townhome — Exceptional Craftsmanship & Modern Comfort. Experience the perfect blend of style, quality, and convenience in this stunning newly built 3-bedroom, 1.5-bath townhome crafted by one of the area’s most sought-after builders. Every inch reflects meticulous attention to detail and a commitment to premium materials. Sophisticated Curb Appeal. A brick walkway and reclaimed granite light post set an elegant tone as you approach the custom front porch, complete with detailed moldings that highlight the home’s craftsmanship. Beautiful Interior Finishes. Step inside to find hardwood floors throughout and a thoughtfully designed kitchen featuring a center island, shaker cabinetry, quartz countertops, and stainless steel appliances — ideal for both everyday living and entertaining. The inviting living area offers a gas fireplace framed by beautifully crafted molding, creating a warm and refined focal point. Comfortable Second-Floor Living. The spacious primary with generous closet space. Two additional bedrooms and a well-appointed main bath complete the second floor, offering flexibility for guests, or a home office. Quality Exterior Features: Built to last with Andersen windows, durable Hardie board siding, and a private rear patio. A one-car attached garage adds everyday convenience. A Location That Truly Works - Enjoy a perfect blend of comfort and accessibility — an ideal place to call home.

Save
Ask
Tour
Hide
Share
Listing Snapshot
Price 
$689,900
Days On Site 
24 Days
Bedrooms 
3
Inside Area (SqFt) 
1,475 sqft
Total Baths 
2
Full Baths 
1
Partial Baths 
1
Lot Size 
N/A
Year Built 
2026
MLS® Number 
73565354
Status 
Active
Property Tax 
N/A
HOA/Condo/Coop Fees 
N/A
Sq Ft Source 
Plans
Friends & Family
Recent Activity
a week agoListing updated with changes from the MLS®
4 weeks agoListing first seen on site
General Features
Attached Garage 
Yes
Garage 
Yes
Garage Spaces 
1
Number Of Stories 
2
Parking 
AttachedOff StreetGarage
Parking Spaces 
3
Property Sub Type 
Duplex
Sewer 
Public Sewer
SqFt Above 
1475
SqFt Total 
1475
Water Source 
Public
Zoning 
VR
Interior Features
Appliances 
RangeDishwasherDisposalMicrowaveRefrigerator
Cooling 
DuctlessZoned
Fireplace 
Yes
Fireplaces 
1
Flooring 
WoodTile
Heating 
DuctlessZoned
Laundry Features 
In Unit
Bathroom 1 
Level - First
Bathroom 2 
Level - Second
Bedroom 2 
Level - Second
Bedroom 3 
Level - Second
Dining Room 
Level - First
Kitchen 
Level - First
Living Room 
Level - First
Master Bedroom 
Level - Second
Save
Ask
Tour
Hide
Share
Exterior Features
Construction Details 
Frame
Patio And Porch 
PorchPatio
Roof 
Shingle
Community Features
Community Features 
Tennis Court(s)Park
Schools
School District
Unknown
Elementary School
Sweetsir
Middle School
Donahue
High School
Pentucket
Listing courtesy of Tom Mahoney of Coldwell Banker Realty


The property listing data and information, or the Images, set forth herein were provided to MLS Property Information Network, Inc. from third party sources, including sellers, lessors, landlords, and public records, and were compiled by MLS Property Information Network, Inc. The property listing data and information, and the Images, are for the personal, non-commercial use of consumers having a good faith interest in purchasing, leasing or renting listed properties of the type displayed to them and may not be used for any purpose other than to identify prospective properties which such consumers may have a good faith interest in purchasing, leasing or renting. MLS Property Information Network, Inc. and its subscribers disclaim any and all representations and warranties as to the accuracy of the property listing data and information, or as to the accuracy of any of the Images, set forth herein.

Last checked 2026-09-13 05:01 AM UTC

Neighborhood & Commute
Source: Walkscore
Save
Ask
Tour
Hide
Share

Can't find what you're looking for? Contact us.

Let us know what you’re looking for and we’ll do the searching.

