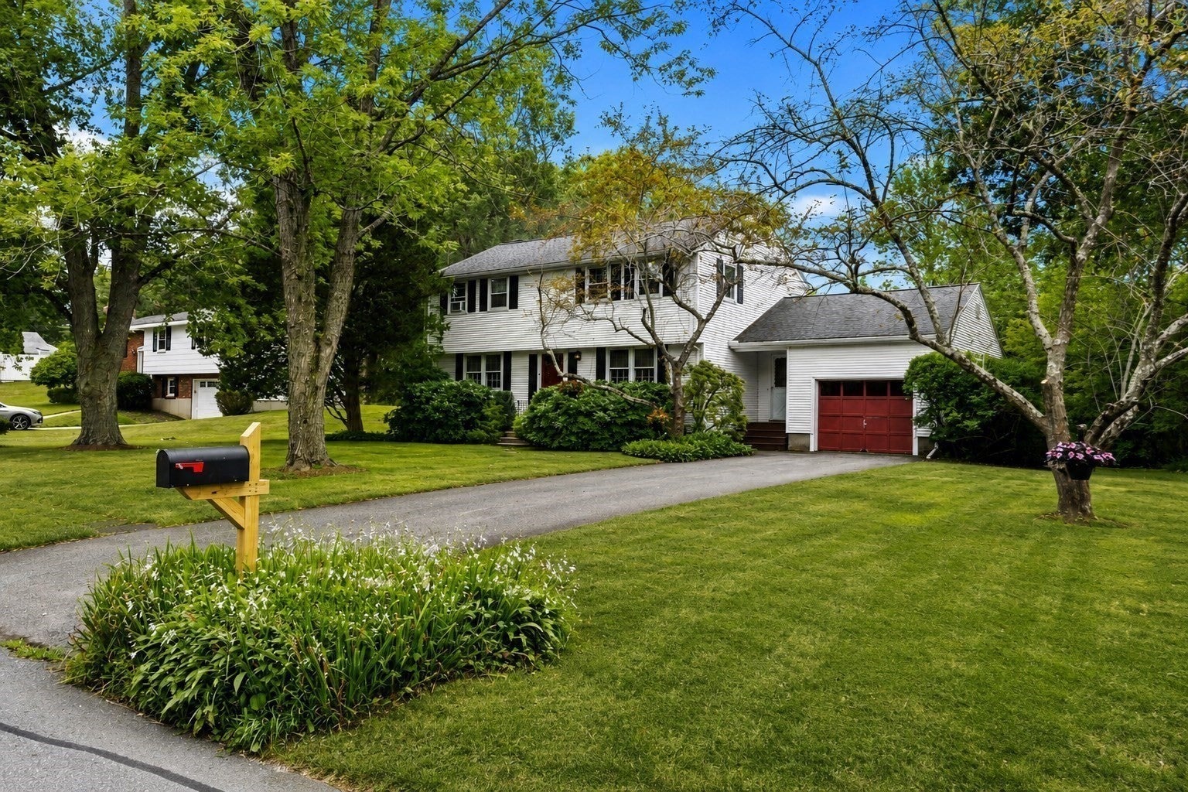
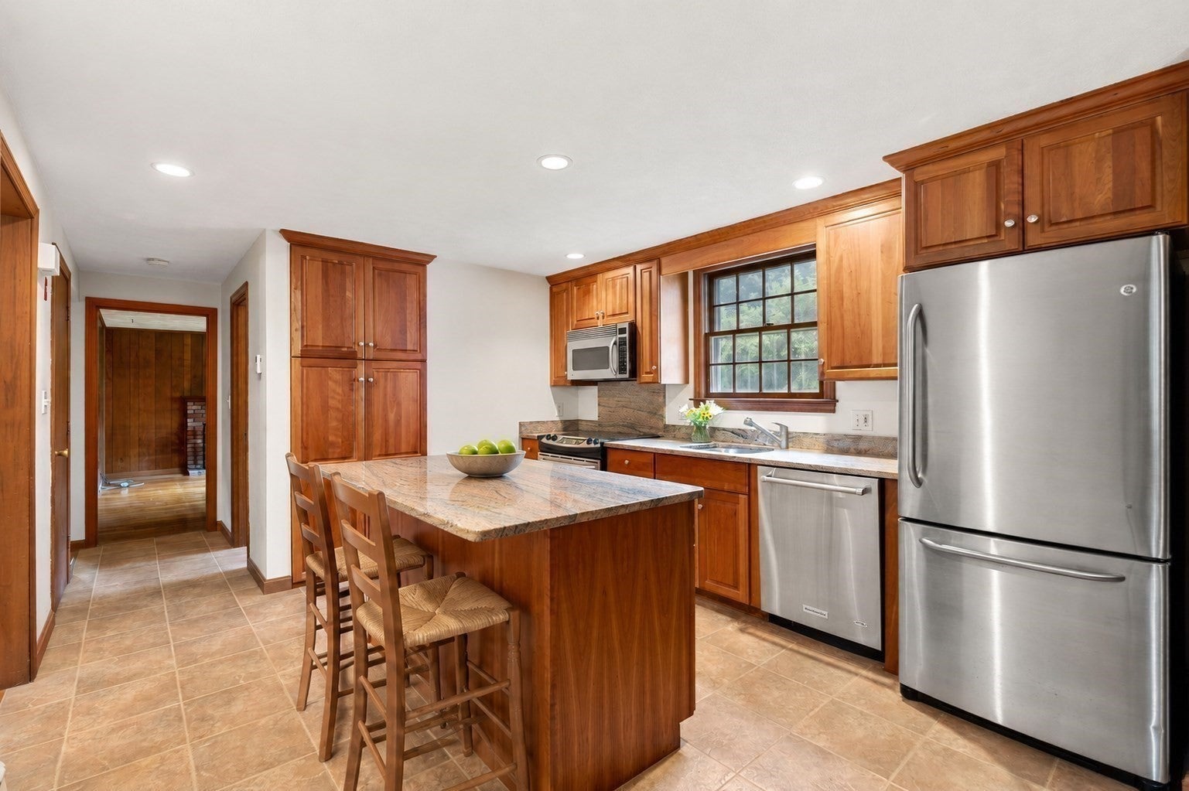
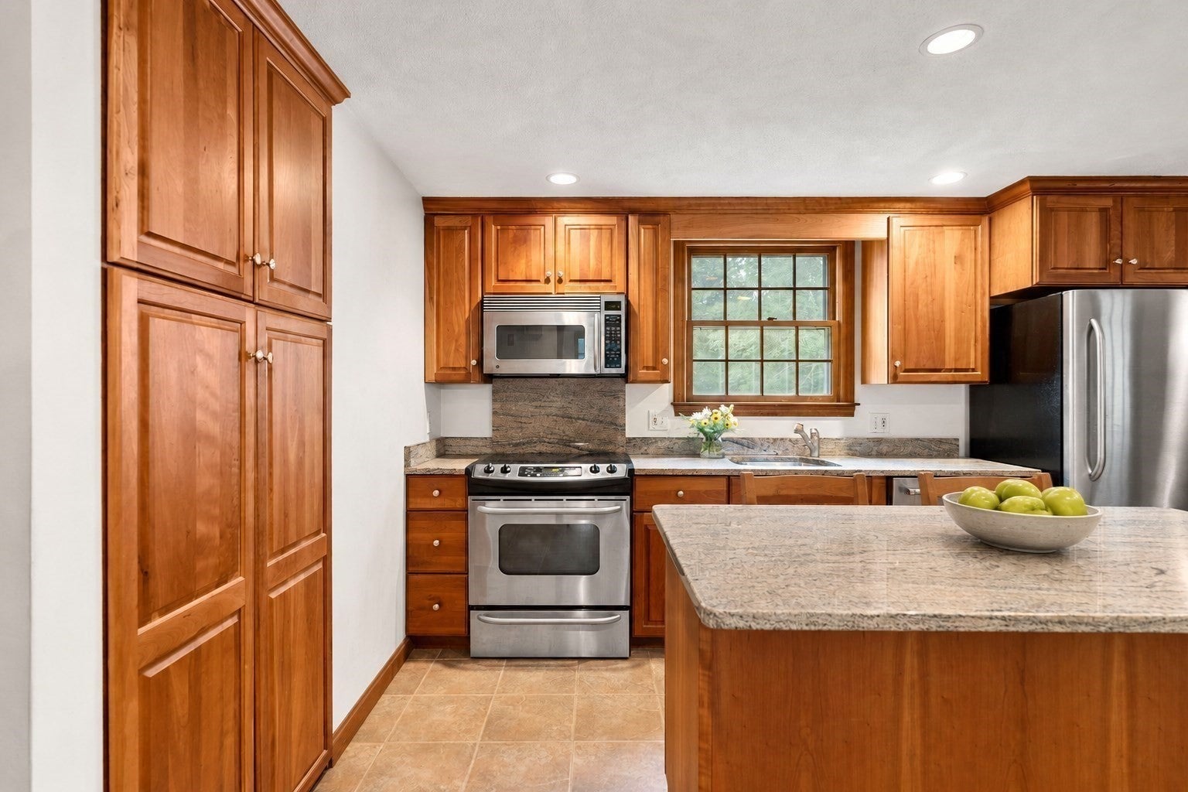
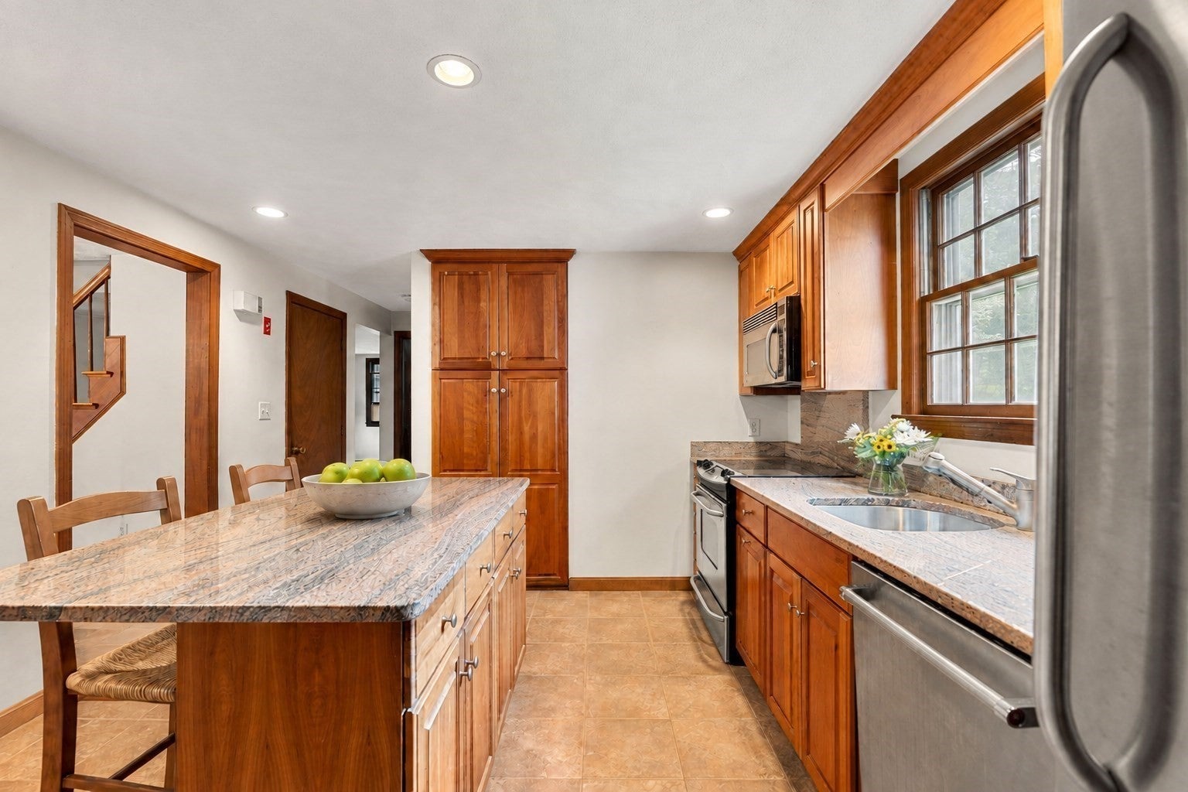
OPEN HOUSES SATURDAY (8/29) & SUNDAY (8/30) CANCELLED | Set in a peaceful, established Ipswich neighborhood, 4 Heard Drive offers a thoughtfully designed layout with 4 bedrooms, 1.5 baths, and a 1-car garage. The side entry opens directly into the kitchen, featuring a center island, granite countertops, cherry cabinetry, and stainless steel appliances. The first floor includes a cozy den, spacious living room flowing into the dining room, and a welcoming foyer with access to the front staircase. Upstairs, four generously sized bedrooms share a full bath, providing ample space and flexibility for everyday living. Outside, the tree-lined backyard abuts privately protected land, while Kimball Brook runs alongside the property, creating a picturesque natural backdrop and added privacy. A backyard deck offers an ideal setting for grilling, entertaining, and enjoying the peaceful surroundings. Thoughtful improvements, including updated electrical, roof, and heating system, add further appeal. Conveniently located near downtown Ipswich, local shops and restaurants, the commuter rail, Appleton Farms, Willowdale State Forest, Pavilion Beach, and Crane Beach, this home offers an ideal combination of comfortable living, privacy, natural beauty, and access to all that Ipswich has to offer.
Listing Snapshot
Inside Area (SqFt)
1,887 sqft
Recent Activity
| a week ago | | Listing updated with changes from the MLS® |
| a week ago | | Status changed to Pending |
| 3 weeks ago | | Listing first seen on site |
General Features
Disclosures
Some interior images have been virtually staged. Wood burning fireplace currently has an electric insert.
Foundation
Concrete Perimeter
Parking
PavedAttachedGarage
Property Sub Type
Single Family Residence
Interior Features
Appliances
Water HeaterRangeDishwasherRefrigeratorFreezerWasherDryer
Basement
FullSump PumpConcreteUnfinished
Electric
Circuit Breakers
Fireplace Features
Family Room
Heating
BaseboardOilZoned
Laundry Features
In BasementElectric Dryer HookupWasher Hookup
Bathroom 1
Dimensions - 5.75x8.166666666Level - FirstArea - 46
Bathroom 2
Dimensions - 6.75x7.5Level - SecondArea - 50
Bedroom 2
Dimensions - 12.333333333x12.25Level - SecondArea - 151
Bedroom 3
Dimensions - 12.333333333x11.083333333Level - SecondArea - 136
Bedroom 4
Dimensions - 12.333333333x11.083333333Level - SecondArea - 136
Dining Room
Dimensions - 16.166666666x11.666666666Level - FirstArea - 188
Family Room
Dimensions - 15.083333333x11.666666666Level - FirstArea - 175
Kitchen
Dimensions - 18.833333333x11.583333333Level - FirstArea - 218
Living Room
Dimensions - 18.666666666x11.666666666Level - FirstArea - 217
Master Bedroom
Dimensions - 18.666666666x12.25Level - SecondArea - 228
Exterior Features
Construction Details
Frame
Schools
Elementary SchoolPaul F Doyon Memorial School
Middle SchoolIpswich Middle School
High SchoolIpswich High School
Listing courtesy of McClelland Del Rio Group of Gibson Sotheby's International Realty

The property listing data and information, or the Images, set forth herein were provided to MLS Property Information Network, Inc. from third party sources, including sellers, lessors, landlords, and public records, and were compiled by MLS Property Information Network, Inc. The property listing data and information, and the Images, are for the personal, non-commercial use of consumers having a good faith interest in purchasing, leasing or renting listed properties of the type displayed to them and may not be used for any purpose other than to identify prospective properties which such consumers may have a good faith interest in purchasing, leasing or renting. MLS Property Information Network, Inc. and its subscribers disclaim any and all representations and warranties as to the accuracy of the property listing data and information, or as to the accuracy of any of the Images, set forth herein.
Last checked 2026-09-13 05:01 AM UTC
Source: Walkscore