
web analytics

Every Listing. One Search. North Shore & Southern NH

Save
Ask
Tour
Hide
Share
$975,000
17 Days On Site

Willowdale Circle
8 Willowdale Cir 8
Ipswich, MA 01938

For Sale|Condominium|Active Under Contract
3
Beds
2
Total Baths
2
Full Baths
2,136
SqFt
$456
/SqFt
2018
Built
County:
Essex
Call Now: (978) 710-9388
Is this the listing for you? We can help make it yours.
(978) 710-9388
8 Willowdale Cir 88 Willowdale Cir 88 Willowdale Cir 88 Willowdale Cir 8
Save
Ask
Tour
Hide
Share

Mortgage Calculator

Monthly Payment (Est.)

$4,448
Calculator powered by Showcase IDX, a Constellation1 Company. Copyright ©2026 Information is deemed reliable but not guaranteed.

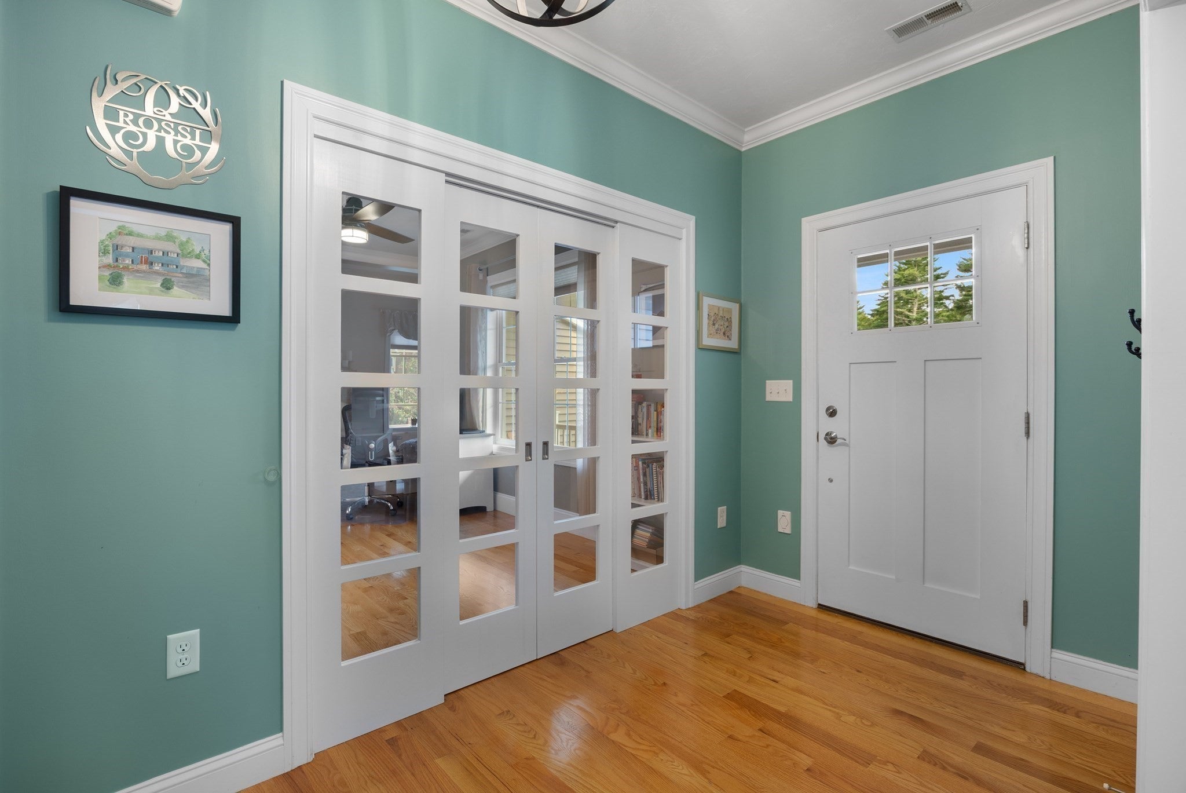
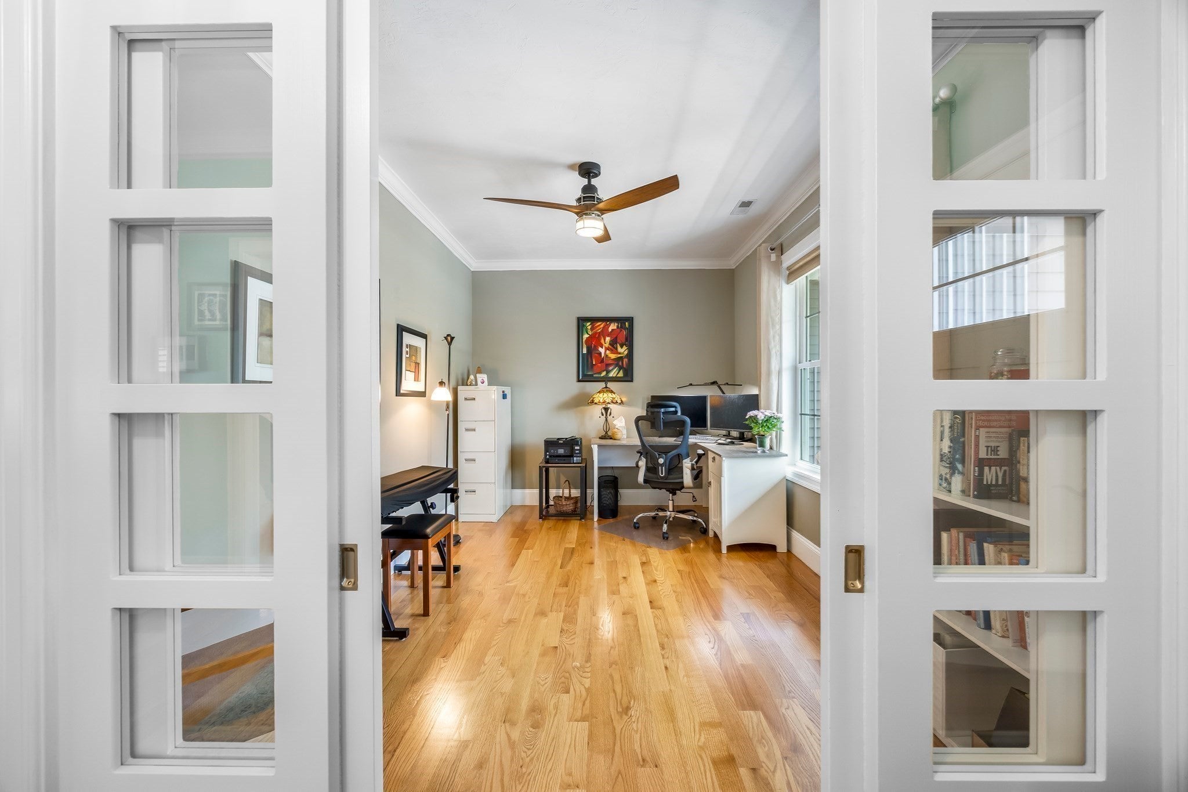
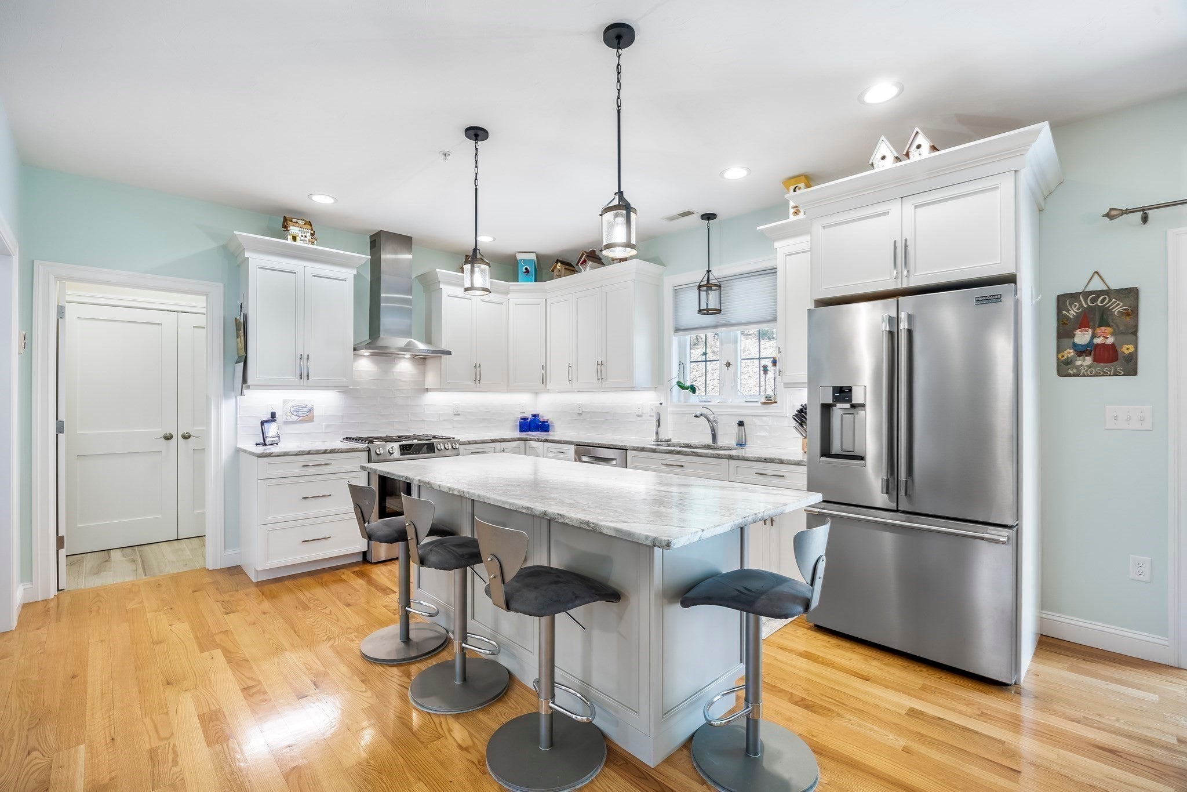
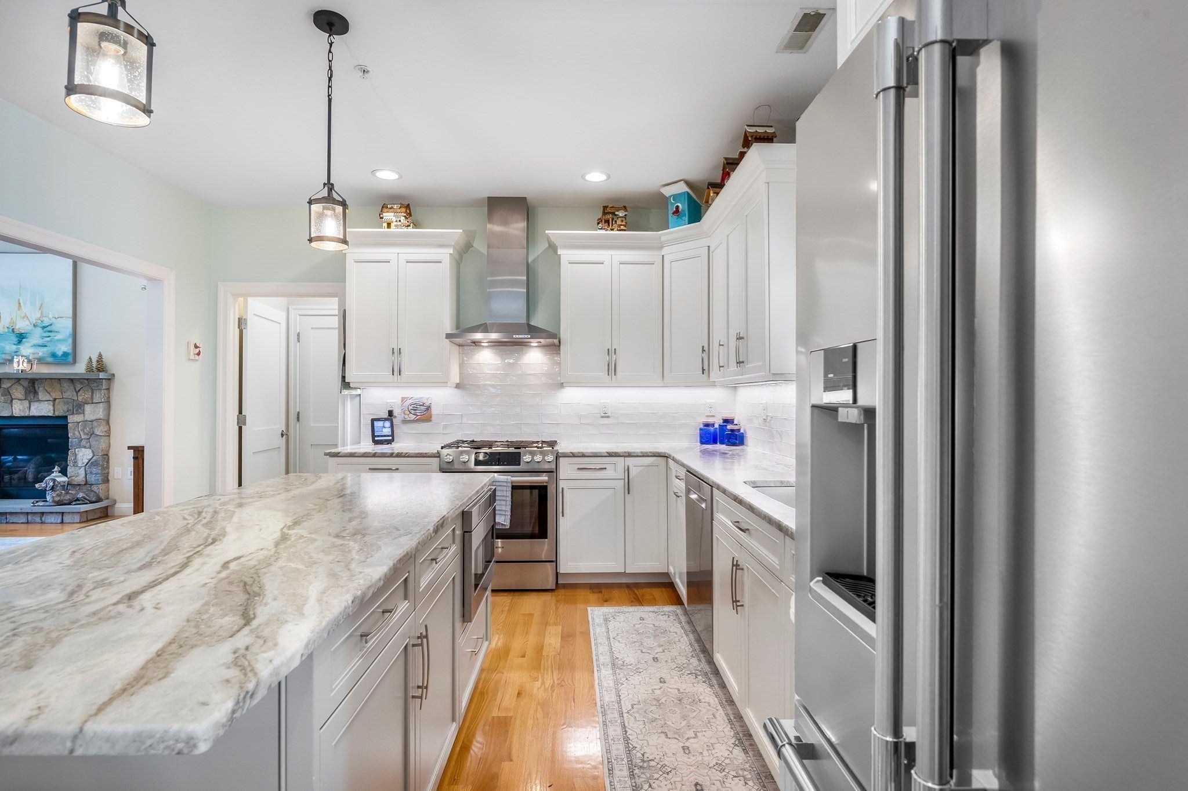
Don’t miss out on this one! A unique and very rare single level stand-alone condo opportunity that truly lives like a single-family home. Built just 8 years ago, this exceptional home is nestled on a quiet and quaint cul-de-sac on the Ipswich/Topsfield line. Offering three bedrooms, two full baths, and a private office accessed through elegant French doors, this home provides the perfect combination of comfort, space, and functionality. The beautiful, light-filled kitchen is bright and inviting, featuring quartz countertops and plenty of natural light. Hardwood floors flow throughout the entire home, adding warmth and timeless appeal. Enjoy the convenience of one-level living, along with a walk-up attic with extensive blown-in insulation, offering excellent storage and additional flexible space along with a full basement providing excellent storage and future possibilities as well. A rare opportunity to enjoy the comfort and feel of a single-family home with the convenience of condominium living - all in a desirable Ipswich location. Enjoy the benefits of Ipswich residency, including potential resident access and parking privileges at beautiful Cranes Beach! Buyer to verify current eligibility, fees, and program details. 1ST SHOWINGS BEGIN AT OPEN HOUSE.

Save
Ask
Tour
Hide
Share
Listing Snapshot
Price 
$975,000
Days On Site 
17 Days
Bedrooms 
3
Inside Area (SqFt) 
2,136 sqft
Total Baths 
2
Full Baths 
2
Partial Baths 
N/A
Lot Size 
0.24 Acres
Year Built 
2018
MLS® Number 
73568256
Status 
Active Under Contract
Property Tax 
$9,953
HOA/Condo/Coop Fees 
$500 monthly
Sq Ft Source 
Public Records
Friends & Family
Recent Activity
a week agoListing updated with changes from the MLS®
a week agoStatus changed to Active Under Contract
3 weeks agoListing first seen on site
General Features
Acres 
0.24
Attached Garage 
Yes
Garage 
Yes
Garage Spaces 
2
Number Of Stories 
1
Parking 
AttachedOff StreetPavedGarage
Parking Spaces 
4
Pets 
Yes
Property Sub Type 
Condominium
Sewer 
Private Sewer
SqFt Above 
2136
SqFt Below 
1944
SqFt Total 
2136
Water Source 
Public
Zoning 
RRA
Interior Features
Appliances 
DishwasherMicrowaveRefrigeratorFreezerWasherDryer
Cooling 
Central AirZoned
Electric 
220 VoltsCircuit Breakers200+ Amp Service
Fireplace 
Yes
Fireplaces 
1
Flooring 
WoodTile
Heating 
Forced AirPropaneZoned
Interior 
Central VacuumMaster DownstairsCeiling Fan(s)
Laundry Features 
Gas Dryer HookupWasher Hookup
Window Features 
Insulated Windows
Bathroom 1 
Level - First
Bathroom 2 
Level - First
Bedroom 2 
Level - First
Bedroom 3 
Level - First
Dining Room 
Level - First
Kitchen 
Level - First
Living Room 
Level - First
Master Bedroom 
Level - First
Office 
Level - First
Save
Ask
Tour
Hide
Share
Exterior Features
Construction Details 
FrameStone
Patio And Porch 
PatioCoveredDeck
Roof 
Shingle
Windows/Doors 
Insulated Windows
Community Features
Association Fee 
$500.0
Association Fee Frequency 
Monthly
MLS Area 
Linebrook
Schools
School District
Unknown
Elementary School
Unknown
Middle School
Ipswich Middle School
High School
Ipswich High School
Listing courtesy of Susan Camozzi of RE/MAX Bentley's


The property listing data and information, or the Images, set forth herein were provided to MLS Property Information Network, Inc. from third party sources, including sellers, lessors, landlords, and public records, and were compiled by MLS Property Information Network, Inc. The property listing data and information, and the Images, are for the personal, non-commercial use of consumers having a good faith interest in purchasing, leasing or renting listed properties of the type displayed to them and may not be used for any purpose other than to identify prospective properties which such consumers may have a good faith interest in purchasing, leasing or renting. MLS Property Information Network, Inc. and its subscribers disclaim any and all representations and warranties as to the accuracy of the property listing data and information, or as to the accuracy of any of the Images, set forth herein.

Last checked 2026-09-13 05:06 AM UTC

Neighborhood & Commute
Source: Walkscore
Save
Ask
Tour
Hide
Share

Can't find what you're looking for? Contact us.

Let us know what you’re looking for and we’ll do the searching.

