
web analytics

Every Listing. One Search. North Shore & Southern NH

Save
Ask
Tour
Hide
Share
$1,895,000
17 Days On Site

44 William Fairfield Dr
Wenham, MA 01984

For Sale|Single Family Residence|Active Under Contract
4
Beds
4
Total Baths
3
Full Baths
1
Partial Bath
4,064
SqFt
$466
/SqFt
1983
Built
County:
Essex
Call Now: (978) 710-9388
Is this the listing for you? We can help make it yours.
(978) 710-9388
44 William Fairfield Dr44 William Fairfield Dr44 William Fairfield Dr44 William Fairfield Dr
Save
Ask
Tour
Hide
Share

Mortgage Calculator

Monthly Payment (Est.)

$8,646
Calculator powered by Showcase IDX, a Constellation1 Company. Copyright ©2026 Information is deemed reliable but not guaranteed.

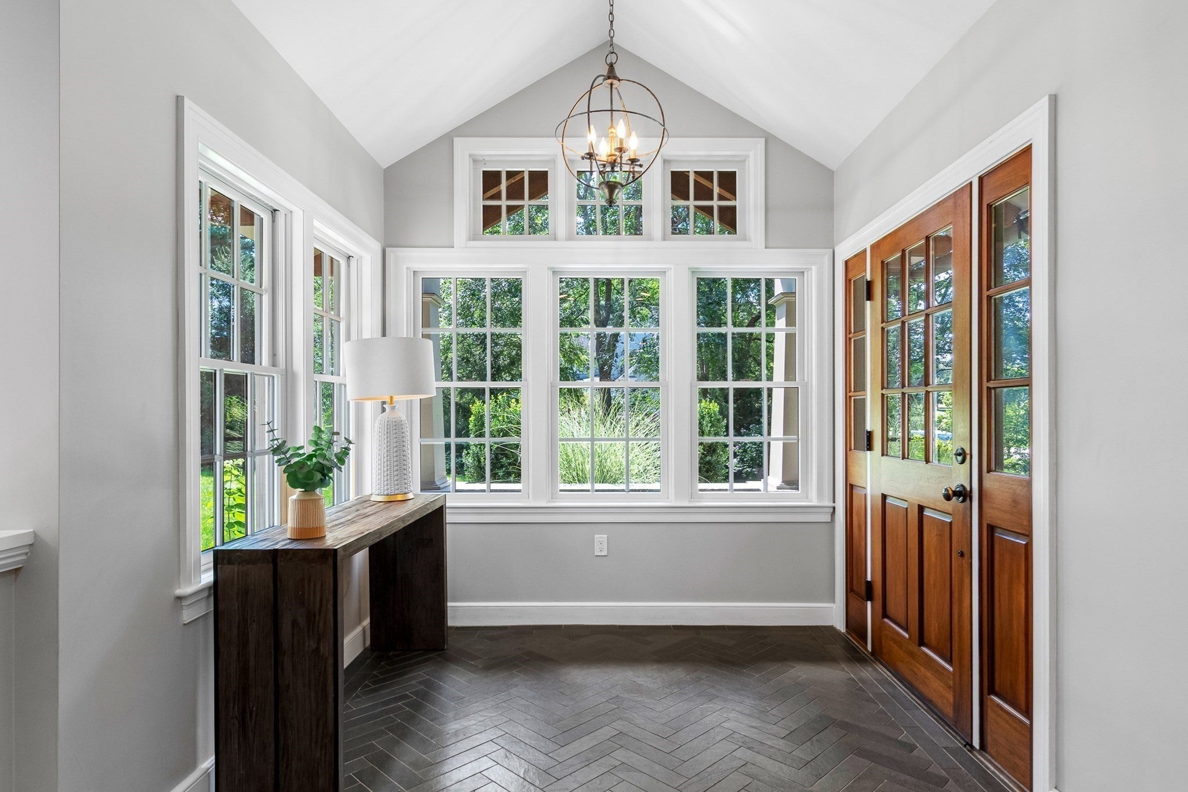
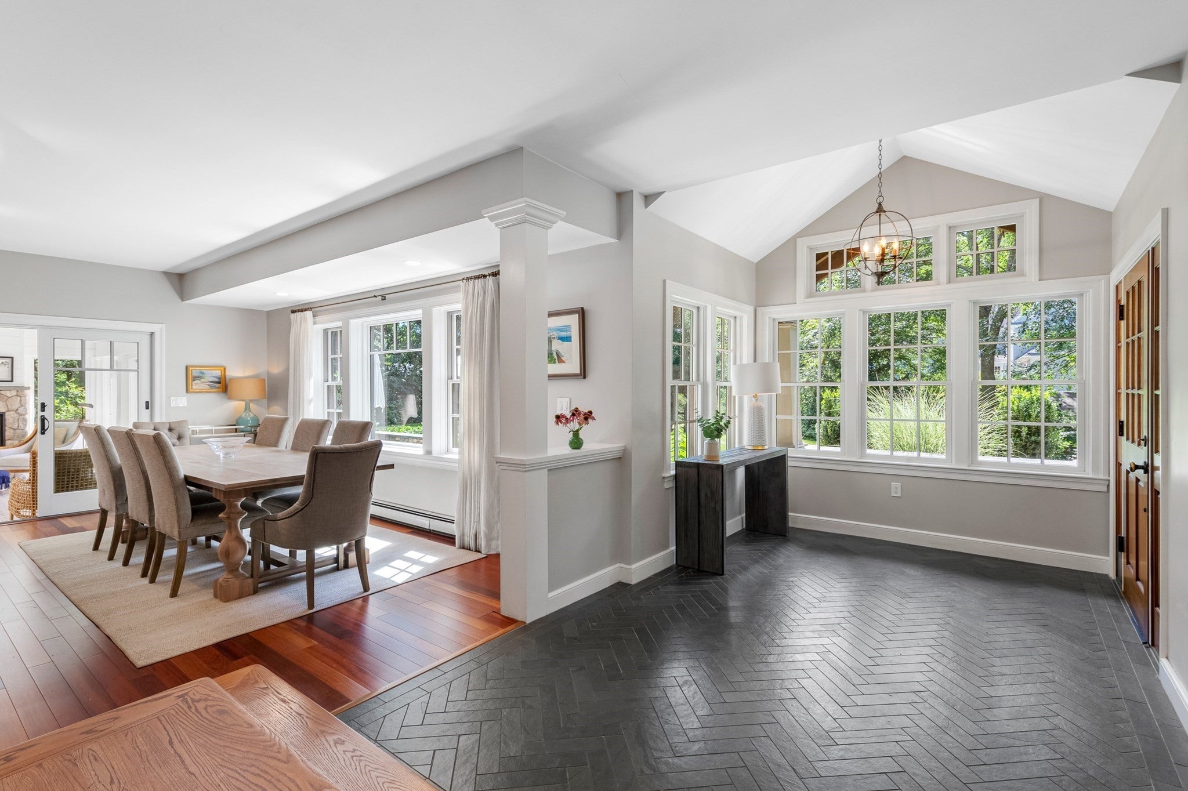
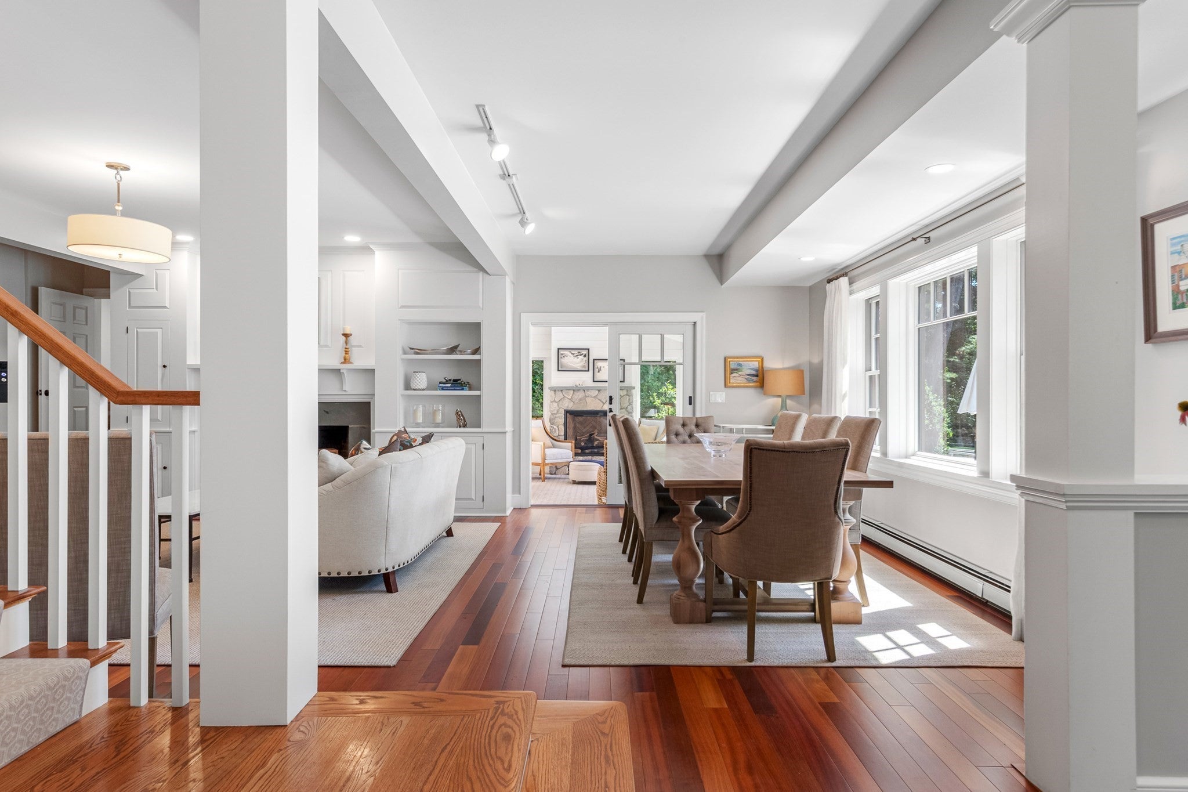
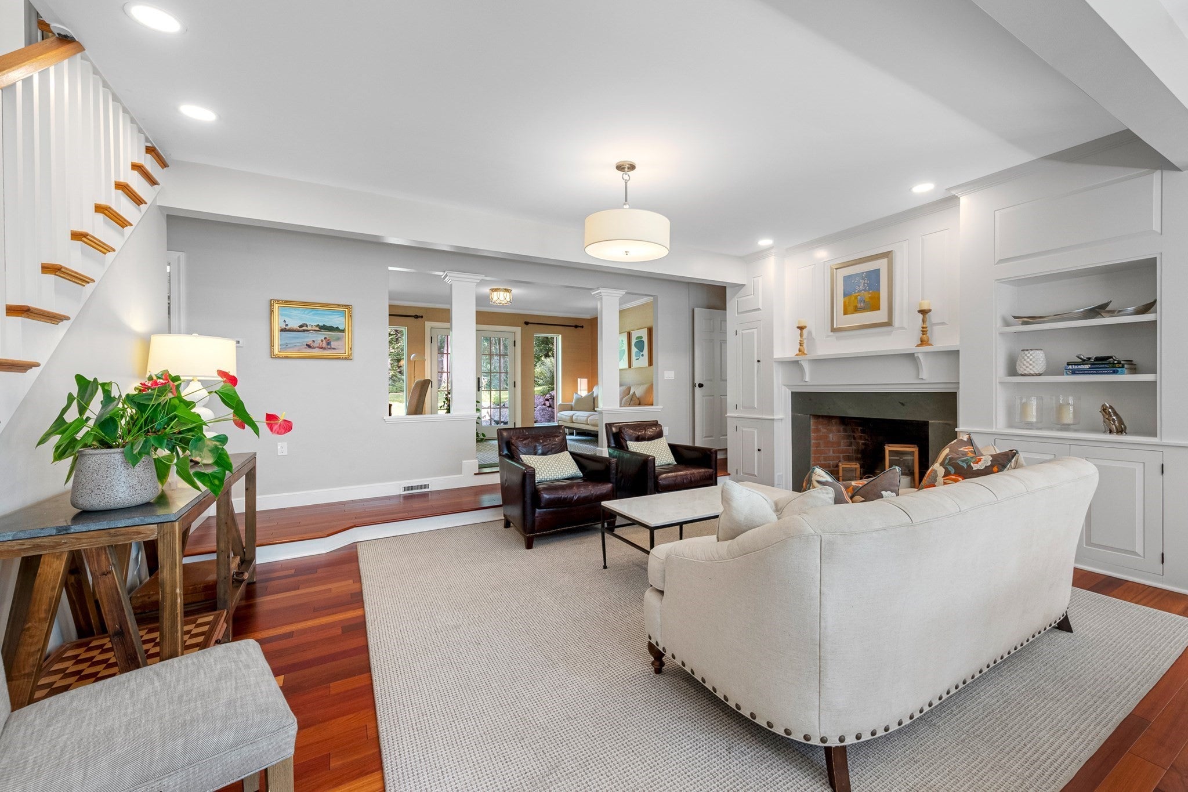
Beautiful and stylish 4+ bedroom, 3.5-bath Cape, located in one of the North Shore's most desirable neighborhoods. Sited on 1.71 acres, this home has been extensively renovated for modern living. The main floor’s open-concept layout features an elegant living and dining room, a renovated chef’s kitchen, a family room, and a charming office or sitting area. You can relax and entertain guests in the four-season porch, which features a gas fireplace, wine chiller, and a bar area that leads out to a gorgeous bluestone patio and stone fire pit. Also featured on the main floor is a completely renovated master suite with a free-standing tub. The second floor includes three additional bedrooms, two full en-suite bathrooms, another bedroom or office space, and a sitting room or playroom. The flexible floor plan allows for a master suite on either the first or second level. Conveniently located near highways, shopping, abundant conservation land and walking trails. Don't miss this opportunity!

Save
Ask
Tour
Hide
Share
Listing Snapshot
Price 
$1,895,000
Days On Site 
17 Days
Bedrooms 
4
Inside Area (SqFt) 
4,064 sqft
Total Baths 
4
Full Baths 
3
Partial Baths 
1
Lot Size 
1.71 Acres
Year Built 
1983
MLS® Number 
73568424
Status 
Active Under Contract
Property Tax 
$22,579
HOA/Condo/Coop Fees 
N/A
Sq Ft Source 
Public Records
Friends & Family
Recent Activity
a week agoListing updated with changes from the MLS®
a week agoStatus changed to Active Under Contract
3 weeks agoListing first seen on site
General Features
Acres 
1.71
Attached Garage 
Yes
Disclosures 
All appliances included.
Foundation 
Concrete PerimeterSlab
Garage 
Yes
Garage Spaces 
2
Parking 
PavedAttachedGarage Door OpenerOff StreetDrivewayGarage
Parking Spaces 
7
Property Condition 
Updated/Remodeled
Property Sub Type 
Single Family Residence
Sewer 
Private Sewer
SqFt Above 
4064
SqFt Total 
4064
Style 
Cape
Water Source 
Public
Zoning 
R1B
Interior Features
Appliances 
Gas Water HeaterRangeDishwasherMicrowaveRefrigeratorWasherDryerWine CoolerGas Cooktop
Basement 
FinishedPartially FinishedInterior EntryConcrete
Cooling 
Central AirHeat PumpCeiling Fan(s)Zoned
Electric 
200+ Amp Service
Fireplace 
Yes
Fireplace Features 
Family RoomLiving Room
Fireplaces 
2
Flooring 
TileCarpetHardwoodLaminate
Heating 
Natural GasHeat PumpCentralForced AirBaseboardHot WaterRadiantFloor FurnaceFireplace(s)Zoned
Interior 
Ceiling Fan(s)Recessed LightingStorageWet BarMaster DownstairsPantryWalk-In Closet(s)Open FloorplanCathedral Ceiling(s)
Laundry Features 
Washer HookupMain LevelElectric Dryer Hookup
Main Level Bedrooms 
1
Window Features 
Skylight(s)Bay Window(s)
Bathroom 1 
Level - First
Bathroom 2 
Level - Second
Bathroom 3 
Level - Second
Bedroom 2 
Level - Second
Bedroom 3 
Level - Second
Bedroom 4 
Level - Second
Dining Room 
Level - First
Family Room 
Level - Main
Kitchen 
Level - Main
Living Room 
Level - Main
Master Bedroom 
Level - Main
Office 
Level - Main
Save
Ask
Tour
Hide
Share
Exterior Features
Construction Details 
Frame
Exterior 
Rain GuttersStorageGarden
Fencing 
InvisibleStone
Frontage 
Bay/Harbor
Lot Features 
WoodedClearedLevel
Other Structures 
Storage
Patio And Porch 
ScreenedPatioPorchEnclosed
Roof 
Shingle
Waterfront Features 
Ocean Front
Windows/Doors 
Skylight(s)Bay Window(s)
Community Features
Community Features 
PoolTennis Court(s)ParkStable(s)Golf
Financing Terms Available 
Contract
Roads 
Paved
Schools
School District
Unknown
Elementary School
Buker
Middle School
Mrms
High School
Hwrhs
Listing courtesy of George Needham of GLN & Company, LLC


The property listing data and information, or the Images, set forth herein were provided to MLS Property Information Network, Inc. from third party sources, including sellers, lessors, landlords, and public records, and were compiled by MLS Property Information Network, Inc. The property listing data and information, and the Images, are for the personal, non-commercial use of consumers having a good faith interest in purchasing, leasing or renting listed properties of the type displayed to them and may not be used for any purpose other than to identify prospective properties which such consumers may have a good faith interest in purchasing, leasing or renting. MLS Property Information Network, Inc. and its subscribers disclaim any and all representations and warranties as to the accuracy of the property listing data and information, or as to the accuracy of any of the Images, set forth herein.

Last checked 2026-09-13 05:06 AM UTC

Neighborhood & Commute
Source: Walkscore
Save
Ask
Tour
Hide
Share

Can't find what you're looking for? Contact us.

Let us know what you’re looking for and we’ll do the searching.

