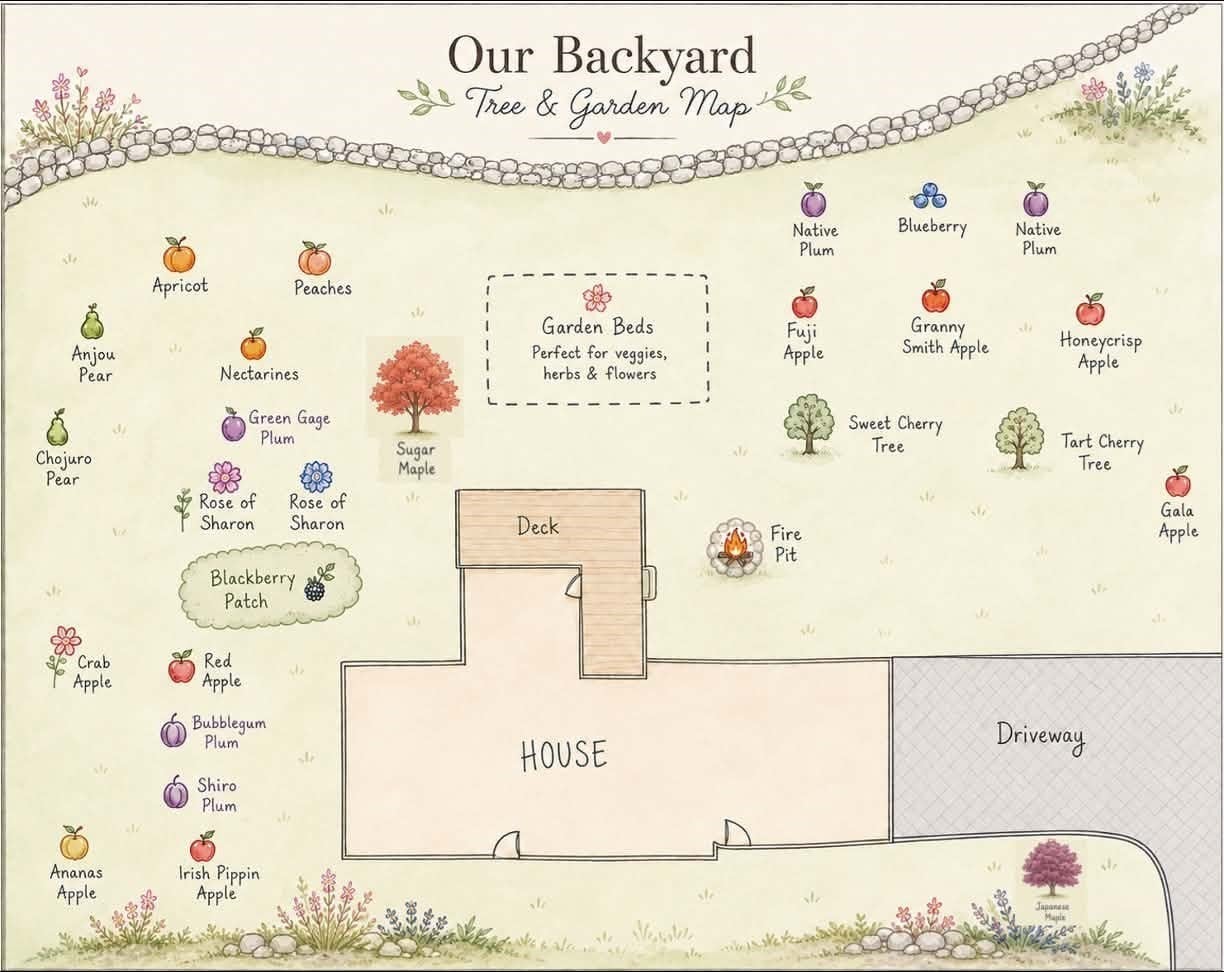
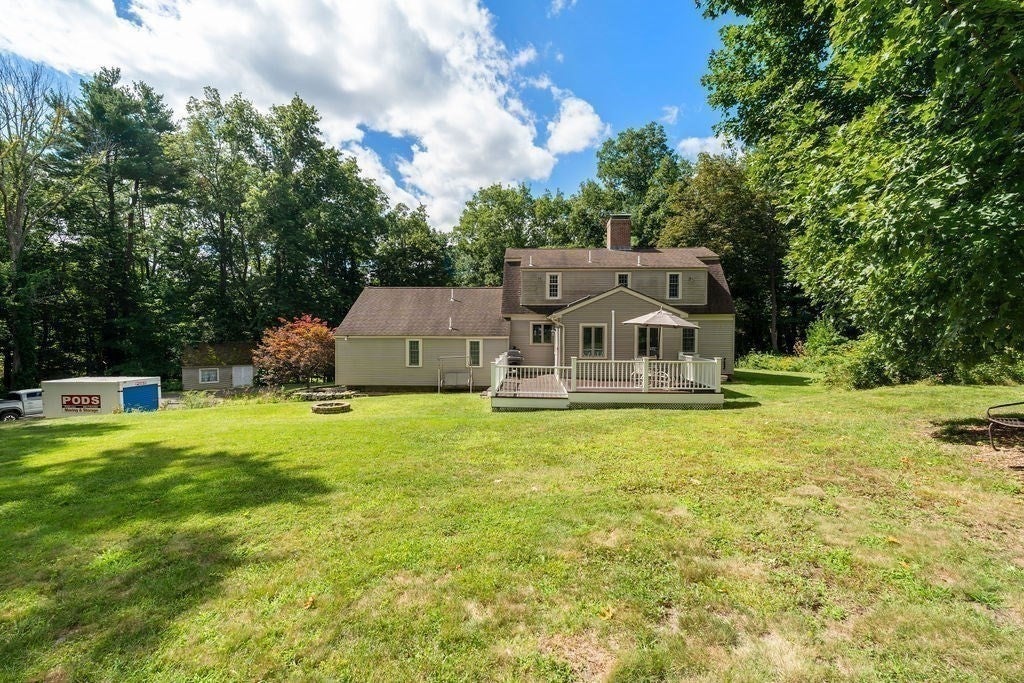
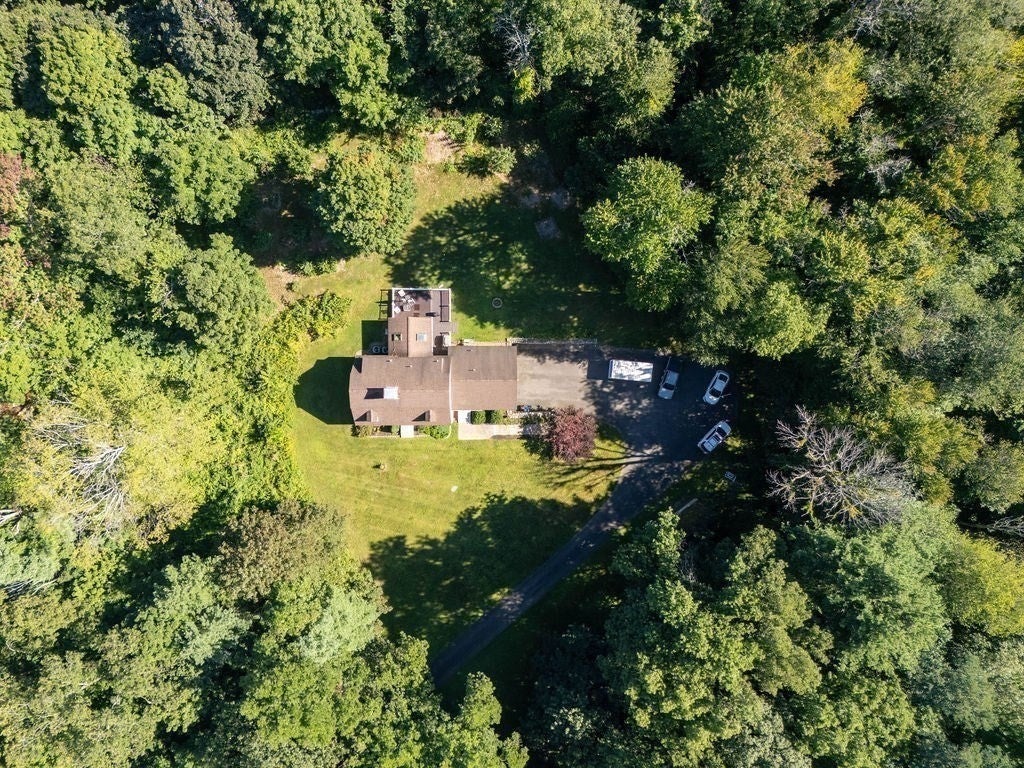
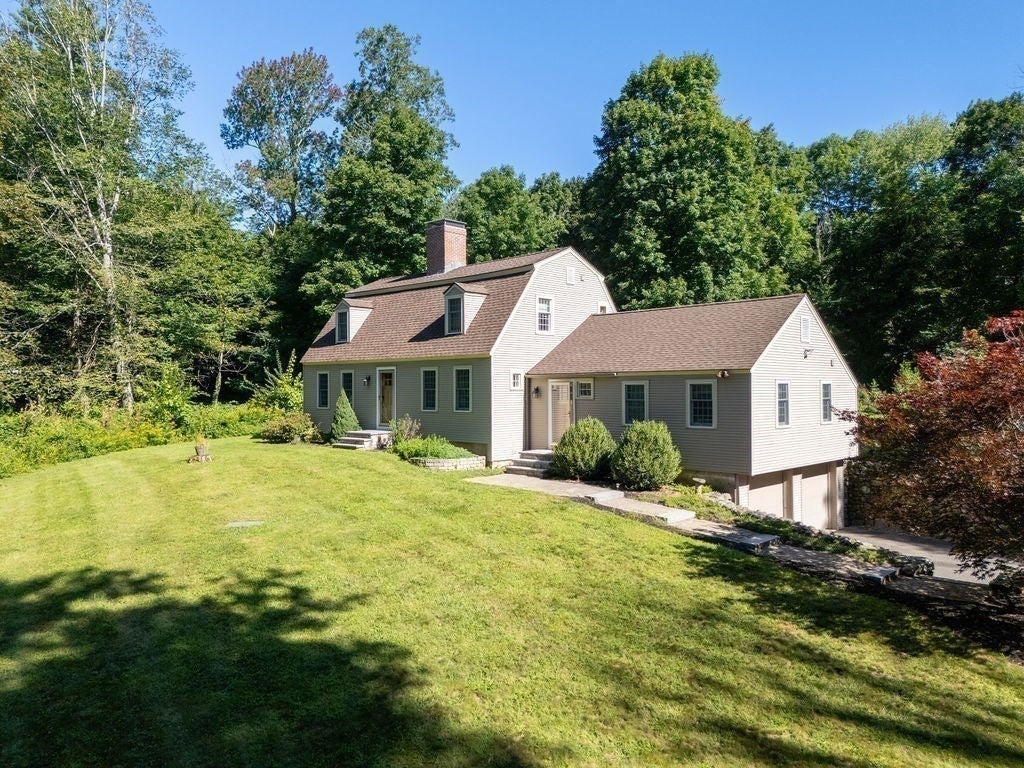
Tucked away down a private drive, welcome to your own private oasis in beautiful Topsfield! This 3 bedroom, 2 bath home is surrounded by mature trees and offers an open, beautifully landscaped lot with exceptional privacy, a large paved driveway, ample parking, and fantastic curb appeal. Inside, the light filled main level features an open-concept living and dining area that flows into the spacious eat-in kitchen, complete with a sit in island, abundant cabinetry, and plenty of storage. The kitchen flows seamlessly into a designated dining room that could also serve as the perfect home office, offering flexibility to fit your lifestyle. The first floor primary suite offers convenient single floor living with a generously sized bedroom, full bath, and walk-in closet. At the back of the home, a bonus living room surrounded by windows brings the outdoors in and opens to a large deck overlooking the peaceful backyard. Fruit trees, space for a garden, and plenty of room to relax, entertain, or play make this yard something special. Upstairs, you'll find two additional spacious bedrooms and a full bathroom. A full unfinished basement provides even more storage and future possibilities. An attached two car garage, storage shed, and incredible location complete the property. Private, spacious, and surrounded by nature while still conveniently located. 96A High Street is the Topsfield retreat you've been waiting for!
Listing Snapshot
Inside Area (SqFt)
2,402 sqft
Sq Ft Source
Public Records
Recent Activity
| a week ago | | Listing updated with changes from the MLS® |
| a week ago | | Status changed to Pending |
| a month ago | | Price changed to $930,000 |
| 2 months ago | | Listing first seen on site |
General Features
Disclosures
Seller's statement of property condition attached.
Foundation
Concrete Perimeter
Parking
PavedAttachedGarage
Property Sub Type
Single Family Residence
Interior Features
Appliances
Gas Water HeaterRangeDishwasherMicrowaveRefrigeratorWasherDryer
Basement
FullWalk-Out AccessInterior EntryUnfinished
Electric
Circuit Breakers
Heating
Natural GasForced Air
Interior
Master Downstairs
Dining Room
Level - First
Family Room
Level - First
Living Room
Level - First
Master Bedroom
Level - First
Exterior Features
Construction Details
Frame
Exterior
StorageOutdoor GrillGas Grill
Lot Features
WoodedClearedGentle SlopingLevel
Community Features
Financing Terms Available
Assumable
Schools
Elementary SchoolSteward & Proctor Elementary
Middle SchoolMasconomet Regional
High SchoolMasconomet Regional
Listing courtesy of Jennifer Cartier of Keller Williams Coastal and Lakes & Mountains Realty

The property listing data and information, or the Images, set forth herein were provided to MLS Property Information Network, Inc. from third party sources, including sellers, lessors, landlords, and public records, and were compiled by MLS Property Information Network, Inc. The property listing data and information, and the Images, are for the personal, non-commercial use of consumers having a good faith interest in purchasing, leasing or renting listed properties of the type displayed to them and may not be used for any purpose other than to identify prospective properties which such consumers may have a good faith interest in purchasing, leasing or renting. MLS Property Information Network, Inc. and its subscribers disclaim any and all representations and warranties as to the accuracy of the property listing data and information, or as to the accuracy of any of the Images, set forth herein.
Last checked 2026-10-15 12:50 AM UTC
Source: Walkscore