

web analytics

Every Listing. One Search. North Shore & Southern NH

Save
Ask
Tour
Hide
Share
$1,700,000
17 Days On Site

76 North Ridge Rd
Ipswich, MA 01938

Single Family Residence|Pending
2
Beds
2
Total Baths
2
Full Baths
2,699
SqFt
$630
/SqFt
1935
Built
County:
Essex
Call Now: (978) 710-9388
Is this the listing for you? We can help make it yours.
(978) 710-9388
76 North Ridge Rd76 North Ridge Rd76 North Ridge Rd76 North Ridge Rd
Save
Ask
Tour
Hide
Share

Mortgage Calculator

Monthly Payment (Est.)

$7,756
Calculator powered by Showcase IDX, a Constellation1 Company. Copyright ©2026 Information is deemed reliable but not guaranteed.

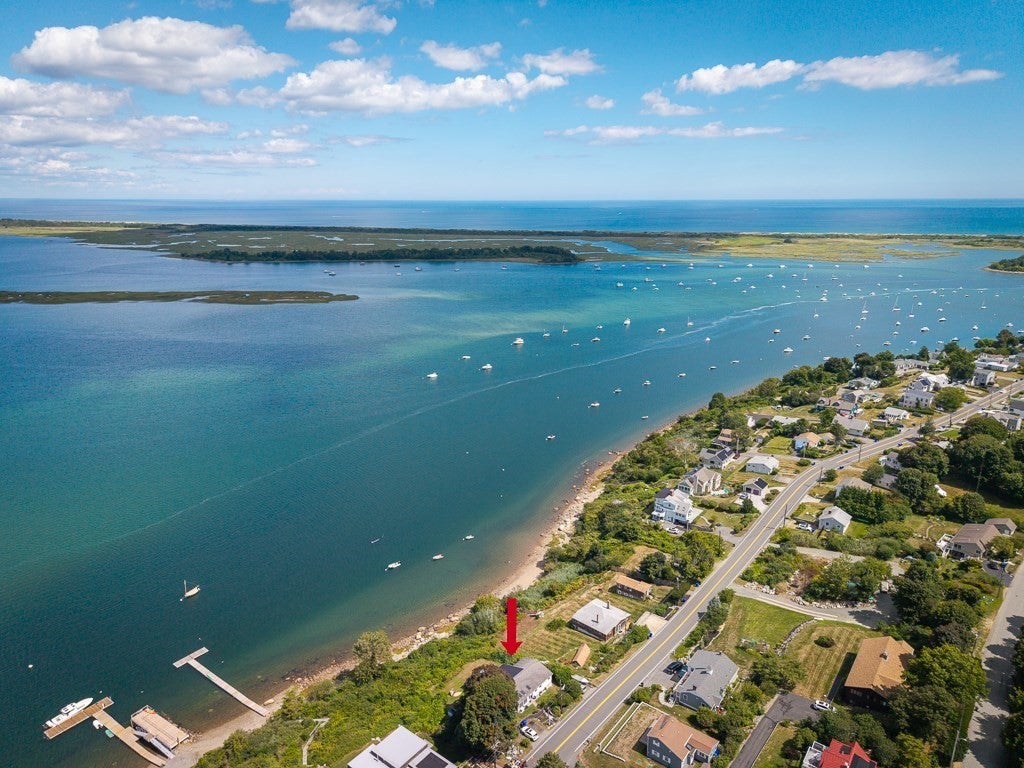
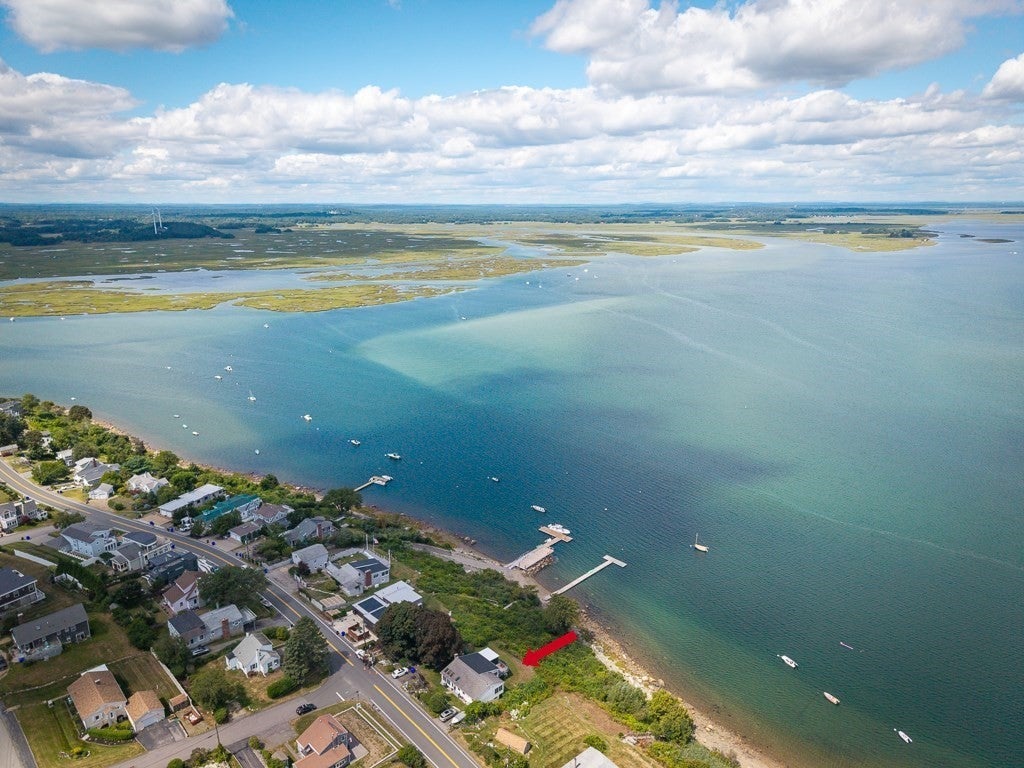
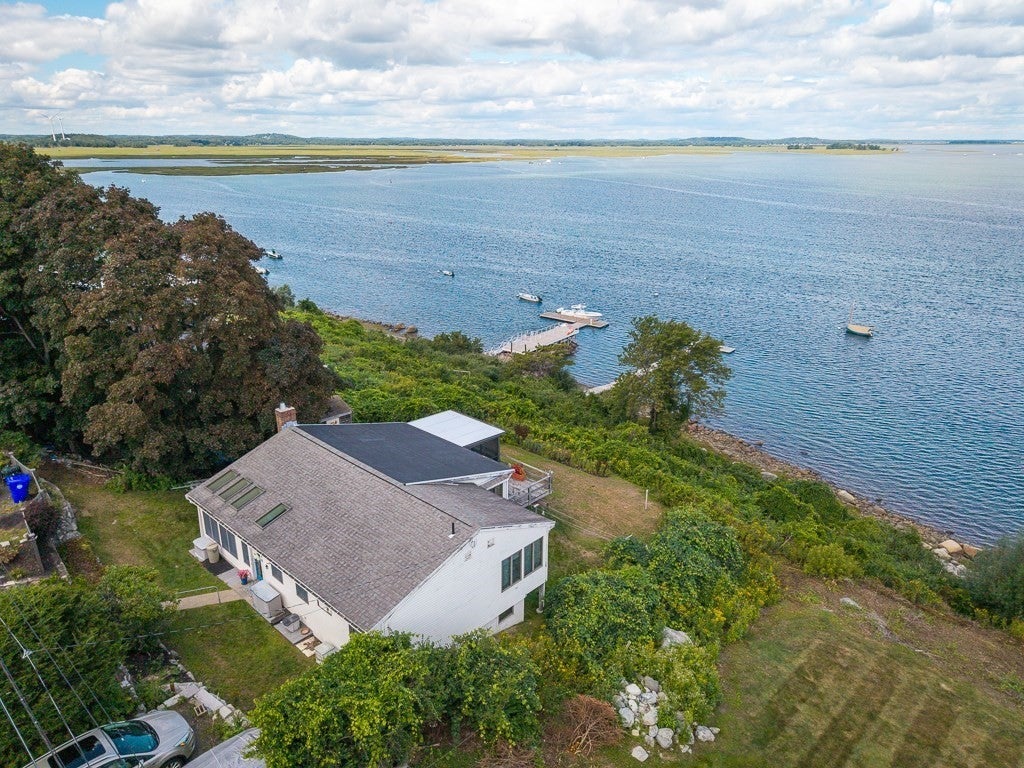
This is Great Neck living at its absolute best — wide open, unobstructed views of the ocean and Ipswich Bay that hit you the moment you walk in. With true deep water access and no mudflats, you can swim, launch a kayak, or drop a mooring without waiting for the tide. The master bedroom, main living area, screened in porch, and deck all face the water, giving you front row seats to blazing sunsets and nonstop coastal scenery. Inside, the updated kitchen shines with modern finishes, and the home offers excellent storage with closets throughout. The partially finished lower level adds versatility with a family room, bedroom, full bath, and access straight to the outdoors — ideal for guests, extended family, or a private retreat. This home needs some attention, giving buyers a chance to update and elevate it to match its extraordinary location. With views this dramatic and deep water access, the potential is exceptional. Whether you’re entertaining on the deck, relaxing on the porch, or waking up to ocean light pouring through the windows, this property delivers vibrant coastal energy and year-round beauty.

Save
Ask
Tour
Hide
Share
Listing Snapshot
Price 
$1,700,000
Days On Site 
17 Days
Bedrooms 
2
Inside Area (SqFt) 
2,699 sqft
Total Baths 
2
Full Baths 
2
Partial Baths 
N/A
Lot Size 
0.46 Acres
Year Built 
1935
MLS® Number 
73568495
Status 
Pending
Property Tax 
$16,128
HOA/Condo/Coop Fees 
$4.17 monthly
Sq Ft Source 
Public Records
Friends & Family
Recent Activity
a week agoListing updated with changes from the MLS®
a week agoStatus changed to Pending
2 weeks agoListing first seen on site
General Features
Acres 
0.46
Disclosures 
House number was 78. Now it is known as 76. Ceiling fan in Living room not working. Buyer to accept responsibility for Title V including installation of new septic. Propertybeing sold in an as is condition.
Foundation 
Concrete Perimeter
Parking 
Off Street
Parking Spaces 
3
Property Sub Type 
Single Family Residence
Sewer 
Private Sewer
SqFt Above 
1525
SqFt Below 
1174
SqFt Total 
2699
Style 
Cape
Water Source 
Public
Zoning 
RRB
Interior Features
Appliances 
Trash CompactorWater HeaterRangeDishwasherRefrigeratorWasherDryer
Basement 
FullPartially FinishedWalk-Out AccessInterior Entry
Cooling 
Window Unit(s)DualDuctless
Electric 
Circuit Breakers100 Amp Service
Fireplace 
Yes
Fireplace Features 
Living Room
Fireplaces 
1
Flooring 
TileCarpetLaminate
Heating 
BaseboardOil
Interior 
High Speed InternetMaster DownstairsCeiling Fan(s)Open FloorplanRecessed Lighting
Laundry Features 
Electric Dryer HookupWasher Hookup
Main Level Bedrooms 
1
Window Features 
Skylight(s)Insulated Windows
Bathroom 1 
Level - First
Bathroom 2 
Level - Basement
Bathroom 3 
Level - First
Bedroom 2 
Level - Basement
Family Room 
Level - Basement
Kitchen 
Level - Main
Living Room 
Level - Main
Master Bedroom 
Level - Main
Office 
Level - First
Save
Ask
Tour
Hide
Share
Exterior Features
Construction Details 
Frame
Lot Features 
ClearedGentle SlopingWaterfront
Other Structures 
Workshop
Patio And Porch 
ScreenedDeckPorch
Roof 
Shingle
View 
BayOceanWater
Waterfront 
Yes
Waterfront Features 
Ocean FrontWaterfront
Waterview 
BayOceanWater
Windows/Doors 
Skylight(s)Insulated Windows
Community Features
Association Fee 
$50.0
Association Fee Frequency 
Annually
Community Features 
PoolTennis Court(s)ParkStable(s)Golf
MLS Area 
Great Neck
Financing Terms Available 
Contract
Roads 
Paved
Schools
School District
Unknown
Elementary School
Winthrop
Middle School
Ipswich
High School
Ipswich
Listing courtesy of Levesque & Lezon of J. Barrett & Company


The property listing data and information, or the Images, set forth herein were provided to MLS Property Information Network, Inc. from third party sources, including sellers, lessors, landlords, and public records, and were compiled by MLS Property Information Network, Inc. The property listing data and information, and the Images, are for the personal, non-commercial use of consumers having a good faith interest in purchasing, leasing or renting listed properties of the type displayed to them and may not be used for any purpose other than to identify prospective properties which such consumers may have a good faith interest in purchasing, leasing or renting. MLS Property Information Network, Inc. and its subscribers disclaim any and all representations and warranties as to the accuracy of the property listing data and information, or as to the accuracy of any of the Images, set forth herein.

Last checked 2026-09-13 05:01 AM UTC

Neighborhood & Commute
Source: Walkscore
Save
Ask
Tour
Hide
Share

Can't find what you're looking for? Contact us.

Let us know what you’re looking for and we’ll do the searching.

