
web analytics

Every Listing. One Search. North Shore & Southern NH

Save
Ask
Tour
Hide
Share
$700,000
15 Days On Site

74-76 Hammond Street
Rowley, MA 01969

For Sale|Duplex|Active
4
Beds
3
Total Baths
2
Full Baths
1
Partial Bath
2,608
SqFt
$268
/SqFt
1880
Built
County:
Essex
Call Now: (978) 710-9388
Is this the listing for you? We can help make it yours.
(978) 710-9388
74-76 Hammond Street74-76 Hammond Street74-76 Hammond Street74-76 Hammond Street
Save
Ask
Tour
Hide
Share

Mortgage Calculator

Monthly Payment (Est.)

$3,194
Calculator powered by Showcase IDX, a Constellation1 Company. Copyright ©2026 Information is deemed reliable but not guaranteed.

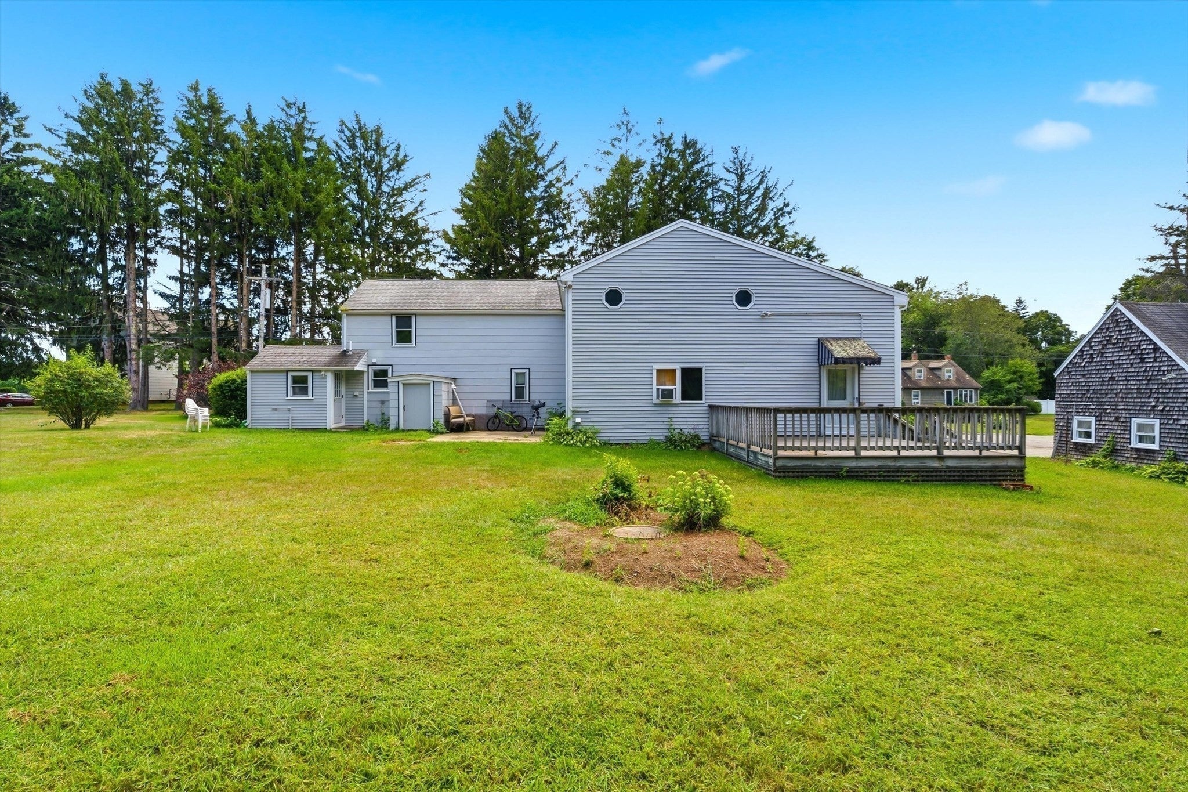
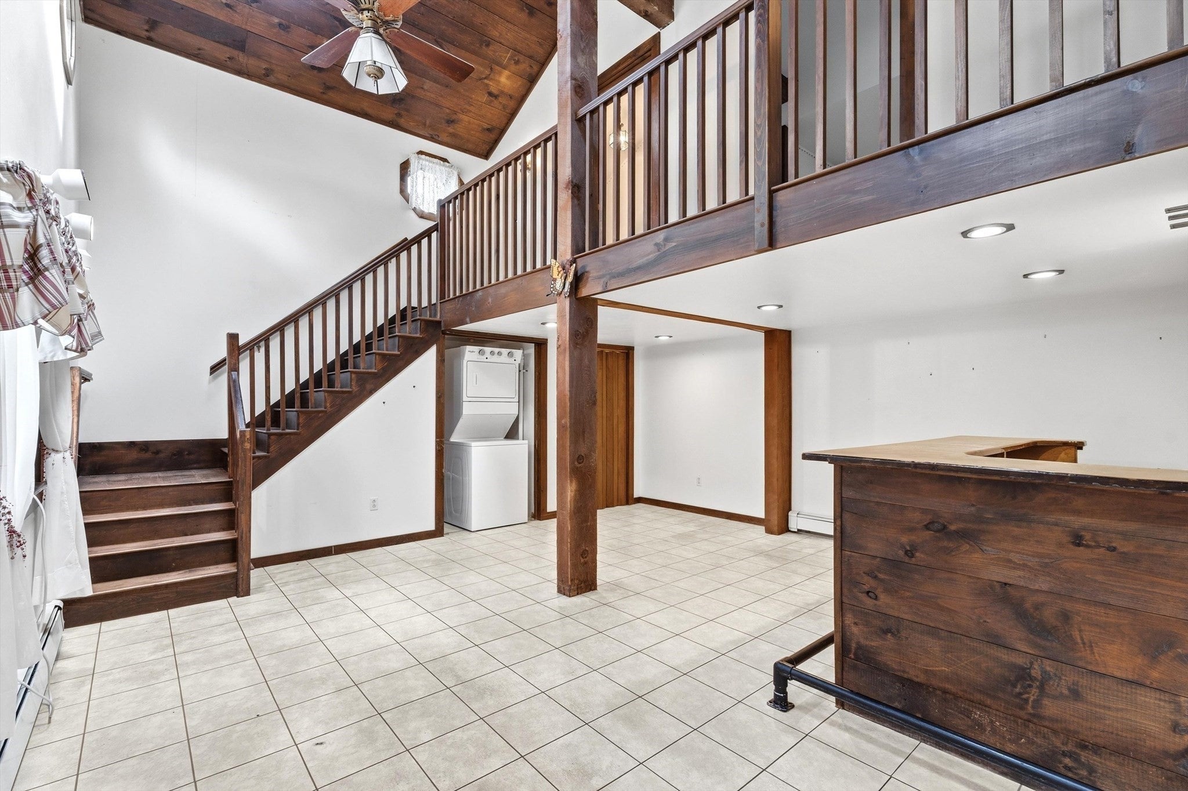
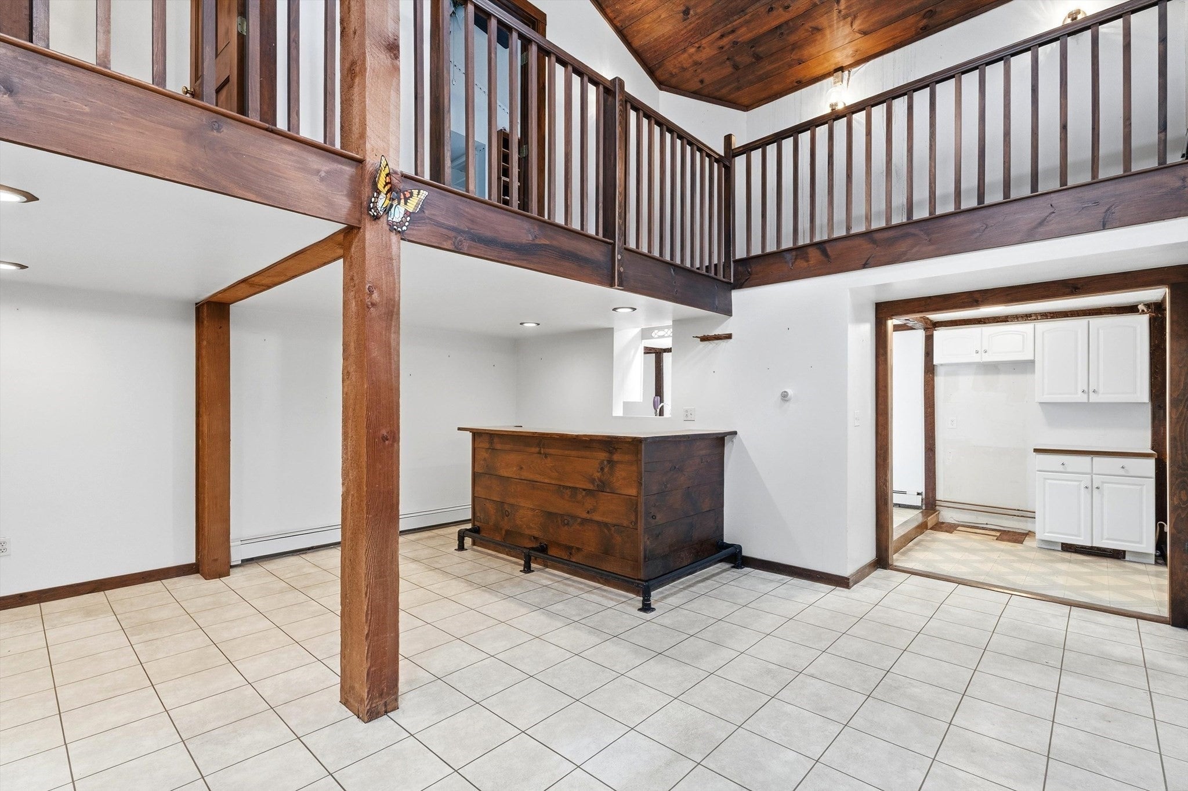
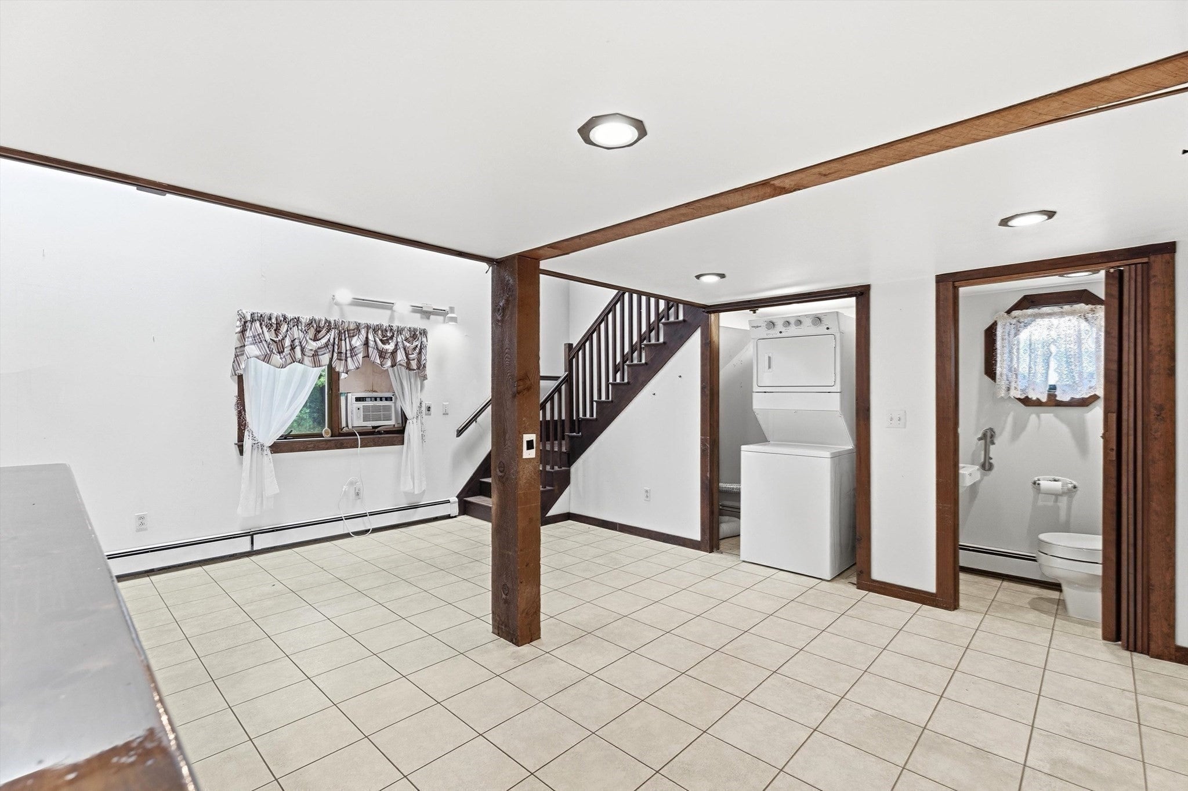
A rare find in Rowley! This unique side-by-side two-family home offers spacious units, a detached two-car garage with shed on a large beautiful lot in desirable neighborhood. Each unit features two bedrooms, full bath, with one unit also offering an additional half bath. Beyond the living room and kitchen, each unit provides additional living space that could be used as a family room, dining area, play room, office, additional sleeping space and more! The large deck and spacious yard add to the endless possibilities for outdoor living, along with entertaining family and friends. The property offers excellent flexibility and could be utilized as a spacious single-family home with plenty of room for extended family or multigenerational living. Character and warmth abound with beautiful pine ceiling beams, wood flooring, and much more. A wonderful opportunity for an owner-occupant, investor, or anyone seeking versatile living space in a sought-after Rowley location. Great value, don’t miss this one!!!

Save
Ask
Tour
Hide
Share
Listing Snapshot
Price 
$700,000
Days On Site 
15 Days
Bedrooms 
4
Inside Area (SqFt) 
2,608 sqft
Total Baths 
3
Full Baths 
2
Partial Baths 
1
Lot Size 
1.54 Acres
Year Built 
1880
MLS® Number 
73569540
Status 
Active
Property Tax 
$8,074.33
HOA/Condo/Coop Fees 
N/A
Sq Ft Source 
Public Records
Friends & Family
Recent Activity
a week agoListing updated with changes from the MLS®
2 weeks agoListing first seen on site
General Features
Acres 
1.54
Disclosures 
Buyers and their agents to perform their own due diligence and verify all information provided.
Foundation 
Block
Garage 
Yes
Garage Spaces 
2
Number Of Stories 
4
Parking 
PavedShared DrivewayOff StreetOn Street
Parking Spaces 
6
Property Sub Type 
Duplex
Sewer 
Private Sewer
SqFt Above 
2608
SqFt Total 
2608
Water Source 
Public
Zoning 
1040
Interior Features
Basement 
FullUnfinished
Electric 
Circuit Breakers100 Amp Service
Flooring 
WoodTileVinylCarpet
Laundry Features 
Electric Dryer HookupWasher Hookup
Save
Ask
Tour
Hide
Share
Exterior Features
Exterior 
Garden
Patio And Porch 
EnclosedDeck
Schools
School District
Unknown
Elementary School
Pine Grove
Middle School
Triton Regional
High School
Triton Regional
Listing courtesy of Mary Bligh of Keller Williams Realty Metropolitan


The property listing data and information, or the Images, set forth herein were provided to MLS Property Information Network, Inc. from third party sources, including sellers, lessors, landlords, and public records, and were compiled by MLS Property Information Network, Inc. The property listing data and information, and the Images, are for the personal, non-commercial use of consumers having a good faith interest in purchasing, leasing or renting listed properties of the type displayed to them and may not be used for any purpose other than to identify prospective properties which such consumers may have a good faith interest in purchasing, leasing or renting. MLS Property Information Network, Inc. and its subscribers disclaim any and all representations and warranties as to the accuracy of the property listing data and information, or as to the accuracy of any of the Images, set forth herein.

Last checked 2026-09-13 05:01 AM UTC

Neighborhood & Commute
Source: Walkscore
Save
Ask
Tour
Hide
Share

Can't find what you're looking for? Contact us.

Let us know what you’re looking for and we’ll do the searching.

