
web analytics

Every Listing. One Search. North Shore & Southern NH

Save
Ask
Tour
Hide
Share
$749,000
12 Days On Site

5 Line Brook Rd
Atkinson, NH 03811

For Sale|Single Family Residence|Active
4
Beds
3
Total Baths
3
Full Baths
4,031
SqFt
$186
/SqFt
1973
Built
County:
Rockingham
Call Now: (978) 710-9388
Is this the listing for you? We can help make it yours.
(978) 710-9388
Upcoming Open Houses
Sun, Sep 13, 1:30 PM - 3:00 PM
5 Line Brook Rd5 Line Brook Rd5 Line Brook Rd5 Line Brook Rd
Save
Ask
Tour
Hide
Share

Mortgage Calculator

Monthly Payment (Est.)

$3,417
Calculator powered by Showcase IDX, a Constellation1 Company. Copyright ©2026 Information is deemed reliable but not guaranteed.

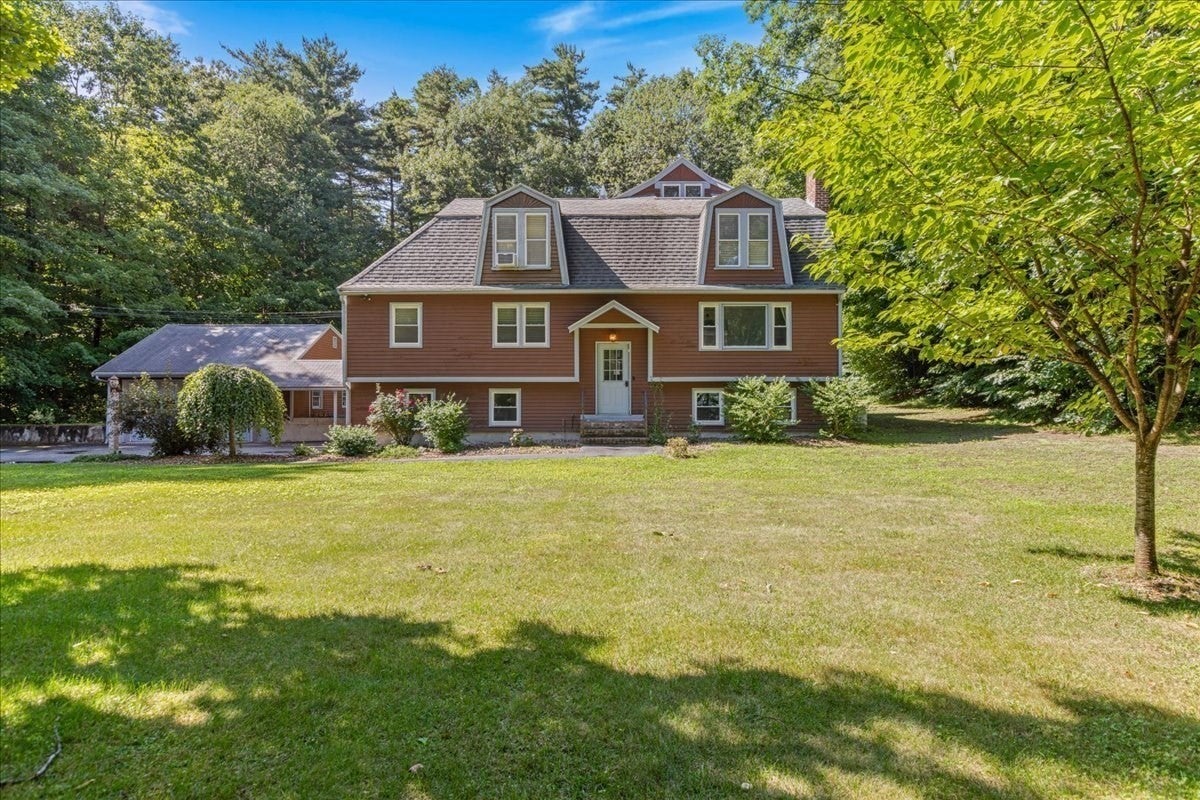
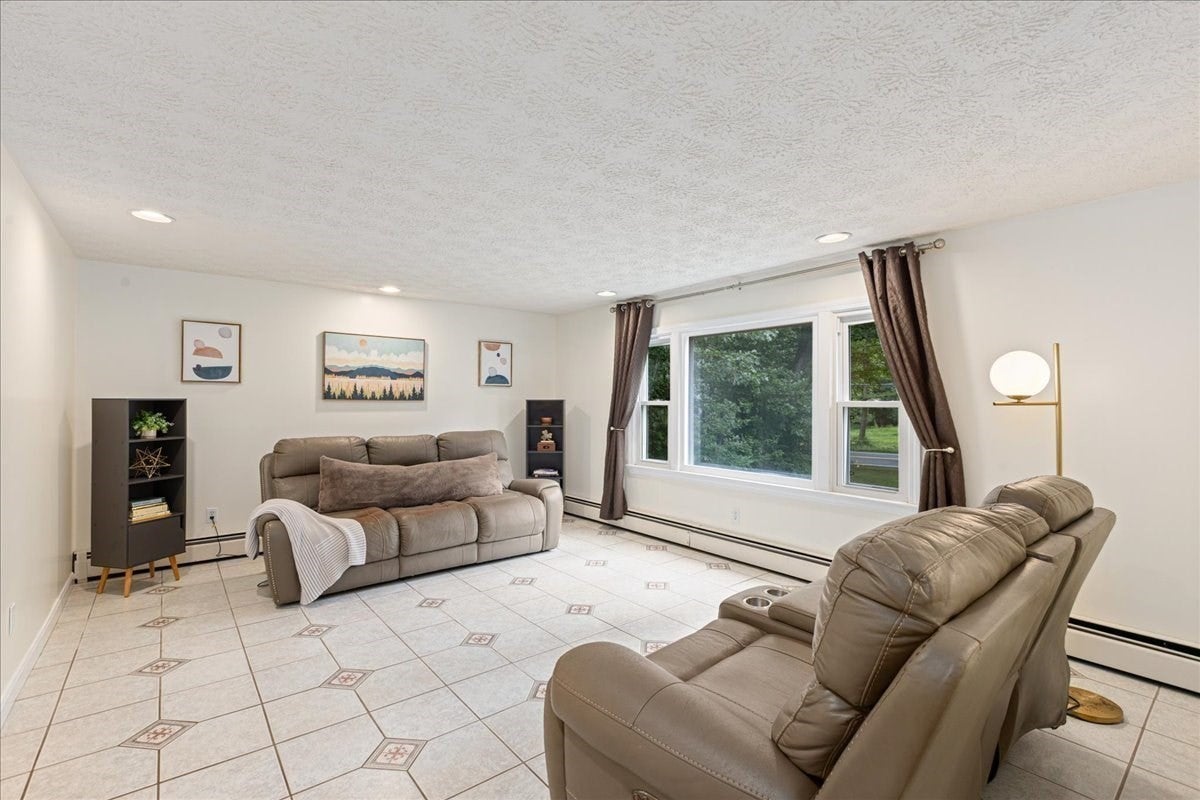
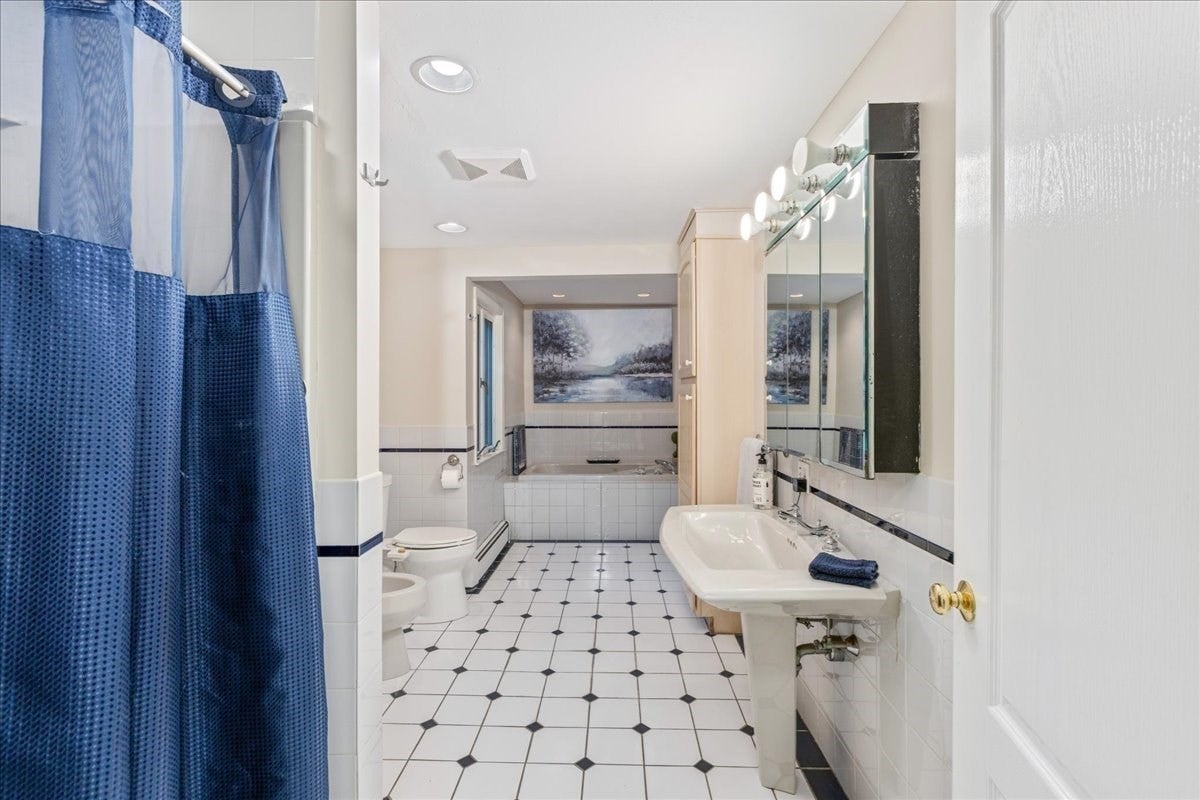
Generational living at its finest. This unique split gambrel offers an open concept floor plan with 3 sprawling levels of finished space. The main level offers a large, cabinet packed kitchen with exterior access to the back deck, a sun filled living room, two generous sized bedrooms, one of which is a full en suite and an addition European style full bath. The lower level is where the fun happens, with a large rec room, and additional bonus space fit for many uses. The second floor in-law is bright as can be with high ceilings, 2 bedrooms, an eat in kitchen, large living room, 3/4 bath, balcony and loft space. Heating system was recently replaced, full acre cleared lot, whole house generator. The oversized detached garage is great for the car enthusiast.

Save
Ask
Tour
Hide
Share
Listing Snapshot
Price 
$749,000
Days On Site 
12 Days
Bedrooms 
4
Inside Area (SqFt) 
4,031 sqft
Total Baths 
3
Full Baths 
3
Partial Baths 
N/A
Lot Size 
1 Acre
Year Built 
1973
MLS® Number 
73570252
Status 
Active
Property Tax 
$7,310
HOA/Condo/Coop Fees 
N/A
Sq Ft Source 
Public Records
Friends & Family
Recent Activity
a week agoListing updated with changes from the MLS®
2 weeks agoListing first seen on site
General Features
Acres 
1
Disclosures 
Measurements are approximate. Home is serviced by a 3 bedroom septic systemthe state of NH says 2 occupants per bedroom for a 6 person capacity.
Foundation 
Concrete Perimeter
Garage 
Yes
Garage Spaces 
2
Parking 
DetachedWorkshop in GarageOff Street
Parking Spaces 
8
Property Sub Type 
Single Family Residence
Sewer 
Public Sewer
SqFt Above 
4031
SqFt Total 
4031
Water Source 
Public
Zoning 
TR-2 R
Interior Features
Appliances 
Gas Water HeaterWater HeaterRangeDishwasherRefrigeratorWasherDryer
Basement 
FullFinished
Electric 
200+ Amp Service
Flooring 
TileCarpet
Heating 
Natural GasBaseboard
Interior 
Master Downstairs
Laundry Features 
In Basement
Window Features 
Insulated Windows
Bathroom 1 
Dimensions - 8x19Level - FirstArea - 152
Bathroom 2 
Dimensions - 4x11Level - FirstArea - 44
Bathroom 3 
Dimensions - 15x8Level - FirstArea - 120
Bedroom 2 
Dimensions - 17x13Level - FirstArea - 221
Bedroom 3 
Dimensions - 12x23Level - SecondArea - 276
Bedroom 4 
Dimensions - 8x12Level - SecondArea - 96
Dining Room 
Dimensions - 9x15Level - FirstArea - 135
Kitchen 
Dimensions - 10x26Level - FirstArea - 260
Living Room 
Dimensions - 17x13Level - FirstArea - 221
Master Bedroom 
Dimensions - 15x11Level - FirstArea - 165
Save
Ask
Tour
Hide
Share
Exterior Features
Construction Details 
Frame
Exterior 
Storage
Lot Features 
ClearedLevel
Other Structures 
Storage
Patio And Porch 
Deck
Roof 
Shingle
Windows/Doors 
Insulated Windows
Listing courtesy of Daniel Diodati of eXp Realty LLC


The property listing data and information, or the Images, set forth herein were provided to MLS Property Information Network, Inc. from third party sources, including sellers, lessors, landlords, and public records, and were compiled by MLS Property Information Network, Inc. The property listing data and information, and the Images, are for the personal, non-commercial use of consumers having a good faith interest in purchasing, leasing or renting listed properties of the type displayed to them and may not be used for any purpose other than to identify prospective properties which such consumers may have a good faith interest in purchasing, leasing or renting. MLS Property Information Network, Inc. and its subscribers disclaim any and all representations and warranties as to the accuracy of the property listing data and information, or as to the accuracy of any of the Images, set forth herein.

Last checked 2026-09-13 05:01 AM UTC

Neighborhood & Commute
Source: Walkscore
Save
Ask
Tour
Hide
Share

Can't find what you're looking for? Contact us.

Let us know what you’re looking for and we’ll do the searching.

