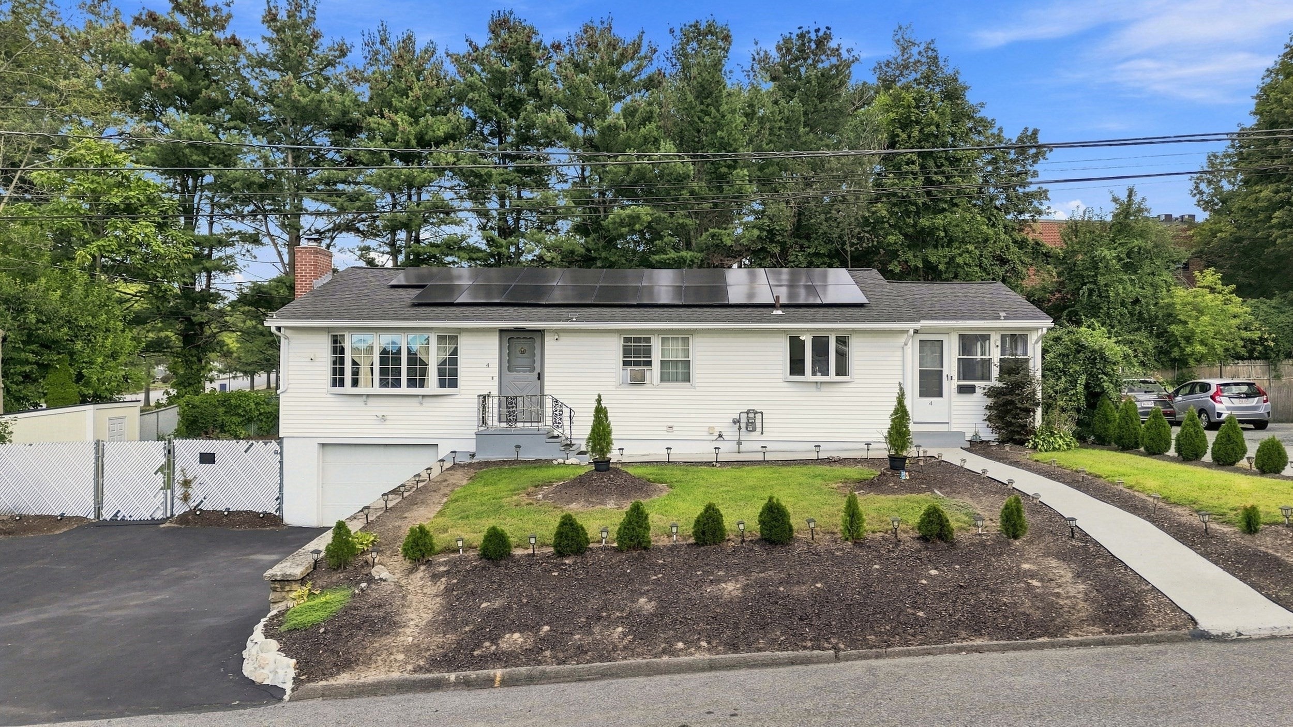
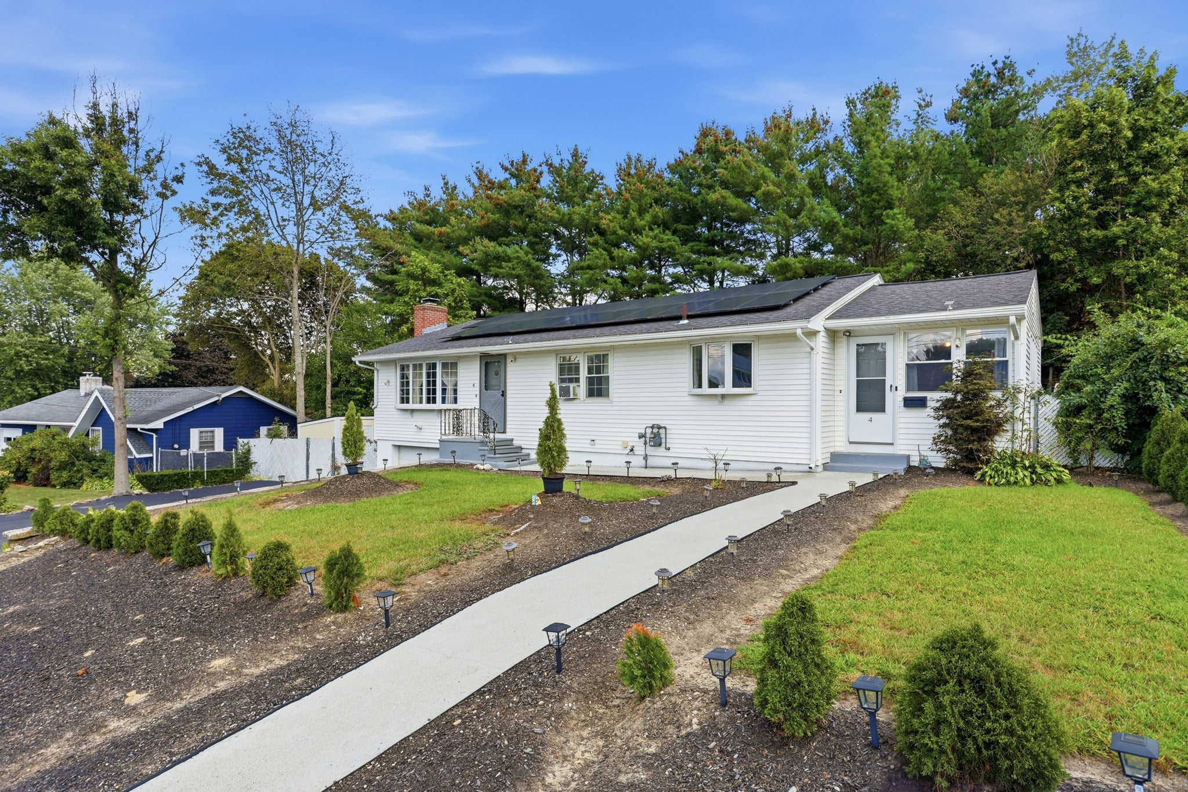
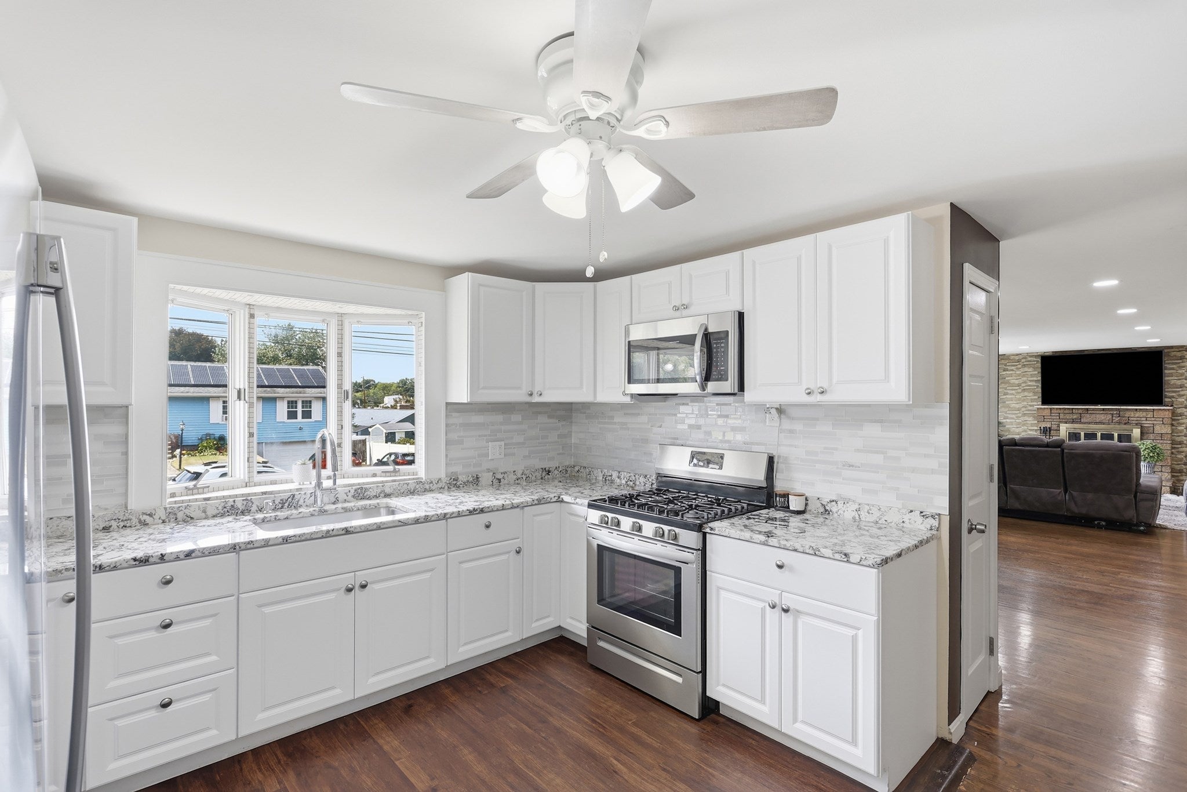
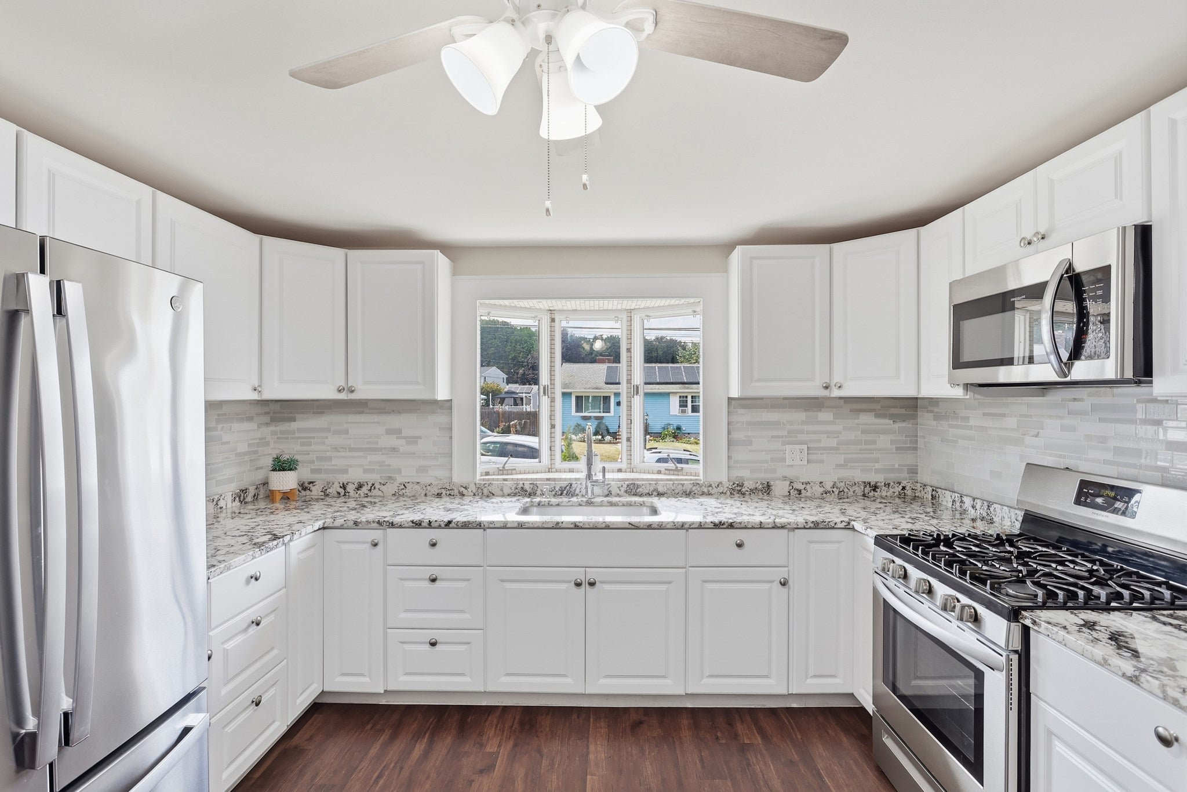
This is the one you’ve been waiting for! Beautifully updated and lovingly maintained, this inviting Mount Vernon Ranch is ready for its next chapter. Enjoy easy single-level living featuring a beautifully updated kitchen with marble countertops and new stainless-steel appliances. Refinished hardwood flooring throughout the main level, most of the main level. The spacious dining and living rooms are open and connected, with the living room offering a stunning bow window, fireplace, and hardwood floors. Three nicely sized bedrooms, a full bath, and a charming heated enclosed porch complete the main level. The full basement offers additional possibilities and flexible space, storage, laundry, a half bath, and access to the attached one-car garage. Enjoy the fenced backyard, perfect for entertaining, relaxing, and your furry friends! Updates include NEW kitchen, NEW bathroom, NEW shed, lower-level renovations, NEW coated & extended driveway, newer roof (2022), 2018 heating/hot water system & electrical panel, newer garage door, chimney, vinyl siding & windows. Plenty of off-street parking. Conveniently located near schools, shopping, public transportation, parks, and highways!
Listing Snapshot
Inside Area (SqFt)
1,560 sqft
Status
Active Under Contract
Sq Ft Source
Public Records
Recent Activity
| 6 days ago | | Listing updated with changes from the MLS® |
| 6 days ago | | Status changed to Active Under Contract |
| 2 weeks ago | | Listing first seen on site |
General Features
Disclosures
Solar panels are leased. Buyer and buyer's agent to independently verify all lease termsremaining termmonthly paymenttransfer requirementsand any other obligations associated with the solar agreement. See attachments.
Foundation
Concrete Perimeter
Parking
PavedAttachedOff StreetGarage
Property Sub Type
Single Family Residence
Interior Features
Appliances
Gas Water HeaterRangeMicrowaveRefrigerator
Basement
FullPartially FinishedWalk-Out AccessInterior EntryConcrete
Fireplace Features
Living Room
Flooring
TileLaminateHardwood
Heating
Natural GasBaseboardZoned
Interior
Master DownstairsOpen FloorplanRecessed Lighting
Laundry Features
Gas Dryer HookupWasher HookupSinkIn Basement
Bathroom 1
Dimensions - 10.2x7.1Level - MainArea - 72
Bathroom 2
Level - Basement
Bedroom 2
Dimensions - 10.2x9Level - MainArea - 91
Bedroom 3
Dimensions - 12x10.2Level - MainArea - 122
Dining Room
Dimensions - 16.4x14.5Level - MainArea - 237
Kitchen
Dimensions - 13x12Level - MainArea - 156
Living Room
Dimensions - 21.7x13Level - MainArea - 282
Master Bedroom
Dimensions - 13.5x12.7Level - MainArea - 171
Exterior Features
Construction Details
Frame
Patio And Porch
PorchEnclosed
Pool Features
Above GroundPrivate
Schools
Elementary SchoolFrost Elementary
Middle SchoolFrost Middle
Listing courtesy of Kassia Silva of REMAX Executive Realty

The property listing data and information, or the Images, set forth herein were provided to MLS Property Information Network, Inc. from third party sources, including sellers, lessors, landlords, and public records, and were compiled by MLS Property Information Network, Inc. The property listing data and information, and the Images, are for the personal, non-commercial use of consumers having a good faith interest in purchasing, leasing or renting listed properties of the type displayed to them and may not be used for any purpose other than to identify prospective properties which such consumers may have a good faith interest in purchasing, leasing or renting. MLS Property Information Network, Inc. and its subscribers disclaim any and all representations and warranties as to the accuracy of the property listing data and information, or as to the accuracy of any of the Images, set forth herein.
Last checked 2026-09-23 10:09 PM UTC
Source: Walkscore