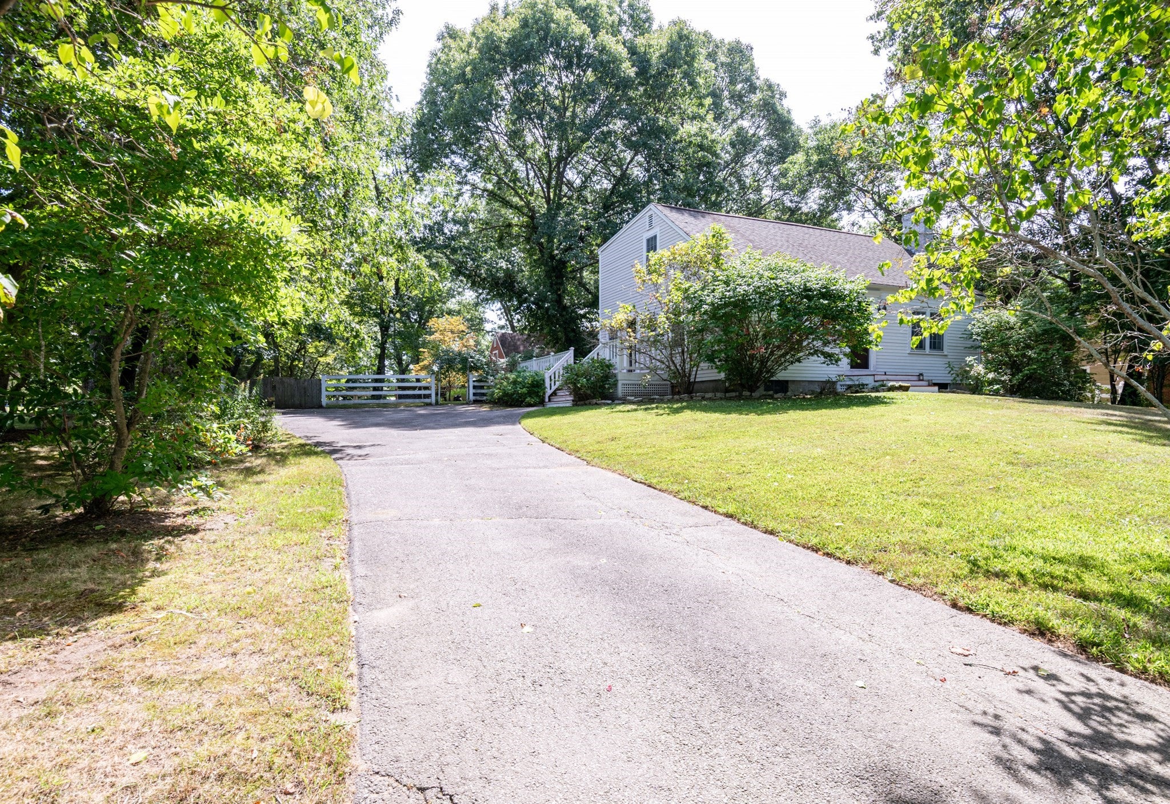
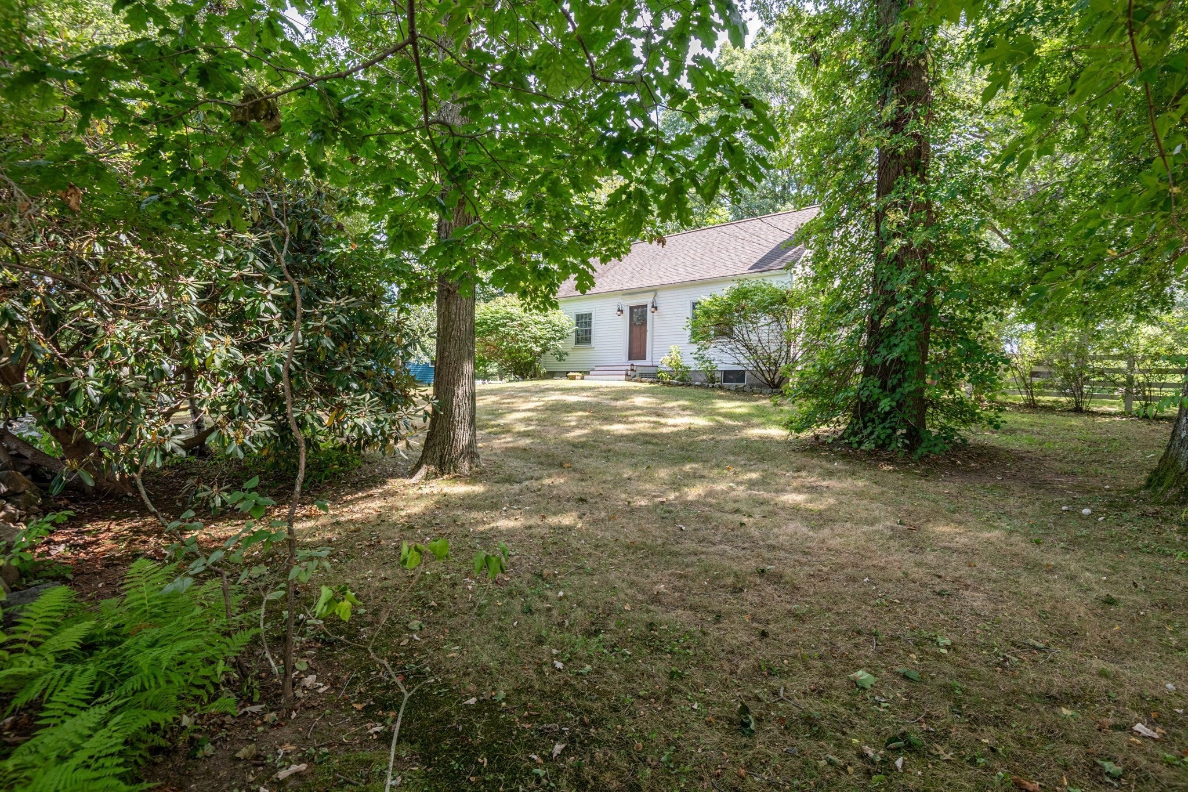
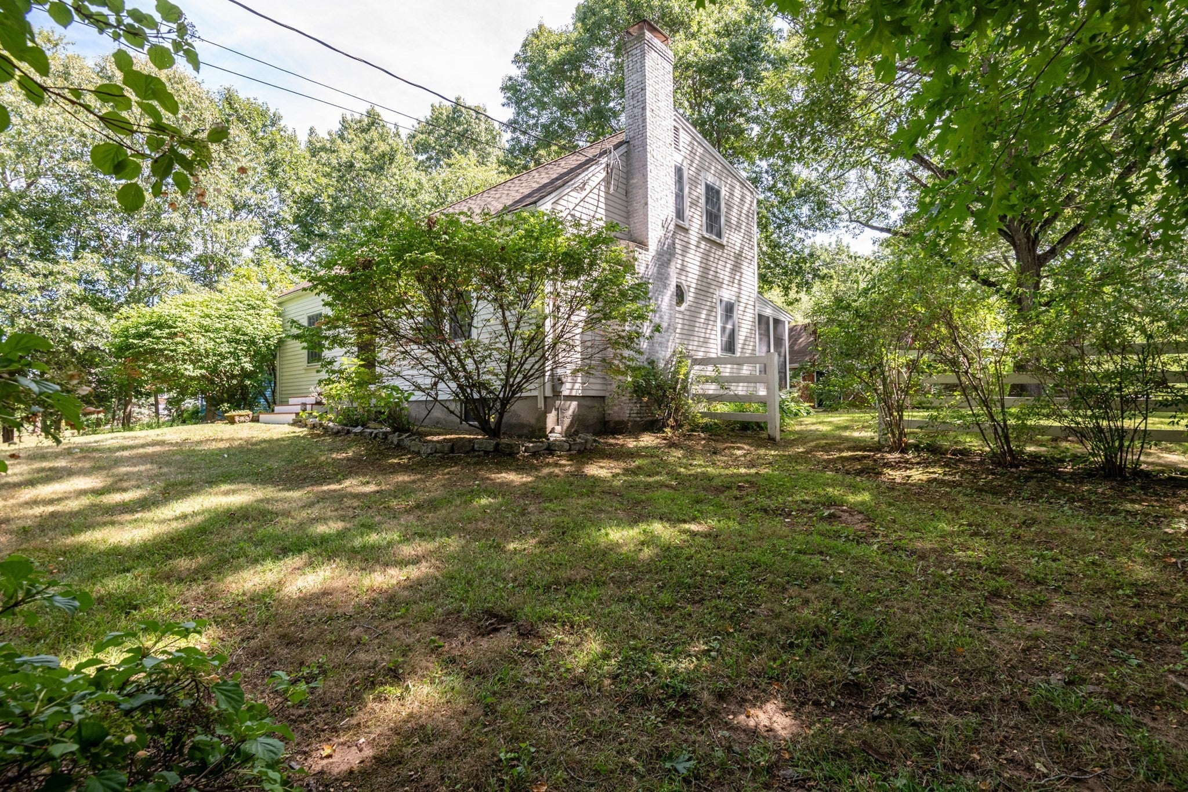
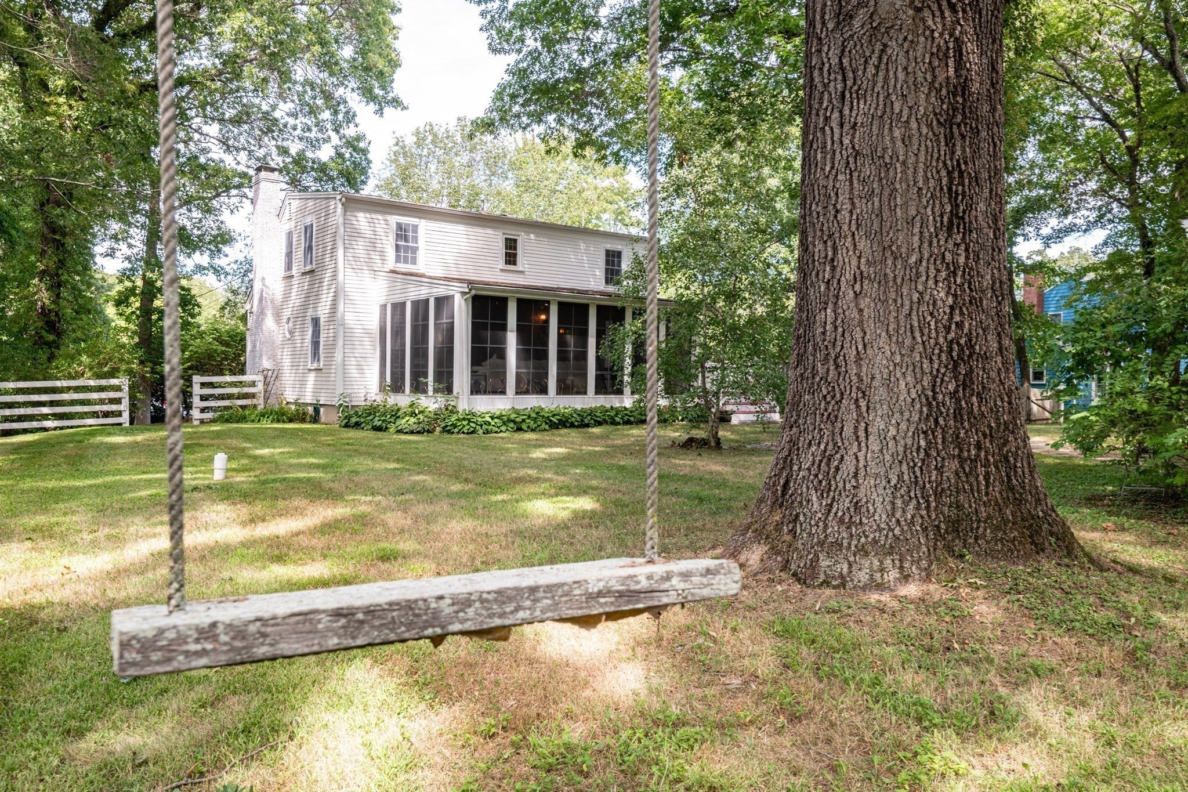
Set on a 1+ acre lot, this captivating Cape blends timeless charm, thoughtful updates, and standout lifestyle features in one irresistible package. Inside, warm hardwood floors, a beautiful stone fireplace, built-in shelving, and distinctive finishes create a welcoming sense of character throughout. The charming kitchen shines with gorgeous cabinetry, stainless steel appliances, and a convenient coffee station or wet bar area—perfect for everyday living and easy entertaining. The true showstopper is the expansive 24' x 12' screened porch with EZ-Breeze windows, offering a comfortable, versatile retreat for relaxing, gathering, or enjoying the peaceful setting in nearly any season. With 3 bedrooms and 2 baths, the home is as functional as it is inviting. Outside, the property offers potential as a horse property, featuring a large detached two-car garage/barn that could be converted back to a stable, plus a fenced riding area already in place. Recent highlights include a newer hot water heater and major system upgrades completed approximately 12 years ago, including the furnace, windows, Hardie plank siding, 200-amp electrical service, and septic system. Ideally located in Rowley, you’ll enjoy nearby dining and shopping, commuter rail service to North Station in Boston, and easy access to beaches in both Ipswich and Newburyport. A rare combination of privacy, charm, versatility, and location—this is a property you won’t want to miss.
Listing Snapshot
Inside Area (SqFt)
1,512 sqft
Sq Ft Source
Public Records
Recent Activity
| 4 days ago | | Listing updated with changes from the MLS® |
| 4 days ago | | Status changed to Pending |
| 4 weeks ago | | Listing first seen on site |
General Features
Foundation
Concrete Perimeter
Parking
PavedDetachedOff Street
Property Sub Type
Single Family Residence
Interior Features
Appliances
Water HeaterDishwasherMicrowaveRefrigeratorWasherDryer
Basement
Interior EntryConcreteUnfinished
Electric
200+ Amp Service
Fireplace Features
Living Room
Heating
BaseboardOilZoned
Interior
Wet BarCeiling Fan(s)
Laundry Features
In BasementElectric Dryer HookupWasher Hookup
Bathroom 2
Level - Second
Dining Room
Level - First
Living Room
Level - First
Master Bedroom
Level - Second
Exterior Features
Construction Details
Frame
Patio And Porch
ScreenedDeckPorch
Schools
Elementary SchoolPine Grove
Listing courtesy of Andrea Lacroix of Churchill Properties

The property listing data and information, or the Images, set forth herein were provided to MLS Property Information Network, Inc. from third party sources, including sellers, lessors, landlords, and public records, and were compiled by MLS Property Information Network, Inc. The property listing data and information, and the Images, are for the personal, non-commercial use of consumers having a good faith interest in purchasing, leasing or renting listed properties of the type displayed to them and may not be used for any purpose other than to identify prospective properties which such consumers may have a good faith interest in purchasing, leasing or renting. MLS Property Information Network, Inc. and its subscribers disclaim any and all representations and warranties as to the accuracy of the property listing data and information, or as to the accuracy of any of the Images, set forth herein.
Last checked 2026-10-03 10:57 PM UTC
Source: Walkscore