
web analytics

Every Listing. One Search. North Shore & Southern NH

Save
Ask
Tour
Hide
Share
$1,100,000
4 Days On Site

24 High St
Ipswich, MA 01938

For Sale|Single Family Residence|Active
3
Beds
3
Total Baths
2
Full Baths
1
Partial Bath
2,028
SqFt
$542
/SqFt
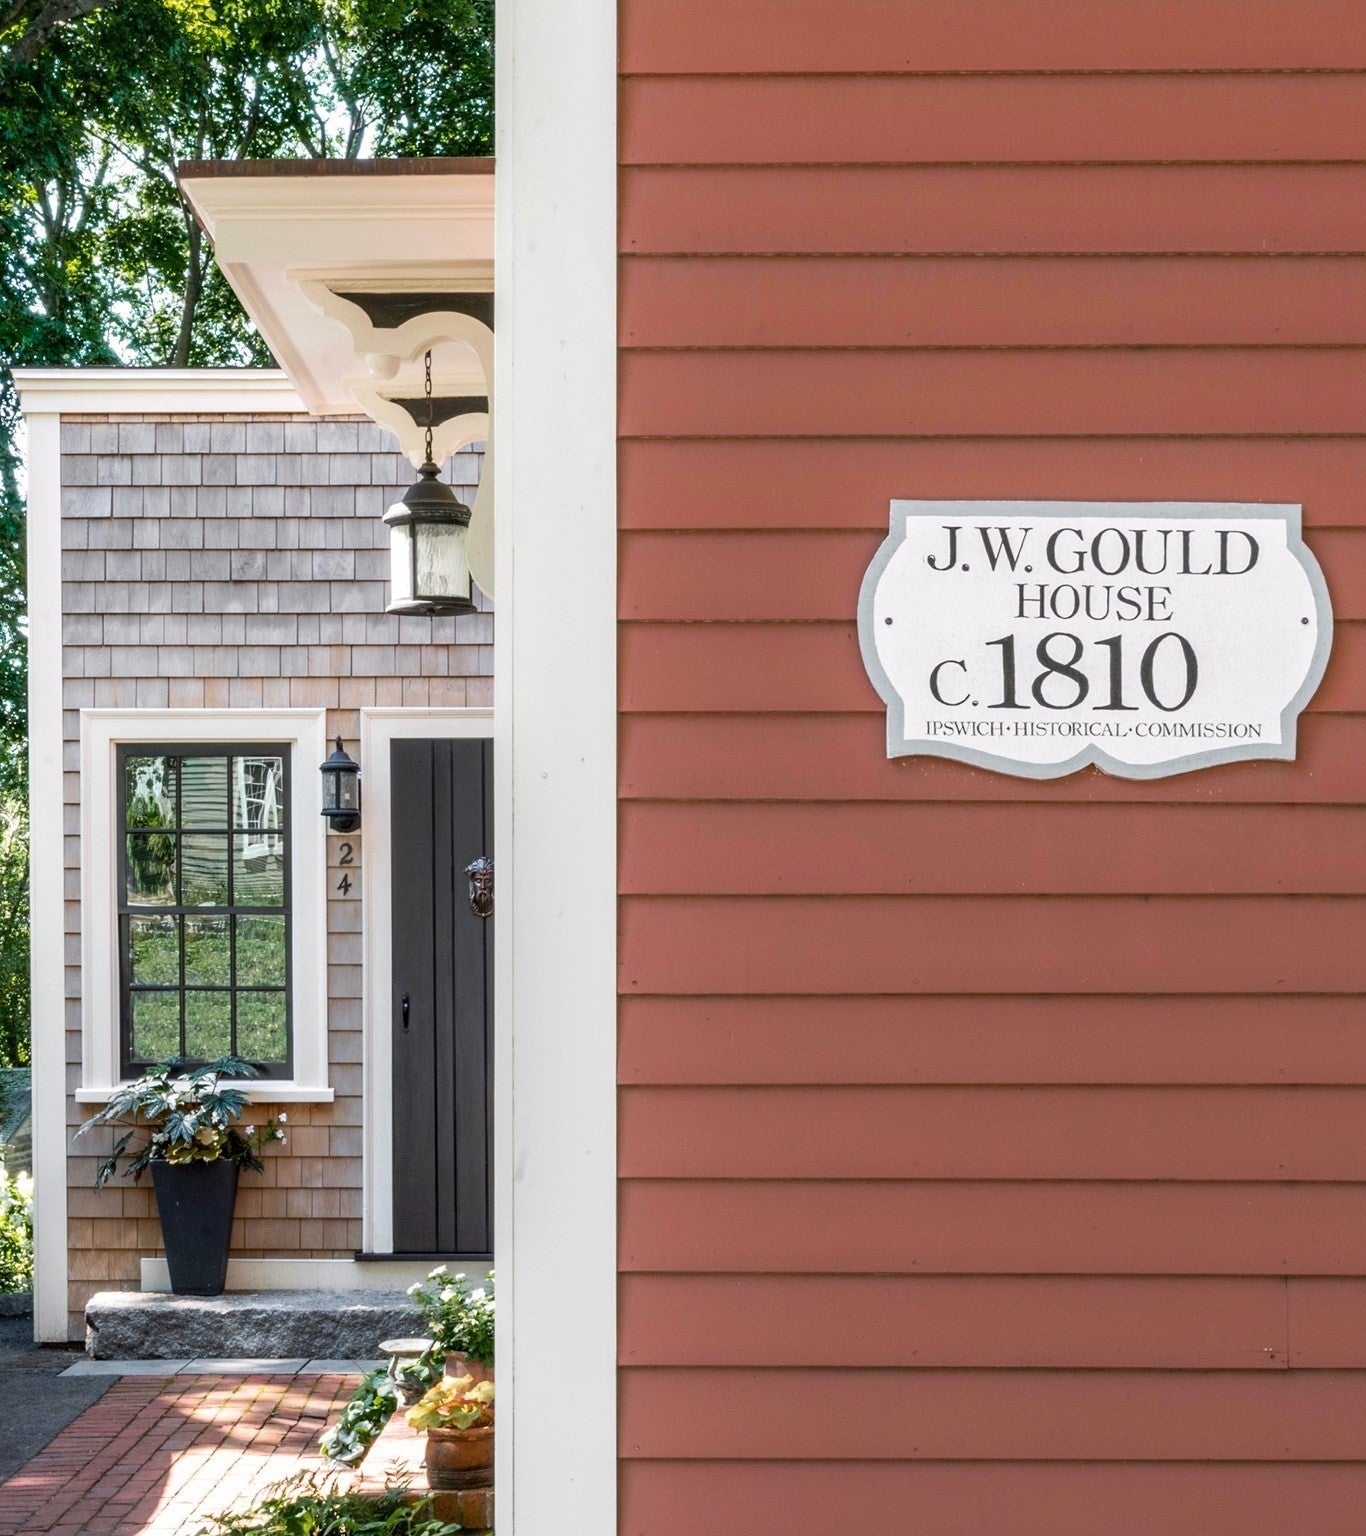
1810
Built
County:
Essex
Call Now: (978) 710-9388
Is this the listing for you? We can help make it yours.
(978) 710-9388
Upcoming Open Houses
Sun, Sep 13, 10:00 AM - 11:30 AM
24 High St24 High St24 High St24 High St
Save
Ask
Tour
Hide
Share

Mortgage Calculator

Monthly Payment (Est.)

$5,019
Calculator powered by Showcase IDX, a Constellation1 Company. Copyright ©2026 Information is deemed reliable but not guaranteed.

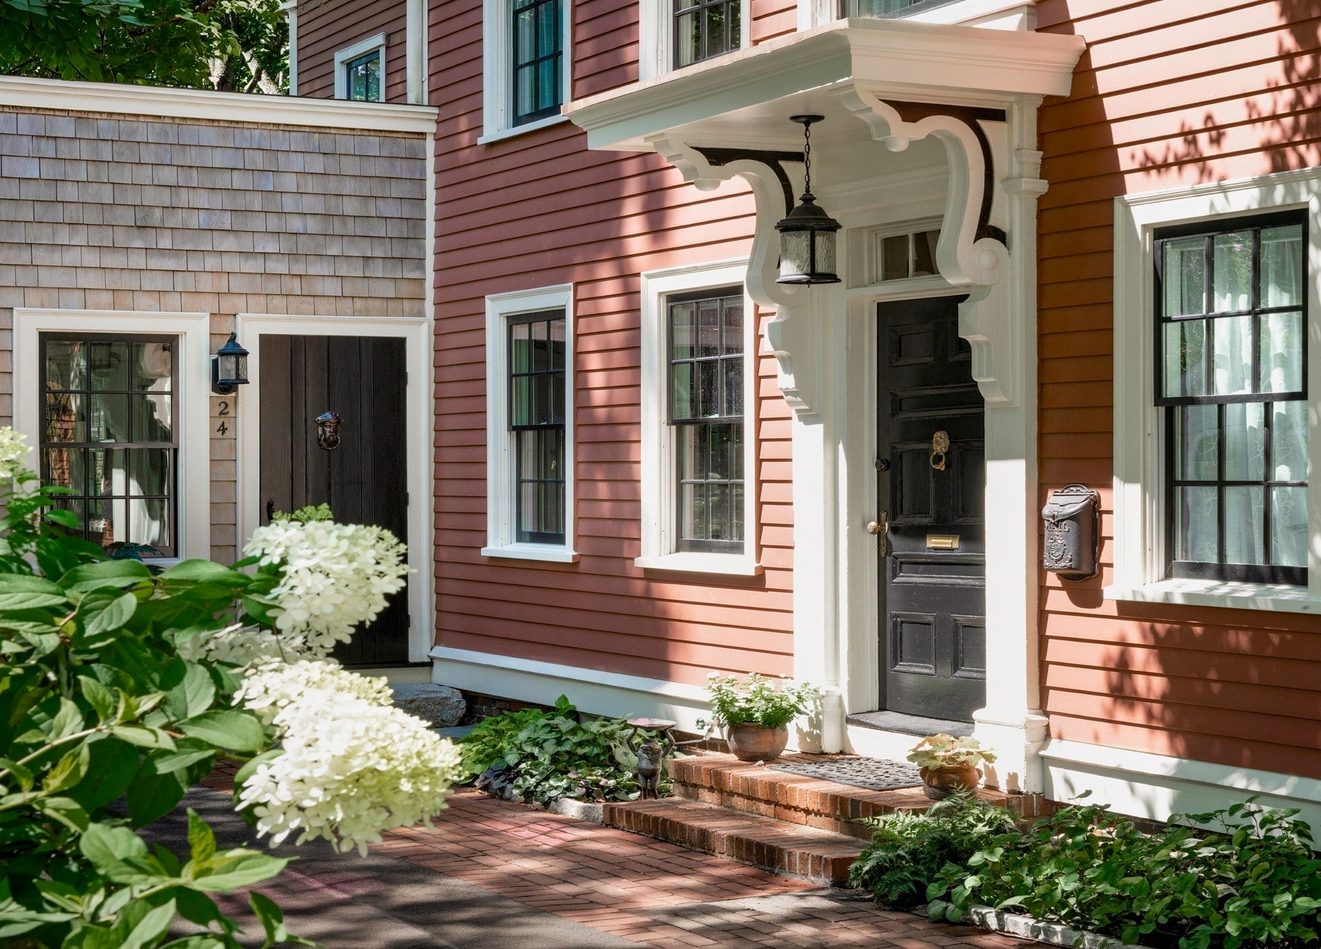
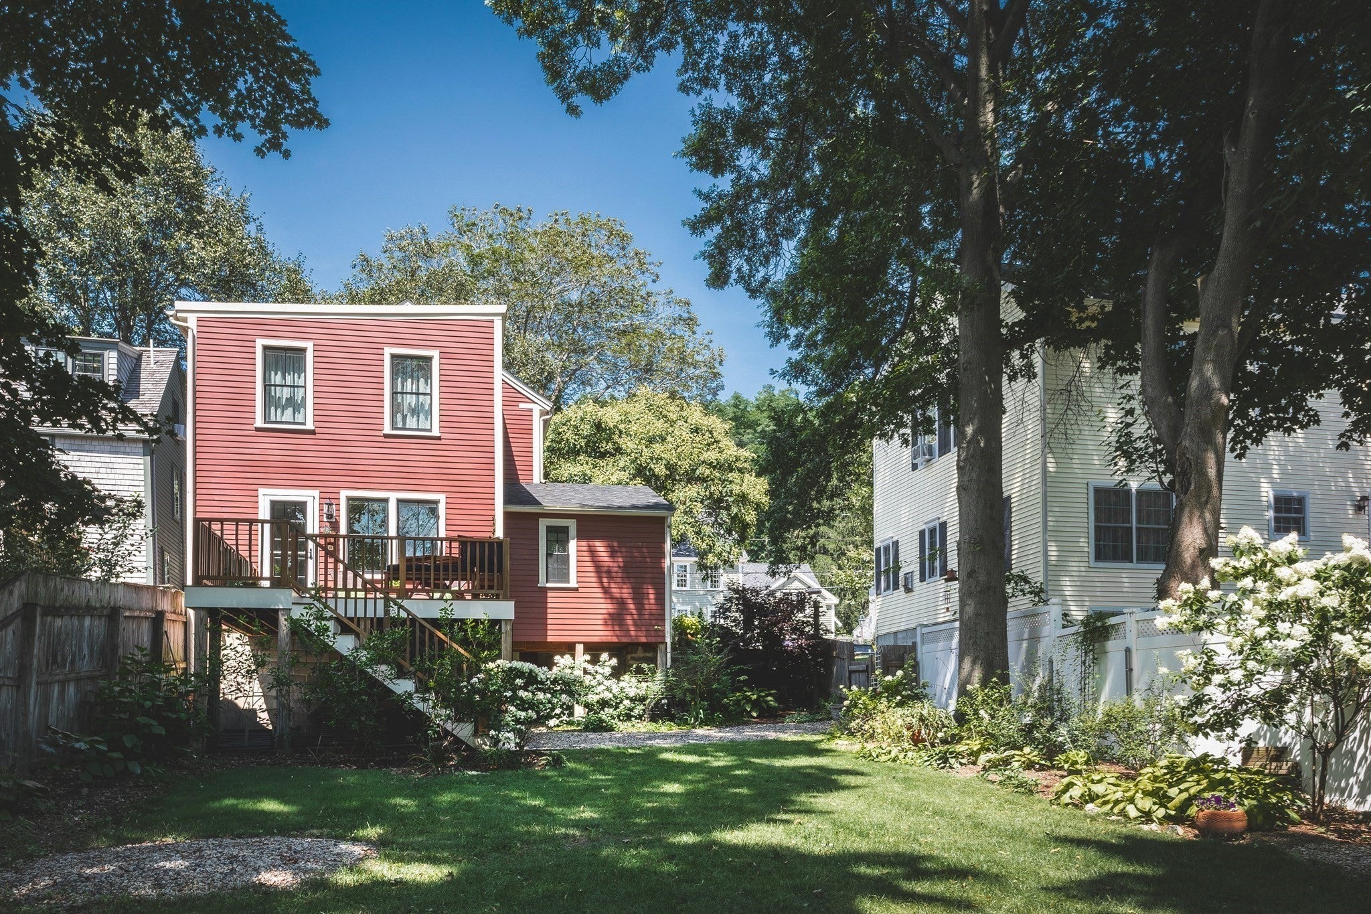
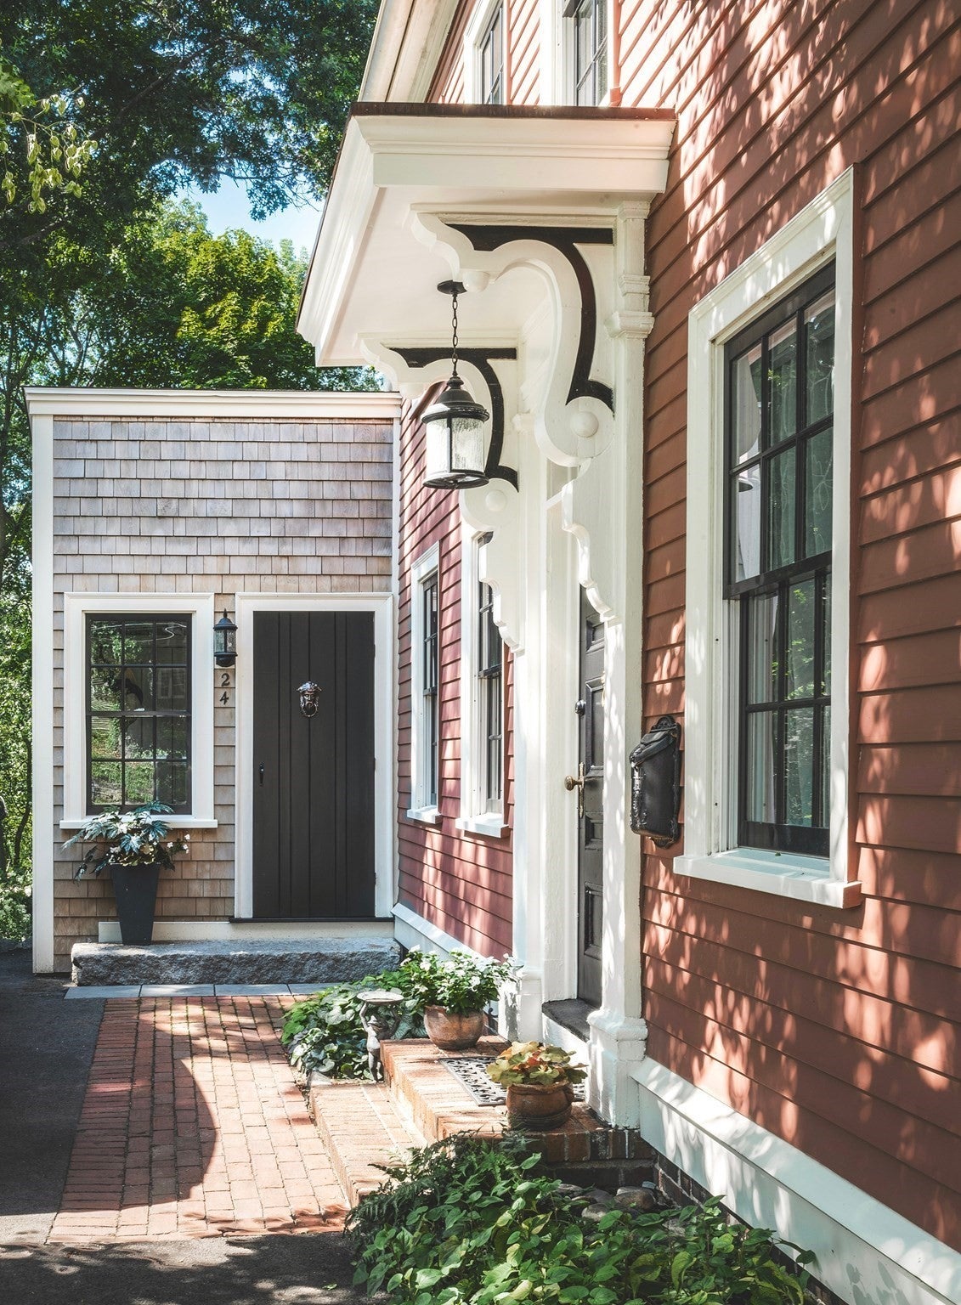
Steeped in history yet reimagined for modern luxury this 1728 residence underwent an award-winning renovation in 2015. The current owner has since made even more upgrades. The cozy living room has built ins and a gas fireplace. There are salvaged architectural details to the high-end kitchen designed for both festive entertaining and quiet morning coffee.The primary suite serves as a true sanctuary, overlooking the back yard, en suite bath and a spacious walk-in closet. Eat in kitchen with new appliances. The beautifully landscaped, fully fenced garden is complemented by a mahogany deck. Minutes from all Ipswich has to offer with great restaurants, cafés, award winning schools, beaches and protected open space. 2 parking spaces, central A/C. Open houses Thursday Sept.10th 4:30-6pm , Saturday Sept 12th, 10-11:30 Sunday Sept 13th 10-11:30

Save
Ask
Tour
Hide
Share
Listing Snapshot
Price 
$1,100,000
Days On Site 
4 Days
Bedrooms 
3
Inside Area (SqFt) 
2,028 sqft
Total Baths 
3
Full Baths 
2
Partial Baths 
1
Lot Size 
0.13 Acres
Year Built 
1810
MLS® Number 
73573172
Status 
Active
Property Tax 
$9,848
HOA/Condo/Coop Fees 
N/A
Sq Ft Source 
Public Records
Friends & Family
Recent Activity
23 hours agoListing updated with changes from the MLS®
5 days agoListing first seen on site
General Features
Acres 
0.13
Disclosures 
A right of way gives you access to side garden gate into backyard
Foundation 
Stone
Green Energy Efficient 
Thermostat
Parking 
PavedOff Street
Parking Spaces 
4
Property Sub Type 
Single Family Residence
Sewer 
Public Sewer
SqFt Above 
2028
SqFt Total 
2028
Style 
ColonialAntique
Water Source 
Public
Zoning 
IR
Interior Features
Appliances 
Gas Water HeaterENERGY STAR Qualified RefrigeratorENERGY STAR Qualified DryerENERGY STAR Qualified DishwasherENERGY STAR Qualified Washer
Basement 
FullWalk-Out AccessUnfinished
Cooling 
Central AirZoned
Electric 
200+ Amp Service
Fireplace 
Yes
Fireplace Features 
Living Room
Fireplaces 
1
Flooring 
WoodTile
Heating 
Natural GasForced AirZoned
Interior 
Recessed LightingBeamed Ceilings
Window Features 
Insulated Windows
Dining Room 
Level - First
Kitchen 
Level - First
Living Room 
Level - First
Save
Ask
Tour
Hide
Share
Exterior Features
Construction Details 
Frame
Exterior 
Rain Gutters
Fencing 
Fenced
Lot Features 
ClearedLandscaped
Patio And Porch 
Deck
Roof 
Shingle
Waterfront Features 
Ocean FrontRiver Front
Windows/Doors 
Insulated Windows
Community Features
Community Features 
PoolTennis Court(s)ParkStable(s)Golf
Schools
School District
Unknown
Elementary School
Winthrop
Middle School
Ims
High School
Ihs
Listing courtesy of Hackett & Glessner Team of Compass


The property listing data and information, or the Images, set forth herein were provided to MLS Property Information Network, Inc. from third party sources, including sellers, lessors, landlords, and public records, and were compiled by MLS Property Information Network, Inc. The property listing data and information, and the Images, are for the personal, non-commercial use of consumers having a good faith interest in purchasing, leasing or renting listed properties of the type displayed to them and may not be used for any purpose other than to identify prospective properties which such consumers may have a good faith interest in purchasing, leasing or renting. MLS Property Information Network, Inc. and its subscribers disclaim any and all representations and warranties as to the accuracy of the property listing data and information, or as to the accuracy of any of the Images, set forth herein.

Last checked 2026-09-13 05:52 AM UTC

Neighborhood & Commute
Source: Walkscore
Save
Ask
Tour
Hide
Share

Can't find what you're looking for? Contact us.

Let us know what you’re looking for and we’ll do the searching.

