
web analytics

Every Listing. One Search. North Shore & Southern NH

Save
Ask
Tour
Hide
Share
$1,097,000
9 Days On Site

57 High Ridge Road
Boxford, MA 01921

For Sale|Single Family Residence|Active
4
Beds
4
Total Baths
3
Full Baths
1
Partial Bath
3,850
SqFt
$285
/SqFt
1979
Built
County:
Essex
Call Now: (978) 710-9388
Is this the listing for you? We can help make it yours.
(978) 710-9388
Upcoming Open Houses
Sun, Sep 20, 11:00 AM - 1:00 PM
57 High Ridge Road57 High Ridge Road57 High Ridge Road57 High Ridge Road
Save
Ask
Tour
Hide
Share

Mortgage Calculator

Monthly Payment (Est.)

$5,005
Calculator powered by Showcase IDX, a Constellation1 Company. Copyright ©2026 Information is deemed reliable but not guaranteed.

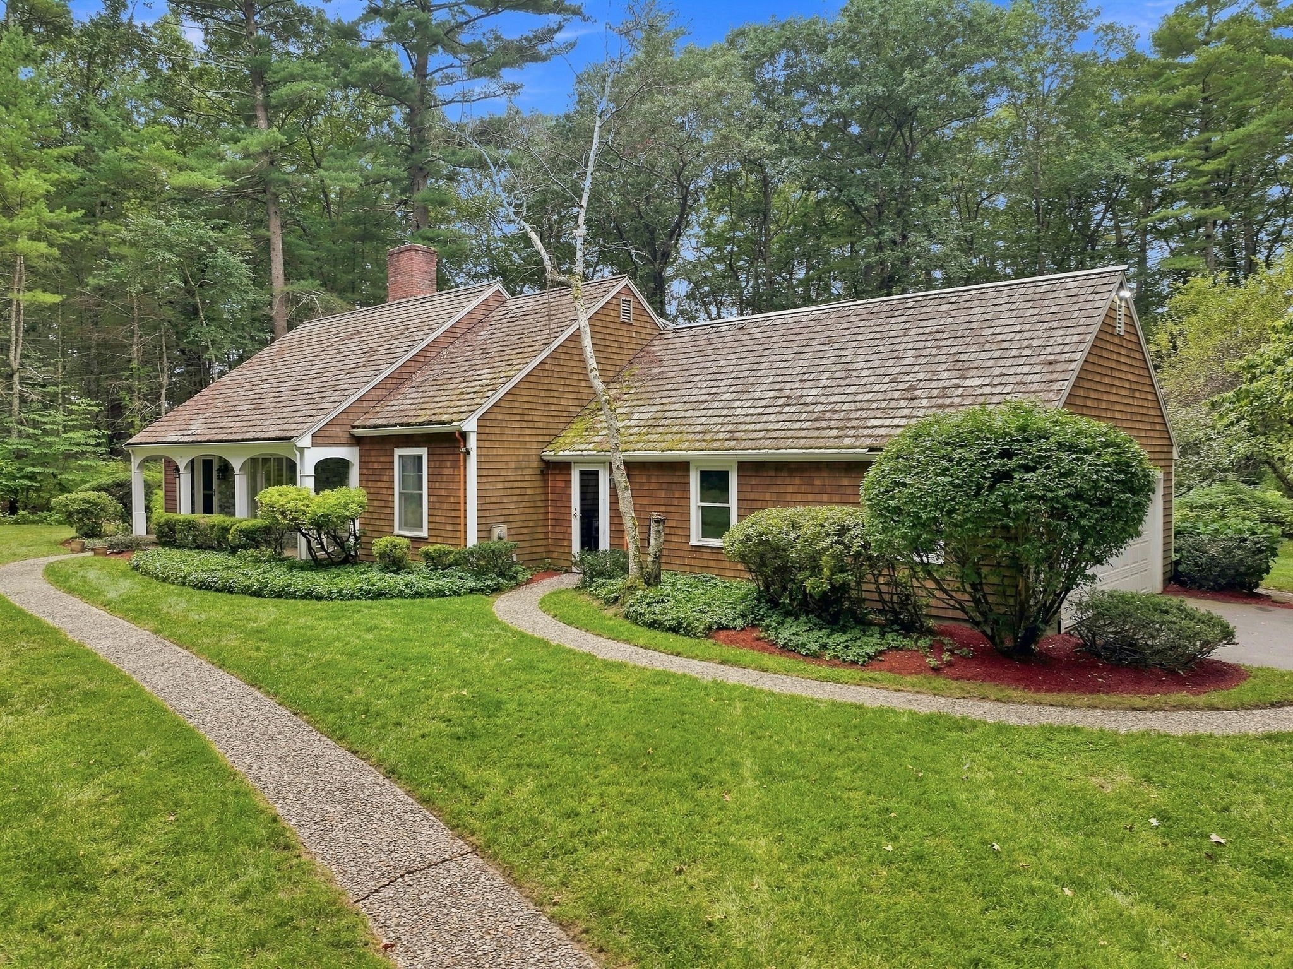
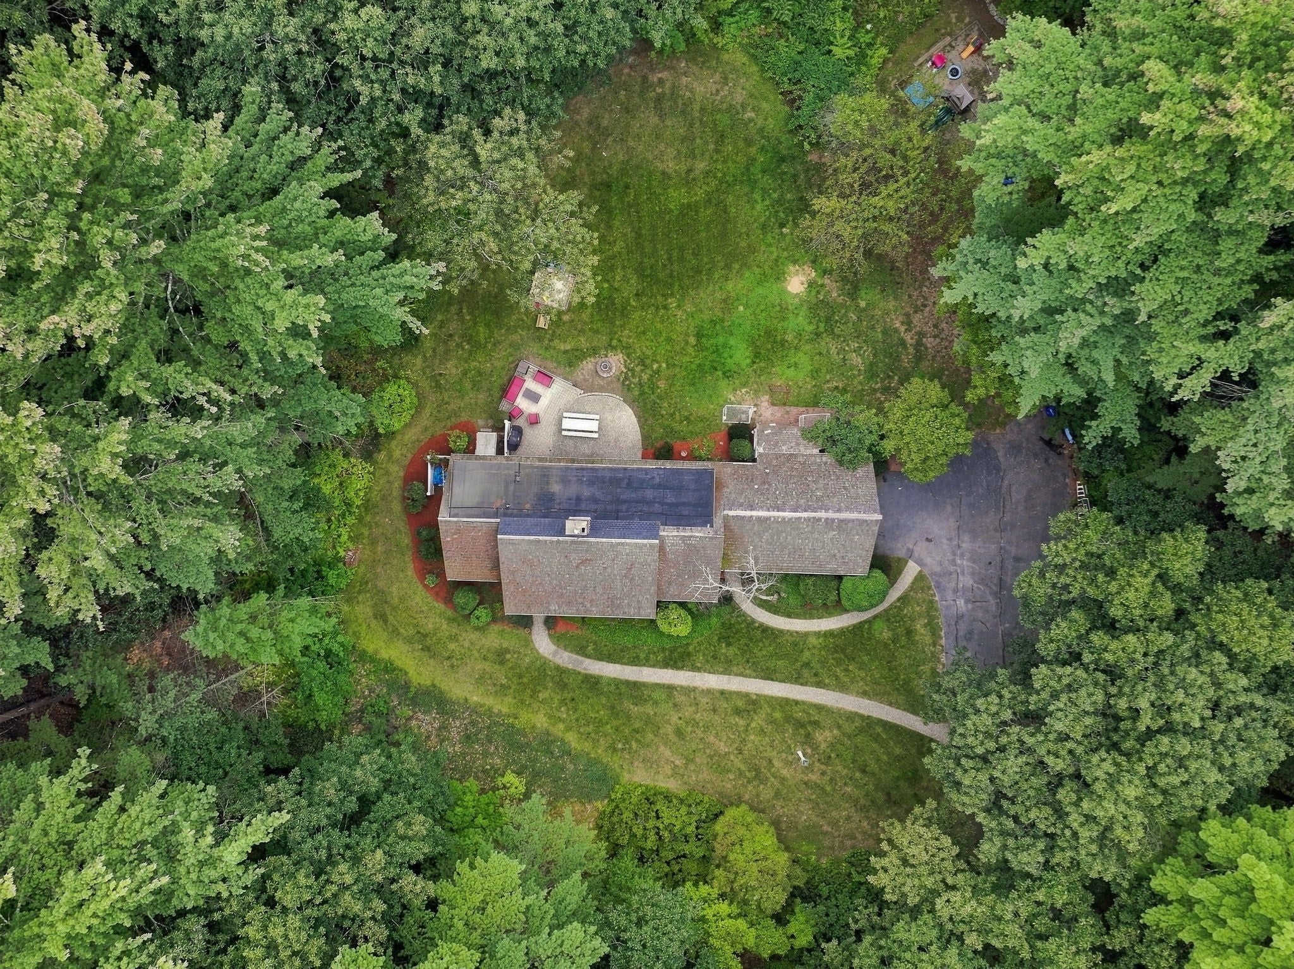
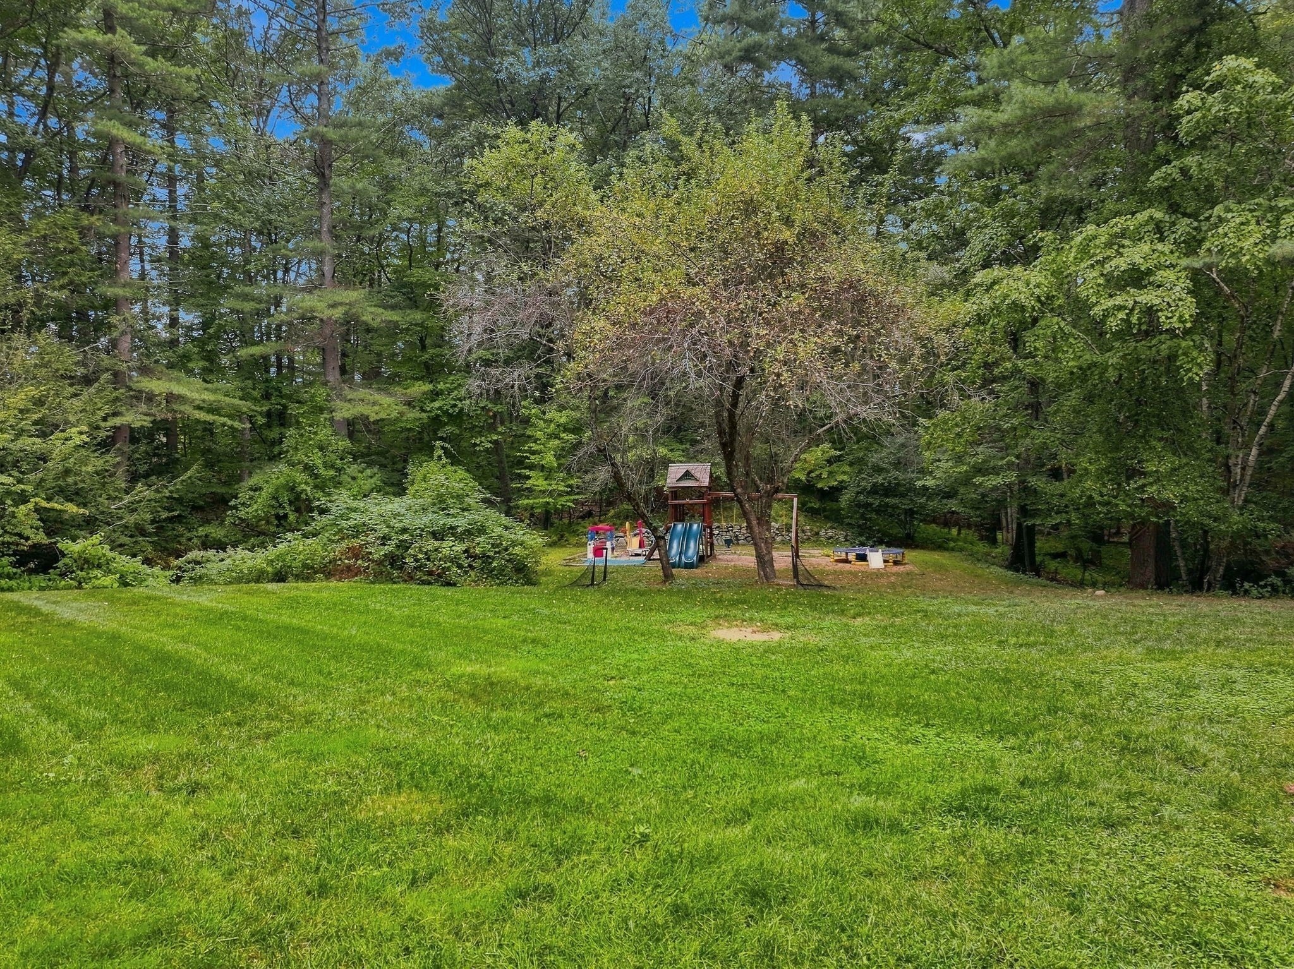
In a neighborhood known for its beautiful homes and spacious lots, this inviting Cape offers a flexible floor plan, thoughtfully updated living spaces and an exceptional backyard designed for gathering, relaxing and enjoying the outdoors. The eat-in kitchen opens to a comfortable family room with views of the private yard and beyond. Step outside to a brick patio surrounded by mature landscaping, with plenty of room to entertain, play or unwind around the firepit. Back inside, hardwood floors carry through the main level, where living and dining rooms provide additional space for entertaining and everyday life. The first-floor primary suite is a standout, with a private bath featuring a steam shower and a walk-in closet, while a mudroom and first-floor laundry add everyday convenience. Upstairs are three generously sized bedrooms, an office and full bath. The newly finished lower level adds even more versatility, with a ¾ bath and generous recreation space. Recent improvements include a new heat pump/HVAC system, fully refinished basement, fresh interior paint, updated kitchen appliances, electrical upgrades with recessed lighting and smart switches, and added second-floor insulation. An oversized garage completes the home, while association tennis courts and access to Four Mile Pond for kayaking, canoeing and fishing, and easy access to nearby hiking trails add another dimension to this special Boxford setting.

Save
Ask
Tour
Hide
Share
Listing Snapshot
Price 
$1,097,000
Days On Site 
9 Days
Bedrooms 
4
Inside Area (SqFt) 
3,850 sqft
Total Baths 
4
Full Baths 
3
Partial Baths 
1
Lot Size 
2.23 Acres
Year Built 
1979
MLS® Number 
73573399
Status 
Active
Property Tax 
$14,863
HOA/Condo/Coop Fees 
$12.5 monthly
Sq Ft Source 
N/A
Friends & Family
Recent Activity
4 days agoListing updated with changes from the MLS®
a week agoListing first seen on site
General Features
Acres 
2.23
Attached Garage 
Yes
Disclosures 
Annual $150 association fee includes maintenance of the tennis courts and access to Four Mile Pond. Property is subject to subdivision covenants. Wet bar sink in lower level is currently non-functioning.
Foundation 
Concrete Perimeter
Garage 
Yes
Garage Spaces 
2
Parking 
PavedAttachedOff StreetGarage
Parking Spaces 
8
Property Sub Type 
Single Family Residence
Sewer 
Private Sewer
SqFt Above 
2750
SqFt Below 
1100
SqFt Total 
3850
Style 
Cape
Water Source 
Private
Zoning 
RA
Interior Features
Appliances 
Gas Water HeaterRangeDishwasherMicrowaveRefrigerator
Cooling 
Central Air
Electric 
Circuit Breakers
Fireplace 
Yes
Fireplace Features 
Family Room
Fireplaces 
1
Flooring 
TileHardwood
Heating 
Forced Air
Interior 
Master DownstairsWalk-In Closet(s)
Main Level Bedrooms 
1
Bathroom 1 
Level - First
Bathroom 2 
Level - First
Bathroom 3 
Level - Second
Bedroom 2 
Level - Second
Bedroom 3 
Level - Second
Bedroom 4 
Level - Second
Dining Room 
Level - First
Family Room 
Level - First
Kitchen 
Level - First
Living Room 
Level - First
Master Bedroom 
Level - Main
Office 
Level - Second
Save
Ask
Tour
Hide
Share
Exterior Features
Construction Details 
Frame
Lot Features 
Wooded
Patio And Porch 
PorchPatio
Roof 
Wood
Community Features
Association Fee 
$150.0
Association Fee Frequency 
Annually
Community Features 
Tennis Court(s)ParkGolf
Financing Terms Available 
Contract
Schools
School District
Unknown
Elementary School
Cole/Spofford
Middle School
Masconomet
High School
Masconomet
Listing courtesy of Laurie Casey of Leading Edge Real Estate


The property listing data and information, or the Images, set forth herein were provided to MLS Property Information Network, Inc. from third party sources, including sellers, lessors, landlords, and public records, and were compiled by MLS Property Information Network, Inc. The property listing data and information, and the Images, are for the personal, non-commercial use of consumers having a good faith interest in purchasing, leasing or renting listed properties of the type displayed to them and may not be used for any purpose other than to identify prospective properties which such consumers may have a good faith interest in purchasing, leasing or renting. MLS Property Information Network, Inc. and its subscribers disclaim any and all representations and warranties as to the accuracy of the property listing data and information, or as to the accuracy of any of the Images, set forth herein.

Last checked 2026-09-20 09:55 AM UTC

Neighborhood & Commute
Source: Walkscore
Save
Ask
Tour
Hide
Share

Can't find what you're looking for? Contact us.

Let us know what you’re looking for and we’ll do the searching.

