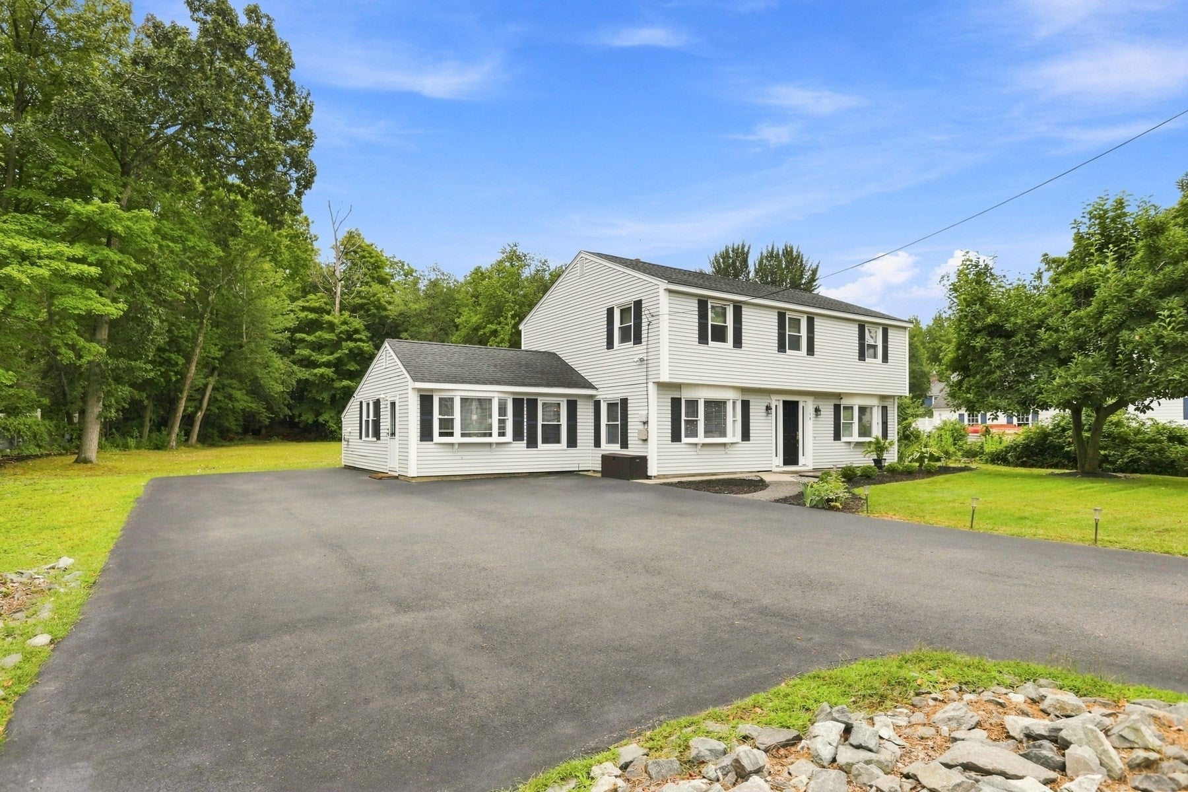
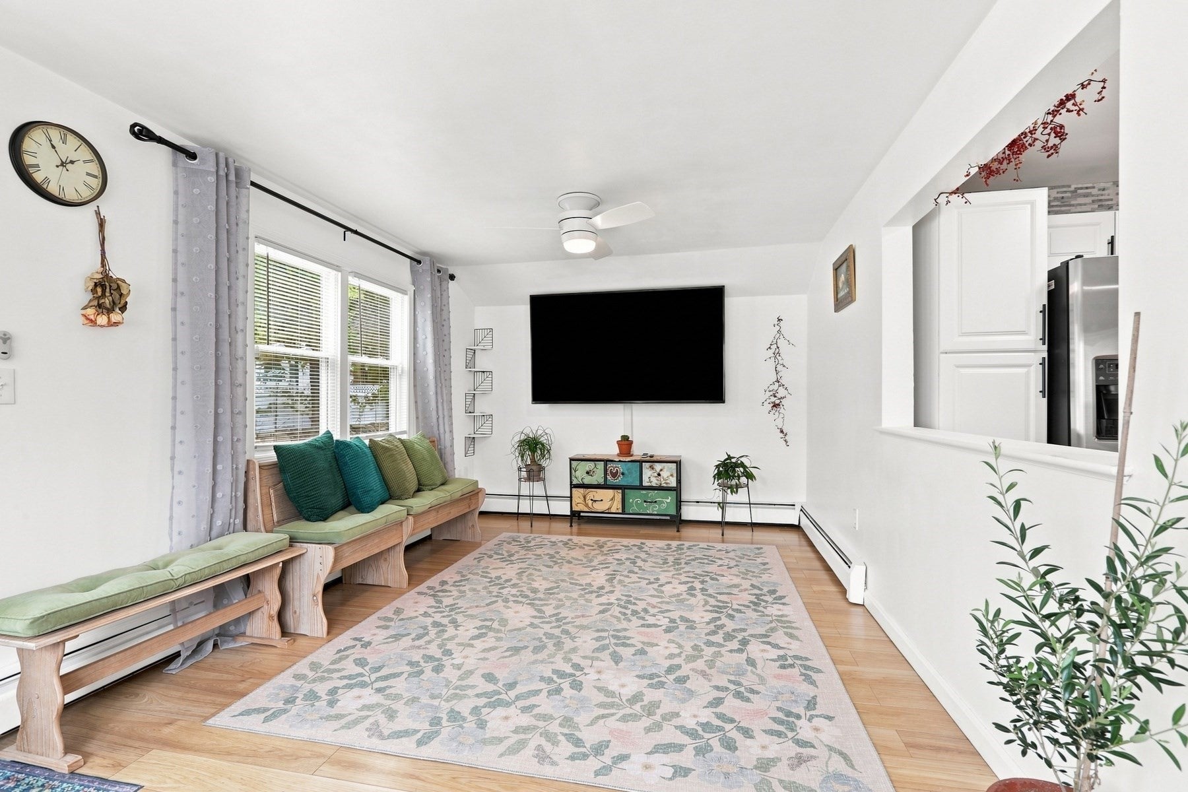
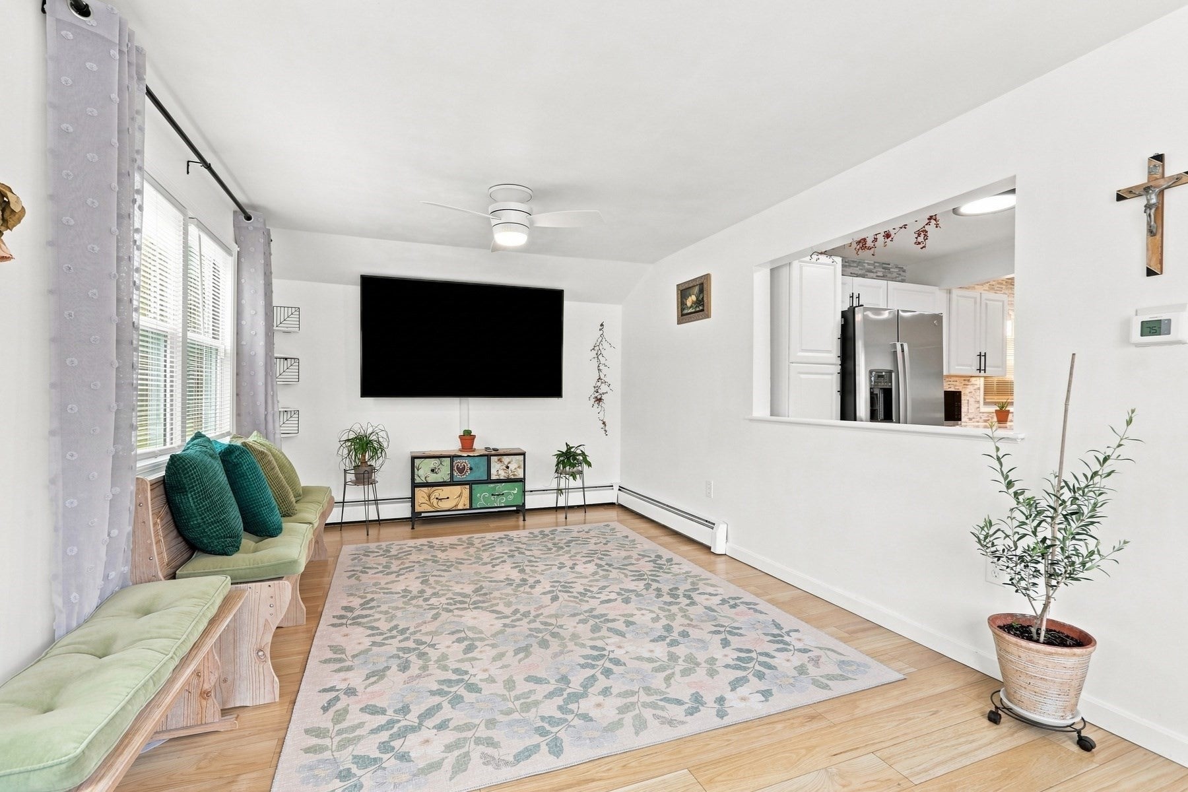
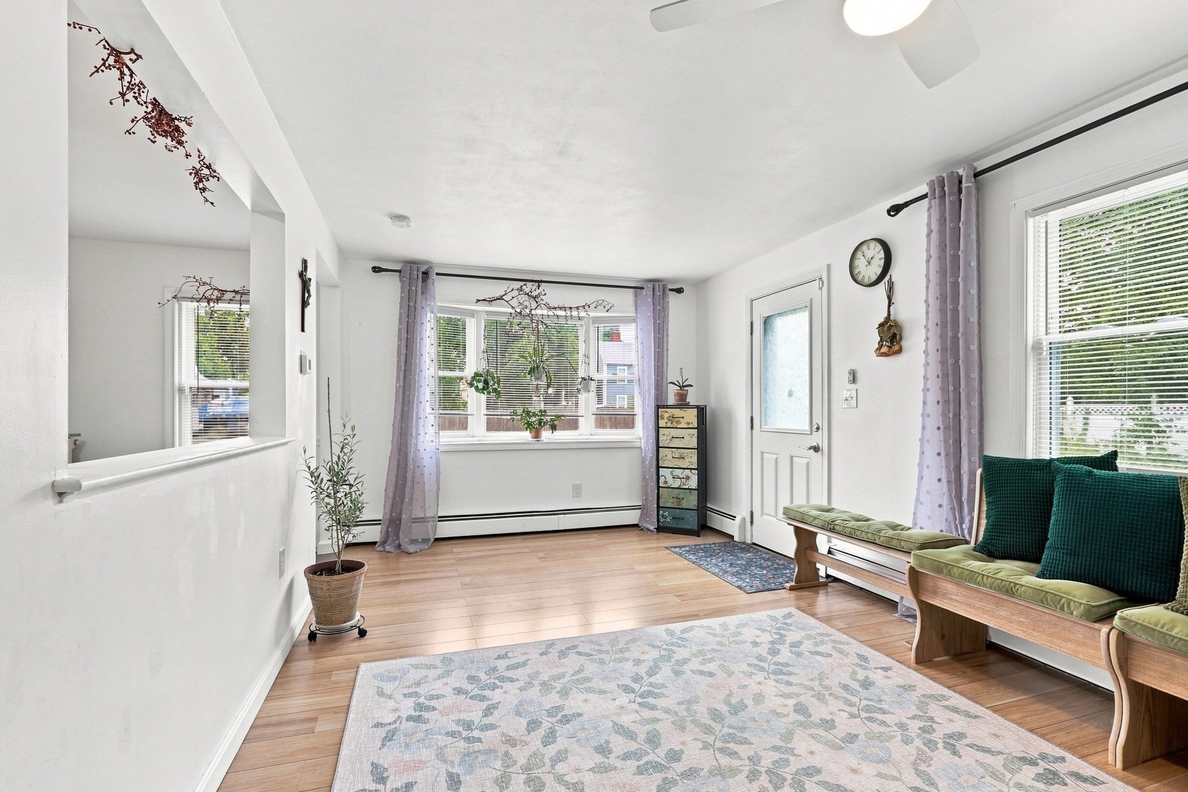
Warm, bright and truly move-in ready, 186 Andover Street is a lovingly cared-for home offering an exceptionally versatile floor plan designed to adapt to a variety of living arrangements. Natural light fills the freshly painted interior, creating a welcoming sense of warmth throughout. The 1st floor offers multiple gathering spaces, including a spacious family room, living room, dining area and bright kitchen with stainless steel appliances. A generously sized 1st-floor bedroom, along with a full bath on the same level, creates the option for comfortable 1st-floor living, guest accommodations or multigenerational living. Upstairs, four additional generously sized rooms and a full bath offer endless possibilities, allowing the home to function comfortably as a five-bedroom home or as four bedrooms plus a dedicated home office or kid hangout space. With plenty of room for overnight guests, work-from-home needs and everyday living, the layout can easily evolve as your needs change. Thoughtful updates make this a home you can simply move into and enjoy, including newer appliances, a new hot water heater, updated electrical service, new outlets and switches, and ceiling fans with lights throughout. Outside, the private backyard truly becomes an extension of the living space. Entertain or unwind beneath the covered cabana and patio, enjoy the sellers' lovingly maintained landscaping and raised garden beds, or take advantage of the expansive yard with plenty of room to expand the existing gardens, create additional outdoor entertaining areas or bring your own vision to life. With so much usable outdoor space, the possibilities are endless. Storage is no problem here. Two detached storage sheds, additional attached exterior storage and attic storage provide plenty of space to keep everything organized and tucked away. With bright, welcoming interiors, adaptable spaces for everyday living and guests, abundant storage, and an outdoor setting made to be enjoyed, 186 Andover Street is a home that has been cared for with pride—and is ready for its next chapter. ****OPEN HOUSES: Thurs 9/10 4:30pm-6pm, Sat 9/12 12:30pm-2:30pm, & Sun 9/13 12-2pm.
Listing Snapshot
Inside Area (SqFt)
2,214 sqft
Sq Ft Source
Public Records
Recent Activity
| yesterday | | Listing updated with changes from the MLS® |
| 4 days ago | | Listing first seen on site |
General Features
Disclosures
Drainage easement along left side of propertybuyer to do due diligence. Cameras are present but not on. Currently adding additional external ventilation to improve makeup air in the laundry utility roomto be completed prior to closing. some photos are virtually staged. Room sizes are approximate
Property Sub Type
Single Family Residence
Interior Features
Appliances
RangeDishwasherMicrowaveRefrigeratorWasherDryer
Heating
Natural GasBaseboard
Interior
Ceiling Fan(s)Open Floorplan
Bathroom 2
Level - Second
Bedroom 2
Dimensions - 17.916666666x12.166666666Level - SecondArea - 217
Bedroom 3
Dimensions - 11.083333333x11.666666666Level - SecondArea - 129
Bedroom 4
Dimensions - 13.416666666x8Level - SecondArea - 107
Bedroom 5
Dimensions - 10.916666666x12.083333333Level - FirstArea - 131
Dining Room
Dimensions - 14.5x11.25Level - FirstArea - 163
Family Room
Dimensions - 10.75x18.916666666Level - FirstArea - 203
Kitchen
Dimensions - 16.583333333x13.583333333Level - MainArea - 225
Living Room
Dimensions - 16.916666666x11.25Level - FirstArea - 190
Master Bedroom
Dimensions - 13.583333333x15.75Level - SecondArea - 213
Exterior Features
Exterior
StorageGardenLighting
Other Structures
CabanaStorage
Patio And Porch
PatioCoveredDeck
Listing courtesy of Windward & Main Realty Group of William Raveis R.E. & Home Services

The property listing data and information, or the Images, set forth herein were provided to MLS Property Information Network, Inc. from third party sources, including sellers, lessors, landlords, and public records, and were compiled by MLS Property Information Network, Inc. The property listing data and information, and the Images, are for the personal, non-commercial use of consumers having a good faith interest in purchasing, leasing or renting listed properties of the type displayed to them and may not be used for any purpose other than to identify prospective properties which such consumers may have a good faith interest in purchasing, leasing or renting. MLS Property Information Network, Inc. and its subscribers disclaim any and all representations and warranties as to the accuracy of the property listing data and information, or as to the accuracy of any of the Images, set forth herein.
Last checked 2026-09-13 05:01 AM UTC
Source: Walkscore