
web analytics

Every Listing. One Search. North Shore & Southern NH

Save
Ask
Tour
Hide
Share
$959,000
3 Days On Site

21 Woodbridge Rd
North Andover, MA 01845

For Sale|Single Family Residence|Active
5
Beds
3
Total Baths
3
Full Baths
3,604
SqFt
$266
/SqFt
1954
Built
County:
Essex
Call Now: (978) 710-9388
Is this the listing for you? We can help make it yours.
(978) 710-9388
Upcoming Open Houses
Sun, Sep 13, 11:00 AM - 12:30 PM
21 Woodbridge Rd21 Woodbridge Rd21 Woodbridge Rd21 Woodbridge Rd
Save
Ask
Tour
Hide
Share

Mortgage Calculator

Monthly Payment (Est.)

$4,375
Calculator powered by Showcase IDX, a Constellation1 Company. Copyright ©2026 Information is deemed reliable but not guaranteed.

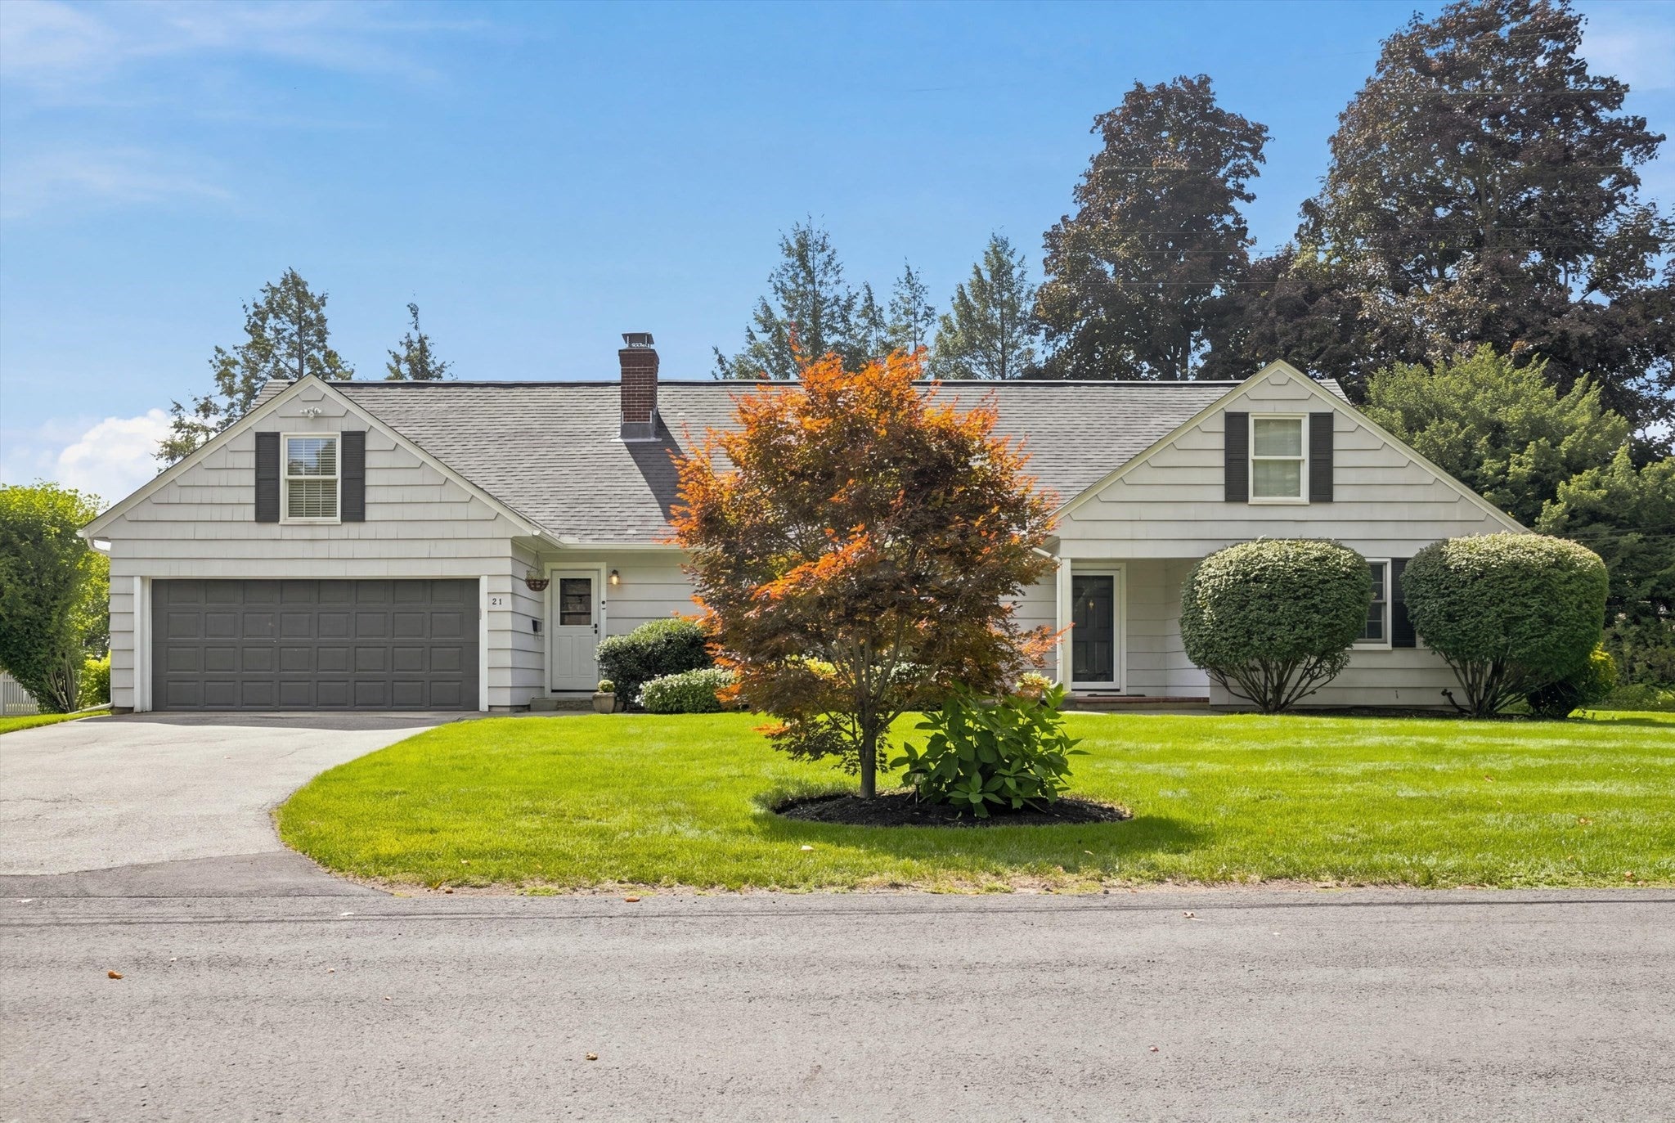
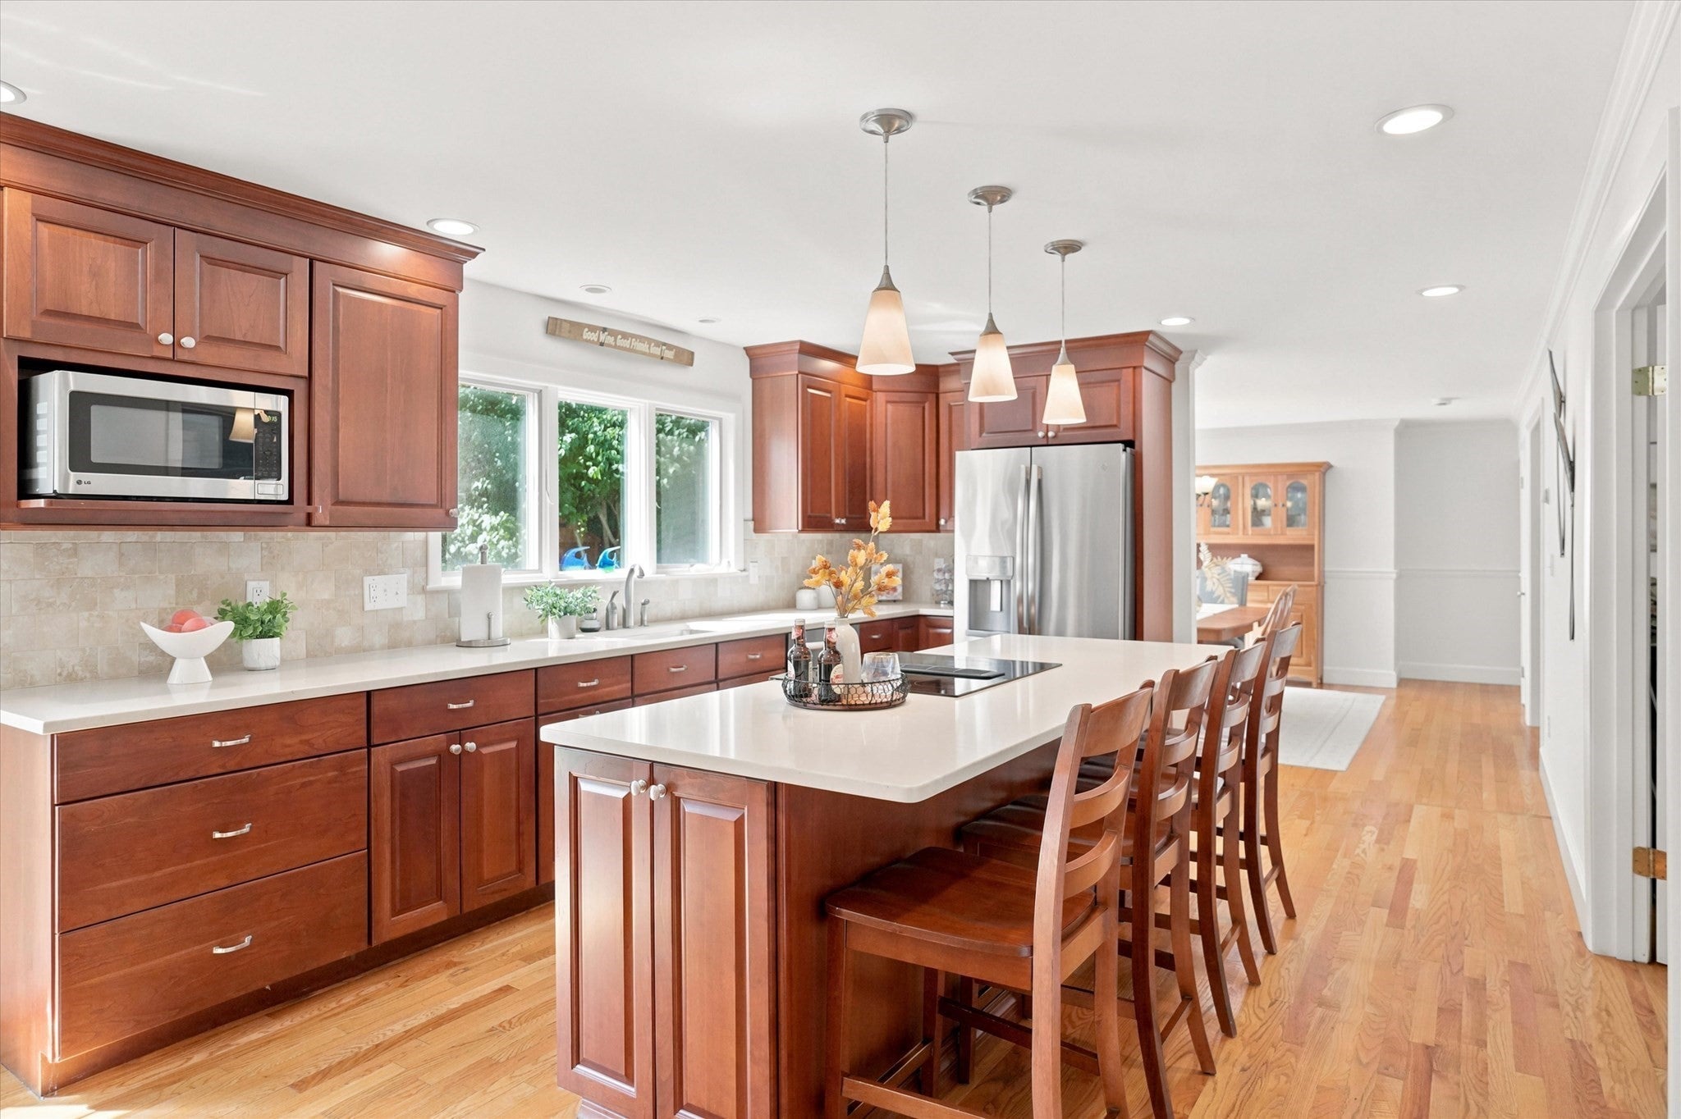
In the heart of North Andover’s highly sought-after Library neighborhood, 21 Woodbridge Road is set along a peaceful residential street in a location that’s hard to beat - close to the library, parks, downtown and schools, with easy access to major routes. Offering over 3,000 sqft of living space, 5 bedrooms and 3 full baths, this beautifully updated home offers an impressive combination of space, style and versatility. The expansive renovated kitchen is the heart of the home, with an oversized island, abundant cabinetry and plenty of room to gather. Just beyond, the living room draws you in with a fireplace, custom built-ins and a large picture window that fills the space with natural light. The first floor also offers two bedrooms and a full bath, including two connected rooms currently used as separate home offices that offer exceptional versatility - as a fifth bedroom, bedroom/office combo, private suite or guest quarters. Upstairs, three generously sized bedrooms include a spacious primary with an elegantly renovated bath. A finished lower-level bonus room adds even more room for recreation, fitness or relaxing. The backyard is a true highlight of the property! Surrounded by mature landscaping, this private outdoor retreat features a patio and firepit with plenty of space to gather, entertain or simply enjoy the setting. Hardwood floors, a newer roof and new Generac generator round out the many improvements. A standout home in an exceptional North Andover location!

Save
Ask
Tour
Hide
Share
Listing Snapshot
Price 
$959,000
Days On Site 
3 Days
Bedrooms 
5
Inside Area (SqFt) 
3,604 sqft
Total Baths 
3
Full Baths 
3
Partial Baths 
N/A
Lot Size 
0.3 Acres
Year Built 
1954
MLS® Number 
73573924
Status 
Active
Property Tax 
$9,471
HOA/Condo/Coop Fees 
N/A
Sq Ft Source 
N/A
Friends & Family
Recent Activity
yesterdayListing updated with changes from the MLS®
4 days agoListing first seen on site
General Features
Acres 
0.3
Attached Garage 
Yes
Disclosures 
Public record reflects 4 bedrooms; home is currently configured with 5 bedrooms. See attached floor plans for details.
Energy Features 
Solar
Foundation 
Concrete Perimeter
Garage 
Yes
Garage Spaces 
1
Parking 
PavedAttachedGarage Door OpenerGarage
Parking Spaces 
6
Property Condition 
Updated/Remodeled
Property Sub Type 
Single Family Residence
Sewer 
Public Sewer
SqFt Above 
3127
SqFt Below 
477
SqFt Total 
3604
Style 
Cape
Water Source 
Public
Zoning 
R4
Interior Features
Appliances 
Water HeaterDishwasherDisposalRangeRefrigeratorWasherDryerPlumbed For Ice Maker
Basement 
FullPartially FinishedInterior EntrySump Pump
Cooling 
Other
Electric 
Generator
Fireplace 
Yes
Fireplace Features 
Living Room
Fireplaces 
1
Heating 
BaseboardForced AirOilZoned
Interior 
Recessed LightingWalk-In Closet(s)Crown MoldingOpen Floorplan
Laundry Features 
Electric Dryer HookupWasher HookupIn Basement
Main Level Bedrooms 
2
Window Features 
Storm Window(s)
Bathroom 1 
Dimensions - 8x7Level - MainArea - 56
Bathroom 2 
Dimensions - 11x12Level - SecondArea - 132
Bathroom 3 
Dimensions - 8x9Level - SecondArea - 72
Bedroom 2 
Dimensions - 11x13Level - SecondArea - 143
Bedroom 3 
Dimensions - 12x18Level - SecondArea - 216
Bedroom 4 
Dimensions - 14x15Level - MainArea - 210
Bedroom 5 
Dimensions - 12x12Level - MainArea - 144
Dining Room 
Dimensions - 17x13Level - MainArea - 221
Family Room 
Dimensions - 20x13Level - MainArea - 260
Kitchen 
Dimensions - 22x12Level - MainArea - 264
Living Room 
Dimensions - 28x14Level - MainArea - 392
Master Bedroom 
Dimensions - 16x18Level - SecondArea - 288
Office 
Dimensions - 11x12Level - MainArea - 132
Save
Ask
Tour
Hide
Share
Exterior Features
Exterior 
Rain GuttersStorage
Fencing 
Fenced
Lot Features 
LevelLandscaped
Other Structures 
Storage
Patio And Porch 
Patio
Roof 
Shingle
Windows/Doors 
Storm Window(s)
Community Features
Community Features 
Tennis Court(s)ParkStable(s)
Roads 
Paved
Schools
School District
Unknown
Elementary School
Atkinson
Middle School
Nams
High School
Nahs
Listing courtesy of The Maureen Moran Team of William Raveis R.E. & Home Services


The property listing data and information, or the Images, set forth herein were provided to MLS Property Information Network, Inc. from third party sources, including sellers, lessors, landlords, and public records, and were compiled by MLS Property Information Network, Inc. The property listing data and information, and the Images, are for the personal, non-commercial use of consumers having a good faith interest in purchasing, leasing or renting listed properties of the type displayed to them and may not be used for any purpose other than to identify prospective properties which such consumers may have a good faith interest in purchasing, leasing or renting. MLS Property Information Network, Inc. and its subscribers disclaim any and all representations and warranties as to the accuracy of the property listing data and information, or as to the accuracy of any of the Images, set forth herein.

Last checked 2026-09-13 05:01 AM UTC

Neighborhood & Commute
Source: Walkscore
Save
Ask
Tour
Hide
Share

Can't find what you're looking for? Contact us.

Let us know what you’re looking for and we’ll do the searching.

