
web analytics

Every Listing. One Search. North Shore & Southern NH

Save
Ask
Tour
Hide
Share
$699,000
3 Days On Site

Olde Glory Way
9 Olde Glory Way 9
Merrimac, MA 01860

For Sale|Condominium|Active
3
Beds
3
Total Baths
2
Full Baths
1
Partial Bath
1,748
SqFt
$400
/SqFt
2020
Built
County:
Essex
Call Now: (978) 710-9388
Is this the listing for you? We can help make it yours.
(978) 710-9388
Upcoming Open Houses
Sun, Sep 13, 11:30 AM - 1:00 PM
9 Olde Glory Way 99 Olde Glory Way 99 Olde Glory Way 99 Olde Glory Way 9
Save
Ask
Tour
Hide
Share

Mortgage Calculator

Monthly Payment (Est.)

$3,189
Calculator powered by Showcase IDX, a Constellation1 Company. Copyright ©2026 Information is deemed reliable but not guaranteed.

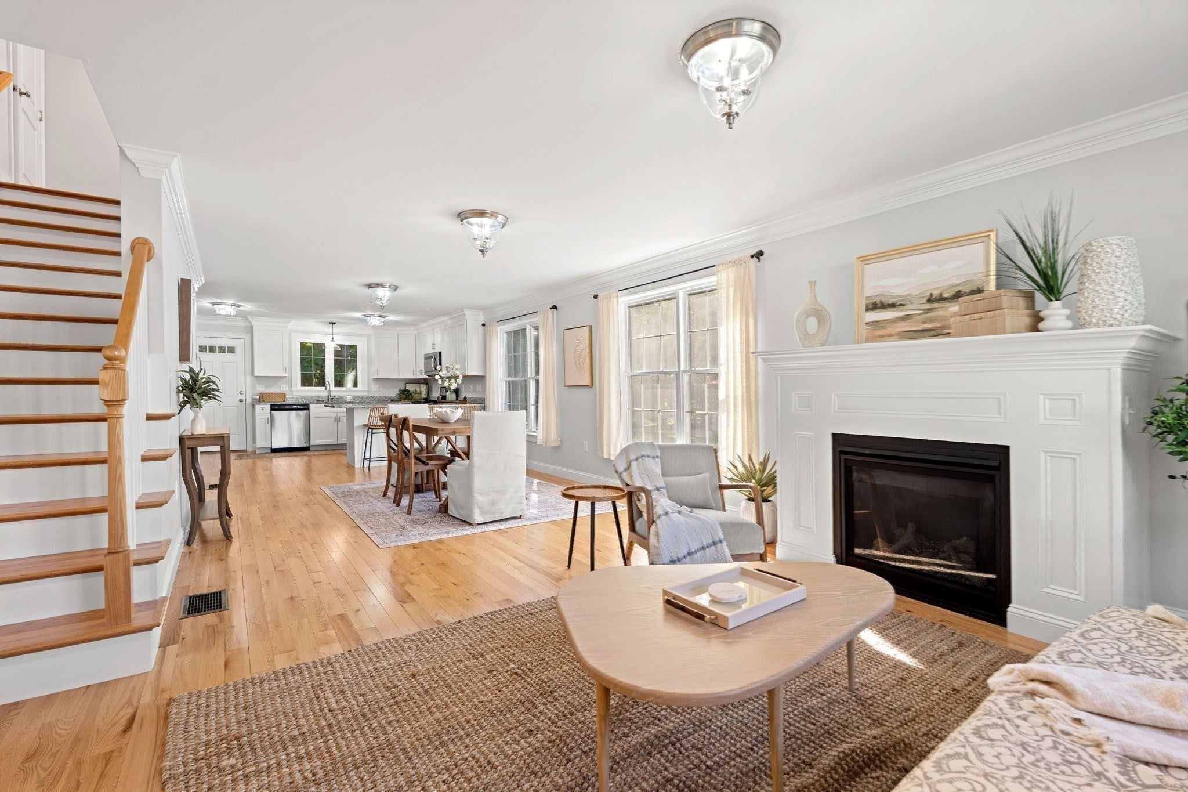
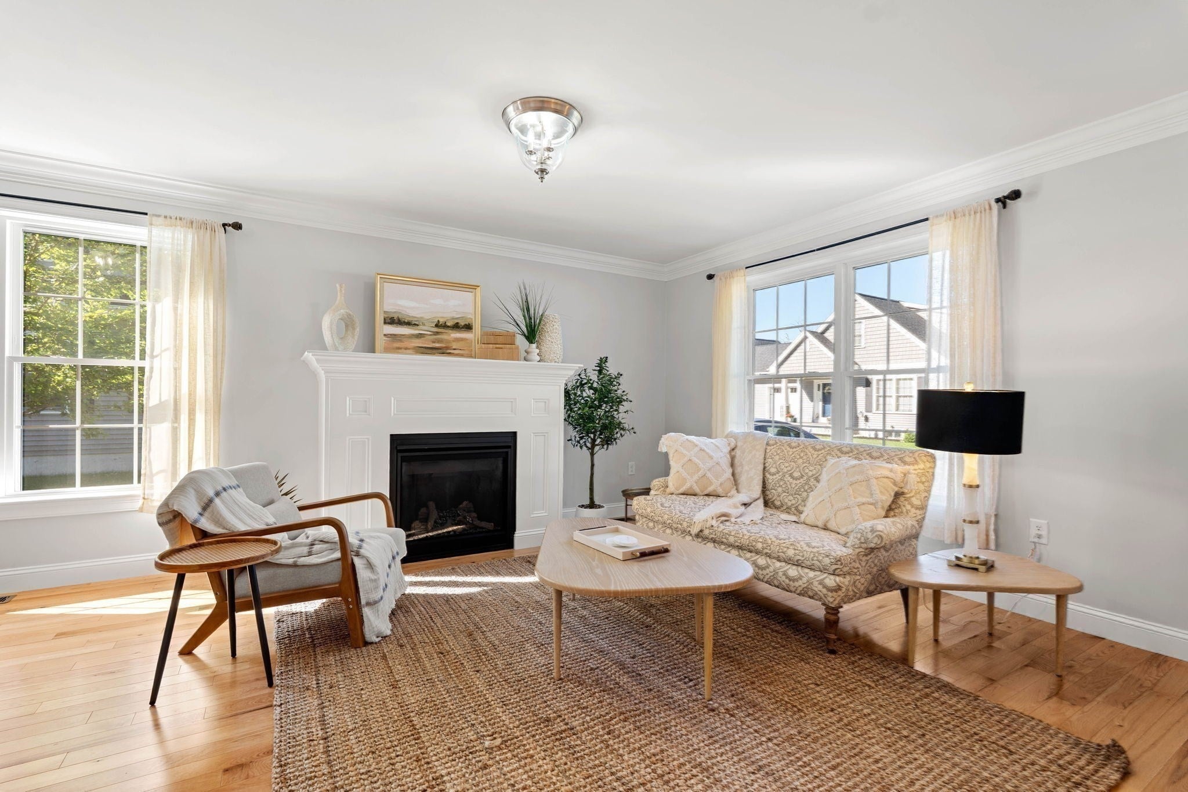
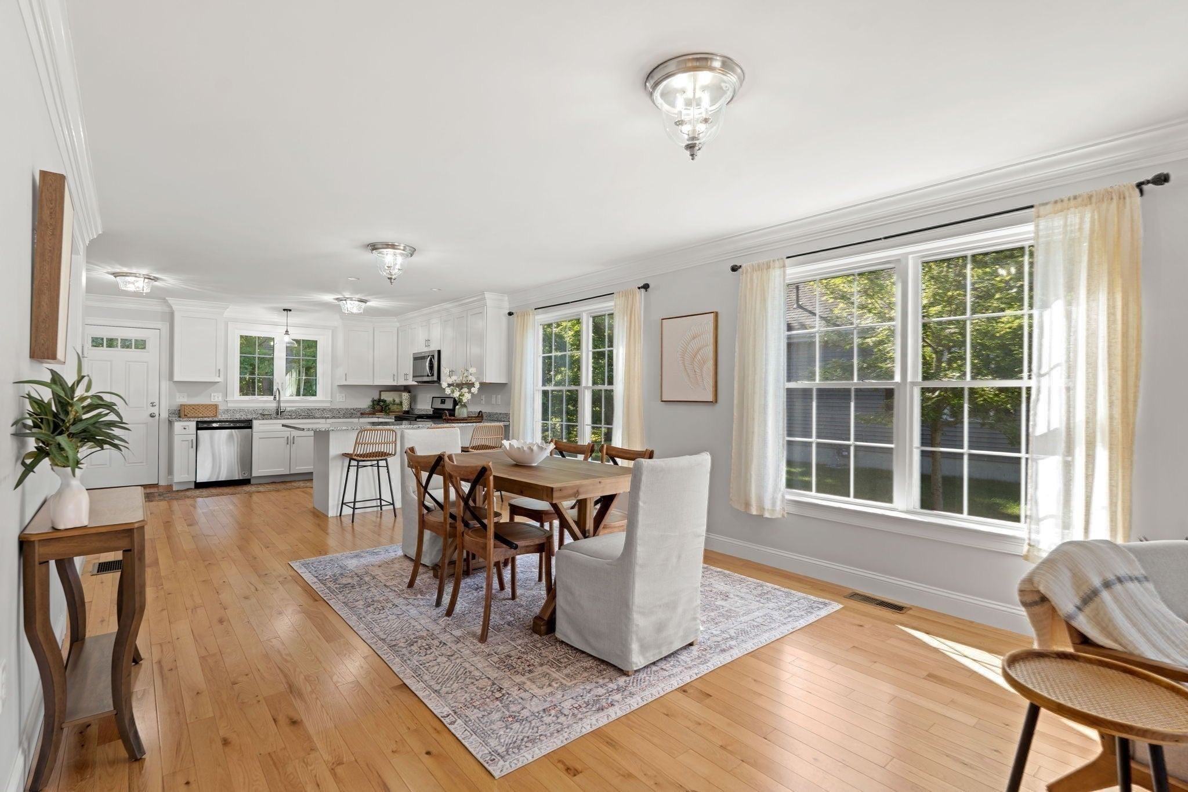
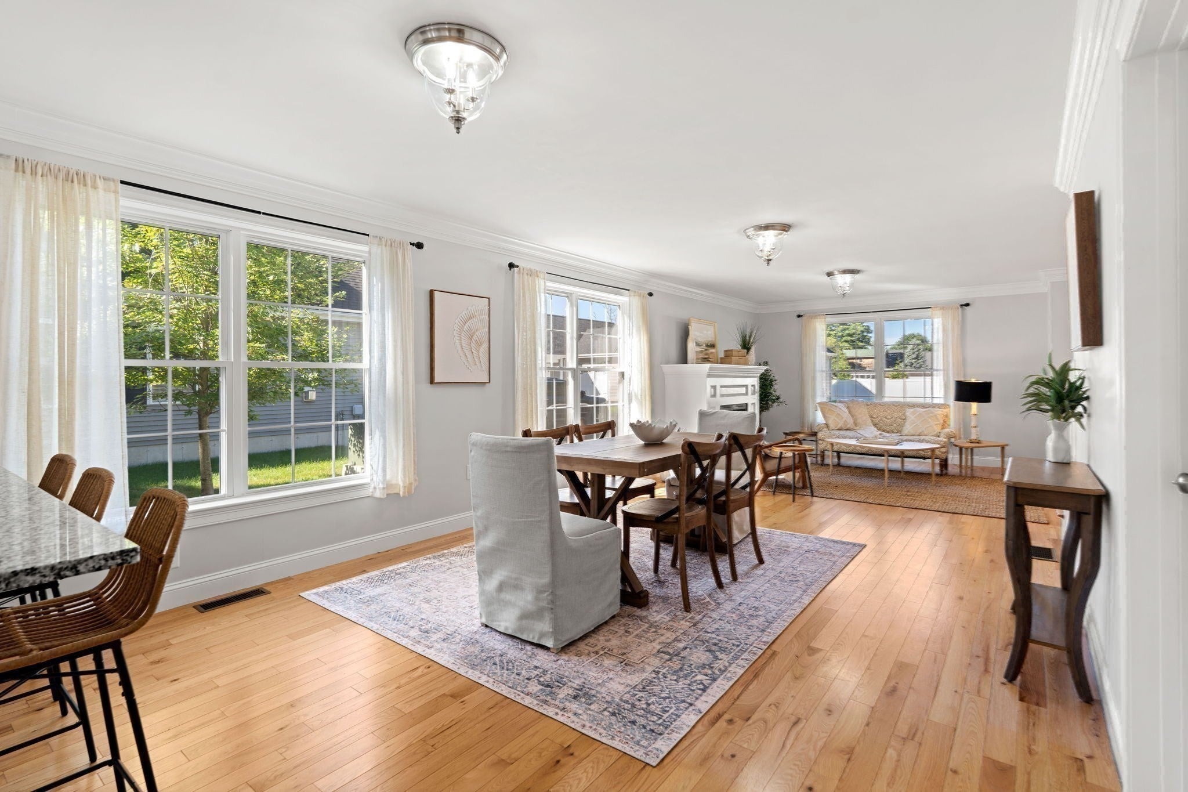
Welcome to carefree living in this beautifully maintained home located in a desirable 55+ community! Offering 3 bedrooms, 2 full baths, and 1 half bath, this spacious home features an open-concept floor plan with dramatic 8 foot ceilings, creating a bright and inviting atmosphere perfect for everyday living and entertaining.The first floor primary suite provides comfort and convenience with a generous walk-in closet, private en suite bath, and first-floor laundry located just off the bathroom. Two additional bedrooms and a full bath offer plenty of space for guests, a home office, or hobbies. Step outside to enjoy your own private deck and patio, an ideal setting for morning coffee, outdoor dining, or simply relaxing in a peaceful, quiet location. Set back from the road, this home offers privacy while remaining just minutes from major highways, making commuting and travel easy. Shopping, dining, medical facilities, and everyday conveniences are all nearby. Enjoy the perfect combination of comfort, convenience, and low-maintenance living in a welcoming community designed for active adults. Don’t miss this opportunity to make this exceptional home your own!

Save
Ask
Tour
Hide
Share
Listing Snapshot
Price 
$699,000
Days On Site 
3 Days
Bedrooms 
3
Inside Area (SqFt) 
1,748 sqft
Total Baths 
3
Full Baths 
2
Partial Baths 
1
Lot Size 
N/A
Year Built 
2020
MLS® Number 
73574039
Status 
Active
Property Tax 
$7,824
HOA/Condo/Coop Fees 
$400 monthly
Sq Ft Source 
Public Records
Friends & Family
Recent Activity
an hour agoListing updated with changes from the MLS®
4 days agoListing first seen on site
General Features
Attached Garage 
Yes
Disclosures 
Floor plan attached is a mirror image of the actual floor plan for this unit.
Garage 
Yes
Garage Spaces 
1
Number Of Stories 
2
Parking 
AttachedOff StreetGarage
Parking Spaces 
4
Property Sub Type 
Condominium
Sewer 
Public Sewer
SqFt Above 
1748
SqFt Total 
1748
Water Source 
Public
Zoning 
AR
Interior Features
Appliances 
RangeDishwasherMicrowaveRefrigeratorFreezerWasherDryerENERGY STAR Qualified RefrigeratorENERGY STAR Qualified Dishwasher
Cooling 
Central AirZoned
Electric 
220 Volts
Fireplace 
Yes
Fireplace Features 
Living Room
Fireplaces 
1
Flooring 
WoodTile
Heating 
Natural GasForced AirZoned
Interior 
Master DownstairsWalk-In Closet(s)Open Floorplan
Laundry Features 
Main LevelIn Unit
Main Level Bedrooms 
1
Window Features 
Insulated Windows
Bathroom 1 
Level - Main
Bathroom 2 
Level - Main
Bathroom 3 
Level - Second
Bedroom 2 
Level - Second
Bedroom 3 
Level - Second
Dining Room 
Level - First
Kitchen 
Level - Main
Living Room 
Level - First
Master Bedroom 
Level - Main
Save
Ask
Tour
Hide
Share
Exterior Features
Construction Details 
Frame
Patio And Porch 
PorchDeckPatio
Roof 
Shingle
Windows/Doors 
Insulated Windows
Community Features
Association Fee 
$400.0
Association Fee Frequency 
Monthly
Community Features 
Tennis Court(s)Park
Senior Community 
Yes
Schools
School District
Unknown
Elementary School
Sweetsir/ Donoghue
Middle School
Pentucket Middle School
High School
Pentucket High School
Listing courtesy of Kristin McDonald of Engel & Volkers By the Sea


The property listing data and information, or the Images, set forth herein were provided to MLS Property Information Network, Inc. from third party sources, including sellers, lessors, landlords, and public records, and were compiled by MLS Property Information Network, Inc. The property listing data and information, and the Images, are for the personal, non-commercial use of consumers having a good faith interest in purchasing, leasing or renting listed properties of the type displayed to them and may not be used for any purpose other than to identify prospective properties which such consumers may have a good faith interest in purchasing, leasing or renting. MLS Property Information Network, Inc. and its subscribers disclaim any and all representations and warranties as to the accuracy of the property listing data and information, or as to the accuracy of any of the Images, set forth herein.

Last checked 2026-09-13 05:01 AM UTC

Neighborhood & Commute
Source: Walkscore
Save
Ask
Tour
Hide
Share

Can't find what you're looking for? Contact us.

Let us know what you’re looking for and we’ll do the searching.

