
web analytics

Every Listing. One Search. North Shore & Southern NH

Save
Ask
Tour
Hide
Share
$3,299,900
3 Days On Site

28 Pineswamp Rd
Ipswich, MA 01938

For Sale|Single Family Residence|Active
7
Beds
8
Total Baths
6
Full Baths
2
Partial Baths
7,890
SqFt
$418
/SqFt
1963
Built
County:
Essex
Call Now: (978) 710-9388
Is this the listing for you? We can help make it yours.
(978) 710-9388
28 Pineswamp Rd28 Pineswamp Rd28 Pineswamp Rd28 Pineswamp Rd
Save
Ask
Tour
Hide
Share

Mortgage Calculator

Monthly Payment (Est.)

$15,055
Calculator powered by Showcase IDX, a Constellation1 Company. Copyright ©2026 Information is deemed reliable but not guaranteed.

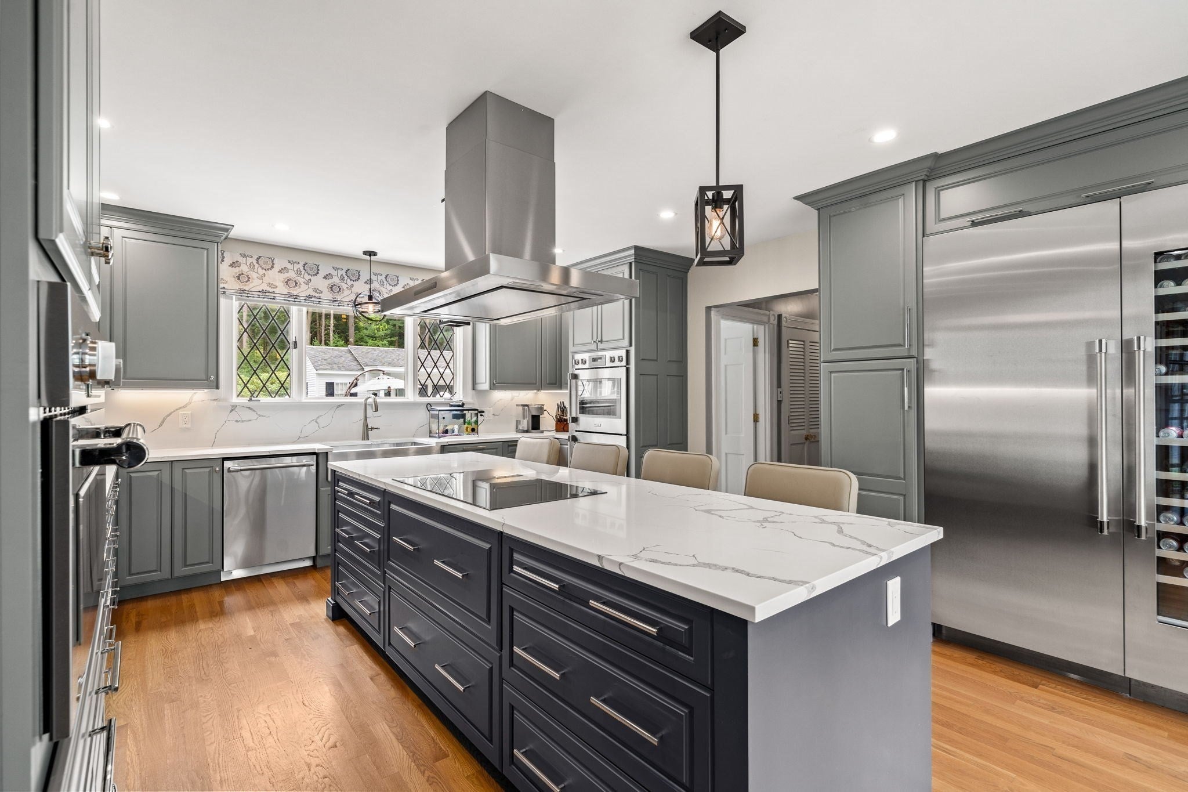
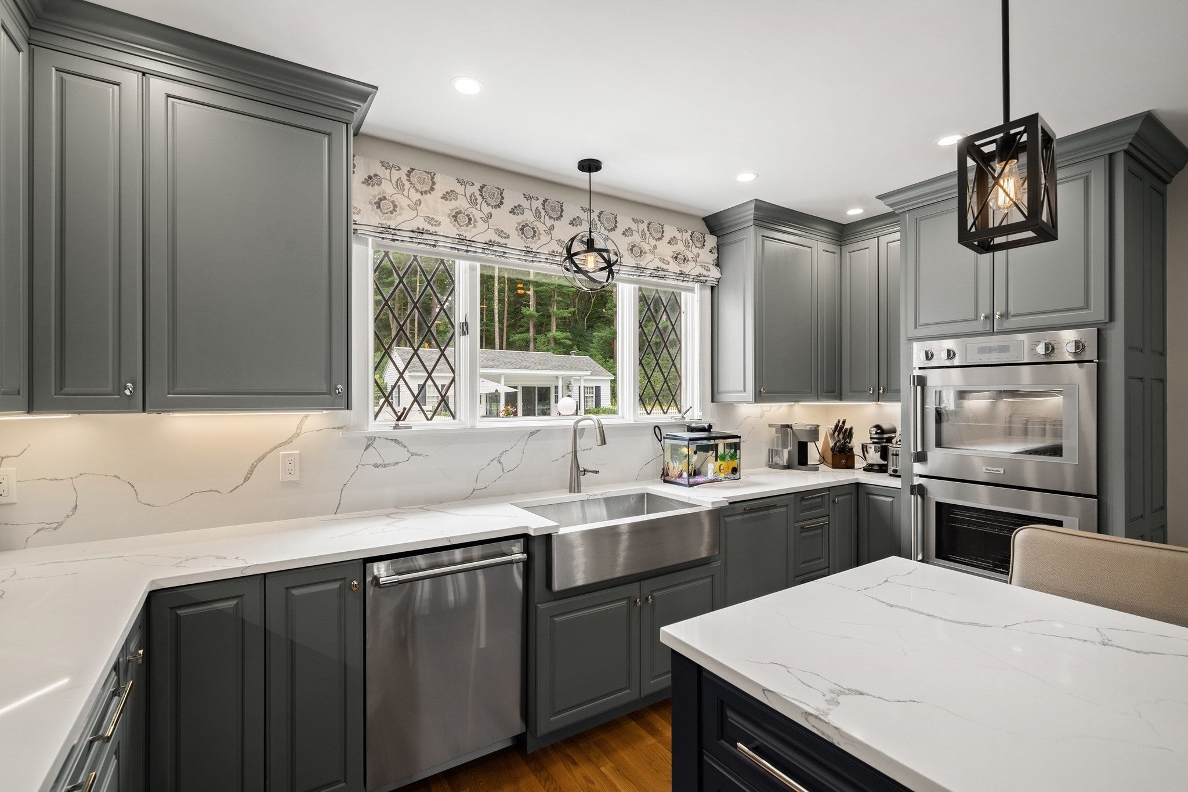
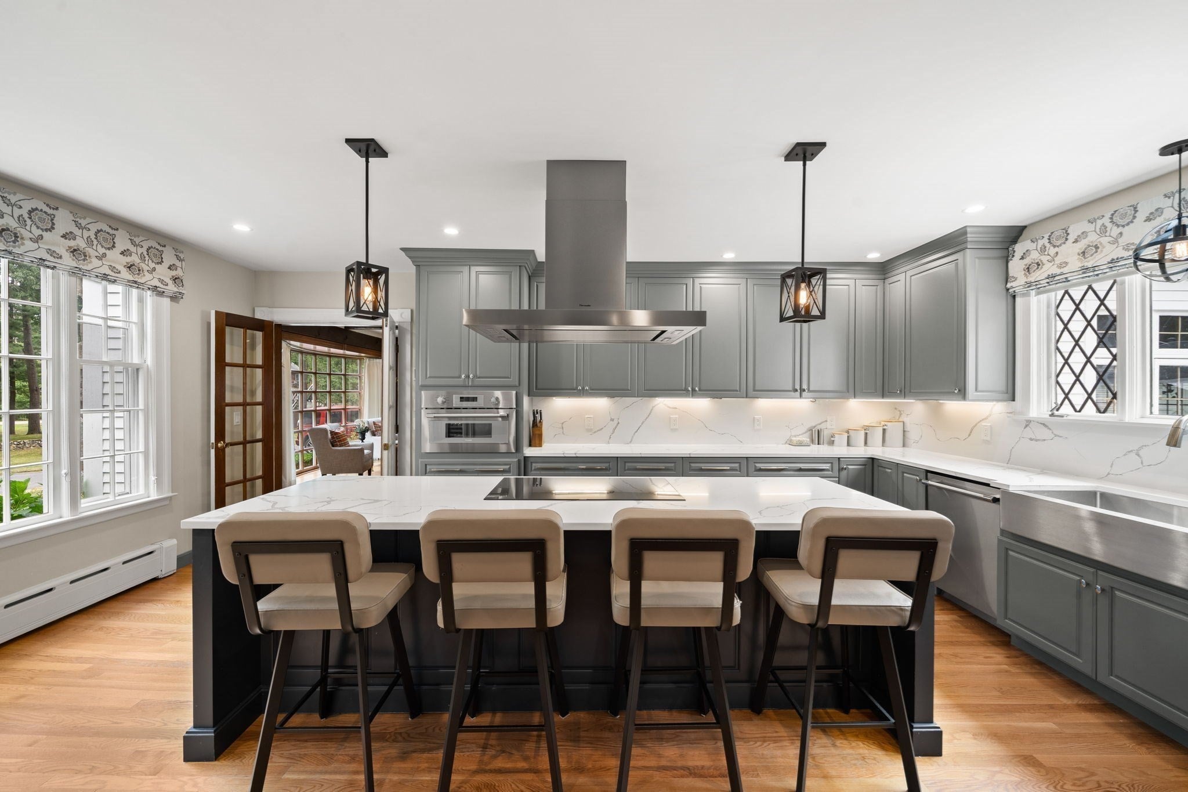
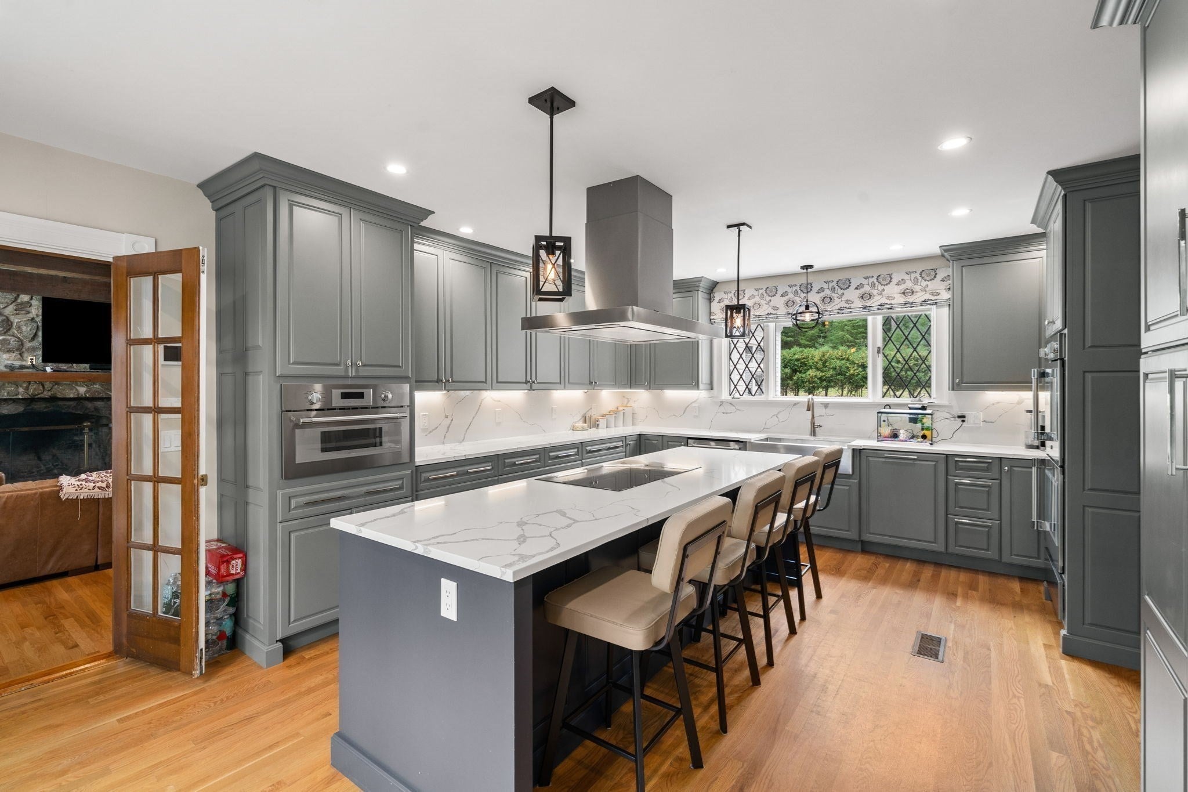
Privately sited on four magnificent acres, this extraordinary estate presents a rare combination of architectural distinction, impressive scale, and refined luxury. The residence artfully blends the timeless elegance of Greek Revival design with authentic Dutch Colonial character, creating a home of remarkable presence and enduring appeal. At its heart, a breathtaking two-story great room commands attention with a soaring stone fireplace and dramatic proportions, flowing effortlessly into an elegant bar and sunroom designed for memorable entertaining. The newly reimagined chef’s kitchen pairs sophisticated design with premium appliances, while beautifully appointed formal living and dining rooms showcase rich hardwood floors, intricate crown moldings, and exceptional craftsmanship throughout. A sun-filled screened porch captures coveted southern exposure, offering an idyllic setting for relaxed afternoons and intimate gatherings. Beyond, a private study overlooks the resort-inspired pool and year-round guest house, creating a serene connection between the home’s gracious interiors and its beautifully landscaped grounds. The upper level is anchored by an exceptional primary retreat featuring a bespoke spa-inspired bath and expansive dressing room, accompanied by additional bedrooms and a private guest suite. The finished lower level provides generous recreation and guest accommodations, while a separate two-bedroom in-law residence with a fire-placed living room offers exceptional versatility and privacy. Outside, mature specimen landscaping, handsome stonework, a charming gazebo, and thoughtfully designed grounds create a picturesque estate setting. New irrigation, a whole-home generator, and an extraordinary seven garage bays further distinguish this singular property—an exceptional offering created for sophisticated living, grand-scale entertaining, and an unparalleled sense of retreat.

Save
Ask
Tour
Hide
Share
Listing Snapshot
Price 
$3,299,900
Days On Site 
3 Days
Bedrooms 
7
Inside Area (SqFt) 
7,890 sqft
Total Baths 
8
Full Baths 
6
Partial Baths 
2
Lot Size 
4.2 Acres
Year Built 
1963
MLS® Number 
73574294
Status 
Active
Property Tax 
$19,116
HOA/Condo/Coop Fees 
N/A
Sq Ft Source 
Public Records
Friends & Family
Recent Activity
3 days agoListing updated with changes from the MLS®
3 days agoListing first seen on site
General Features
Acres 
4.2
Disclosures 
Newly installed 400amp electrical serviceoil tank & furnacepool pump & heaterseptic systemirrigation system & customized security/surveillance system.
Foundation 
Concrete Perimeter
Garage 
Yes
Garage Spaces 
7
Green Energy Efficient 
Thermostat
Parking 
PavedDetachedGarage Door OpenerStorageOversizedOff Street
Parking Spaces 
27
Property Sub Type 
Single Family Residence
Security 
Security System
Sewer 
Private Sewer
SqFt Above 
6660
SqFt Below 
1230
SqFt Total 
7890
Style 
Colonial
Water Source 
Public
Zoning 
RRA
Interior Features
Appliances 
MicrowaveENERGY STAR Qualified RefrigeratorENERGY STAR Qualified DryerENERGY STAR Qualified DishwasherENERGY STAR Qualified WasherRange HoodOvenPlumbed For Ice Maker
Basement 
FullPartially Finished
Cooling 
Central AirDuctlessCeiling Fan(s)Zoned
Fireplace 
Yes
Fireplace Features 
Living Room
Fireplaces 
3
Flooring 
TileCarpetHardwood
Heating 
Forced AirOilFireplace(s)Zoned
Interior 
Cathedral Ceiling(s)Ceiling Fan(s)Beamed CeilingsWet BarWired for SoundWalk-In Closet(s)Crown Molding
Laundry Features 
Electric Dryer HookupWasher Hookup
Spa 
Yes
Window Features 
Insulated Windows
Bathroom 1 
Dimensions - 16.5x10Level - SecondArea - 165
Bathroom 2 
Dimensions - 10.5x7Level - SecondArea - 73
Bathroom 3 
Dimensions - 5.5x7Level - SecondArea - 38
Bedroom 2 
Dimensions - 15x20Level - SecondArea - 300
Bedroom 3 
Dimensions - 12x16Level - SecondArea - 192
Bedroom 4 
Dimensions - 12x13Level - SecondArea - 156
Bedroom 5 
Dimensions - 13.5x10.5Level - BasementArea - 141
Dining Room 
Dimensions - 14x13.5Level - FirstArea - 189
Family Room 
Dimensions - 26x16Level - FirstArea - 416
Kitchen 
Dimensions - 15x20Level - FirstArea - 300
Living Room 
Dimensions - 14x21Level - FirstArea - 294
Master Bedroom 
Dimensions - 14x22Level - SecondArea - 308
Office 
Dimensions - 14.5x15.5Level - FirstArea - 224
Save
Ask
Tour
Hide
Share
Exterior Features
Construction Details 
Frame
Exterior 
GardenLighting
Fencing 
FencedStone
Lot Features 
WoodedLevelLandscaped
Other Structures 
GazeboGuest House
Patio And Porch 
ScreenedPatioPorch
Pool Features 
In GroundHeatedPrivate
Private Pool 
Yes
Roof 
Shingle
Spa 
Yes
Spa Features 
Private
Waterfront Features 
Ocean Front
Windows/Doors 
Insulated Windows
Community Features
Community Features 
PoolTennis Court(s)ParkGolf
Schools
School District
Unknown
Elementary School
Ipswich
Middle School
Ipswich
High School
Ipswich
Listing courtesy of Kevin Fruh of Gibson Sotheby's International Realty


The property listing data and information, or the Images, set forth herein were provided to MLS Property Information Network, Inc. from third party sources, including sellers, lessors, landlords, and public records, and were compiled by MLS Property Information Network, Inc. The property listing data and information, and the Images, are for the personal, non-commercial use of consumers having a good faith interest in purchasing, leasing or renting listed properties of the type displayed to them and may not be used for any purpose other than to identify prospective properties which such consumers may have a good faith interest in purchasing, leasing or renting. MLS Property Information Network, Inc. and its subscribers disclaim any and all representations and warranties as to the accuracy of the property listing data and information, or as to the accuracy of any of the Images, set forth herein.

Last checked 2026-09-13 05:01 AM UTC

Neighborhood & Commute
Source: Walkscore
Save
Ask
Tour
Hide
Share

Can't find what you're looking for? Contact us.

Let us know what you’re looking for and we’ll do the searching.

