
web analytics

Every Listing. One Search. North Shore & Southern NH

Save
Ask
Tour
Hide
Share
$795,000
3 Days On Site

Jewett Farms
8 Wethersfield Street 3
Rowley, MA 01969

For Sale|Condominium|Active
3
Beds
3
Total Baths
2
Full Baths
1
Partial Bath
1,800
SqFt
$442
/SqFt
2026
Built
County:
Essex
Call Now: (978) 710-9388
Is this the listing for you? We can help make it yours.
(978) 710-9388
8 Wethersfield Street 38 Wethersfield Street 38 Wethersfield Street 38 Wethersfield Street 3
Save
Ask
Tour
Hide
Share

Mortgage Calculator

Monthly Payment (Est.)

$3,627
Calculator powered by Showcase IDX, a Constellation1 Company. Copyright ©2026 Information is deemed reliable but not guaranteed.

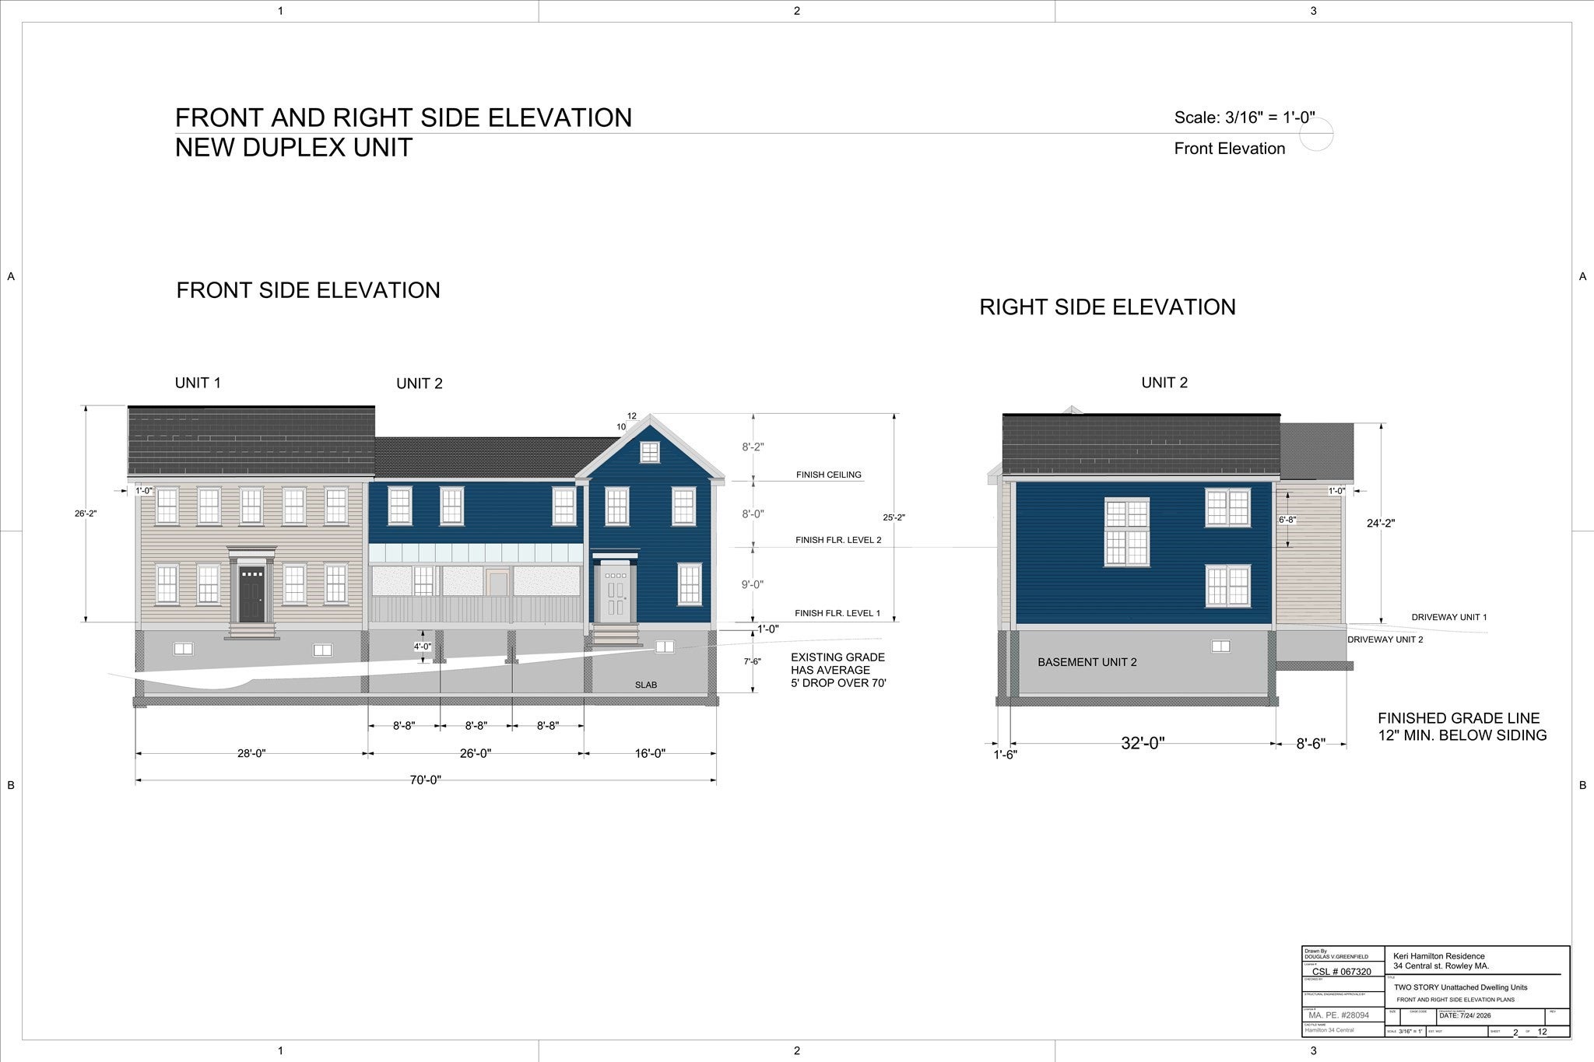
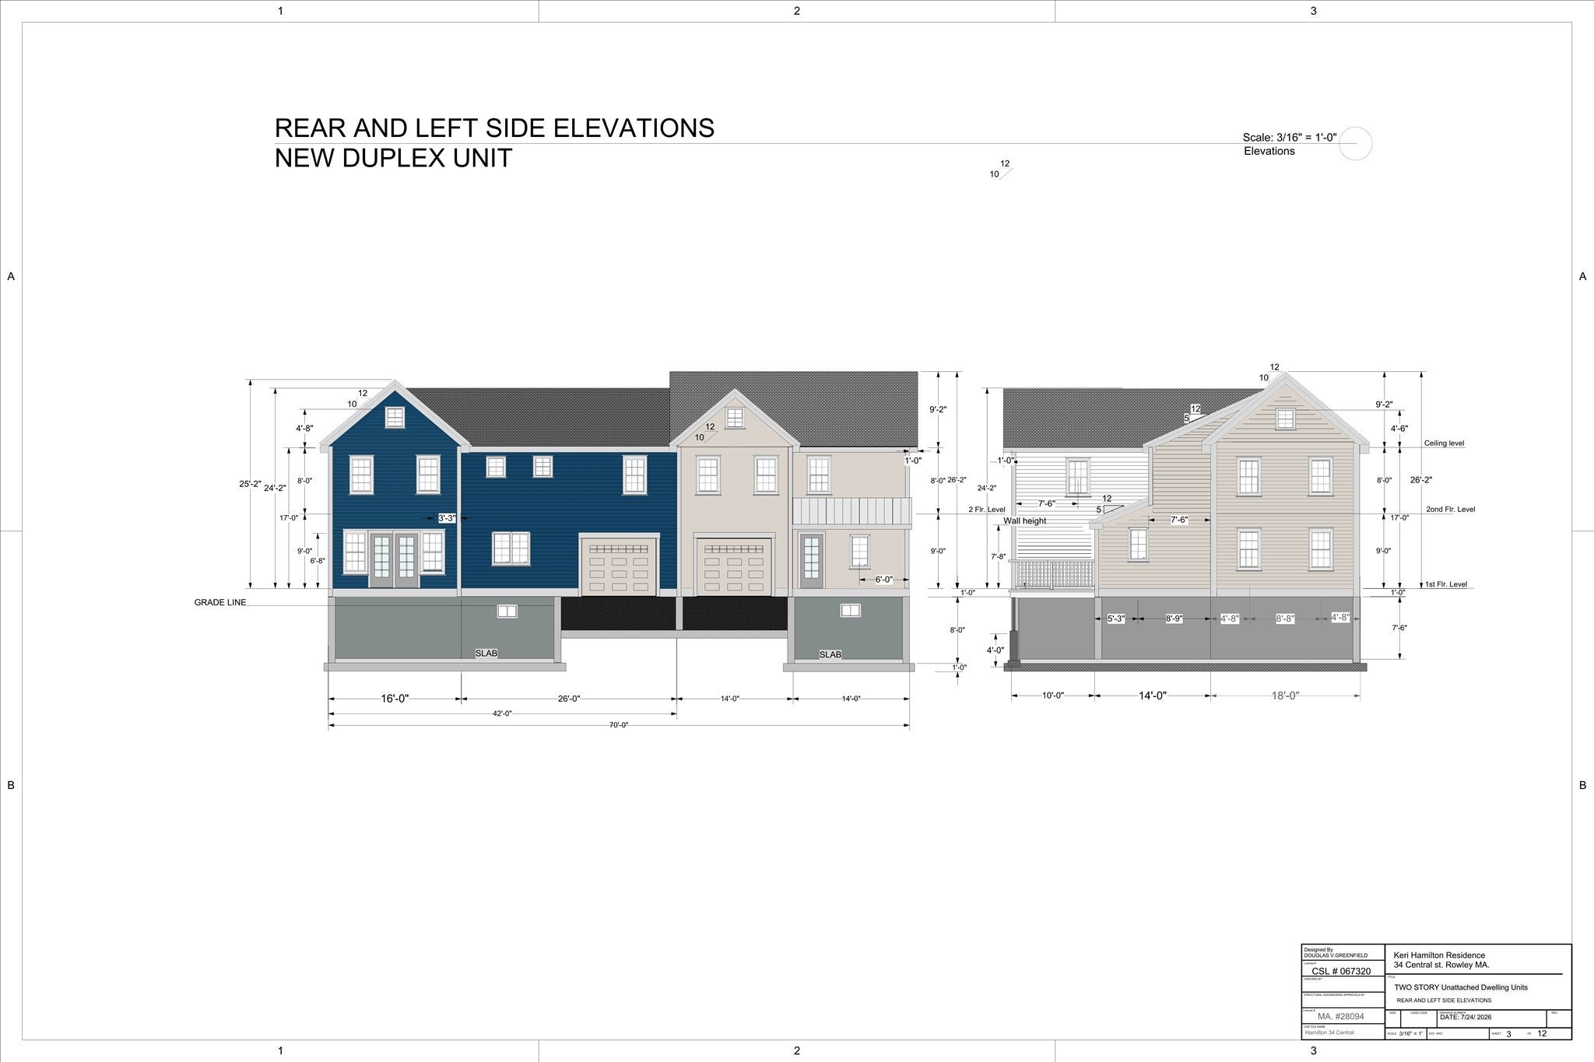
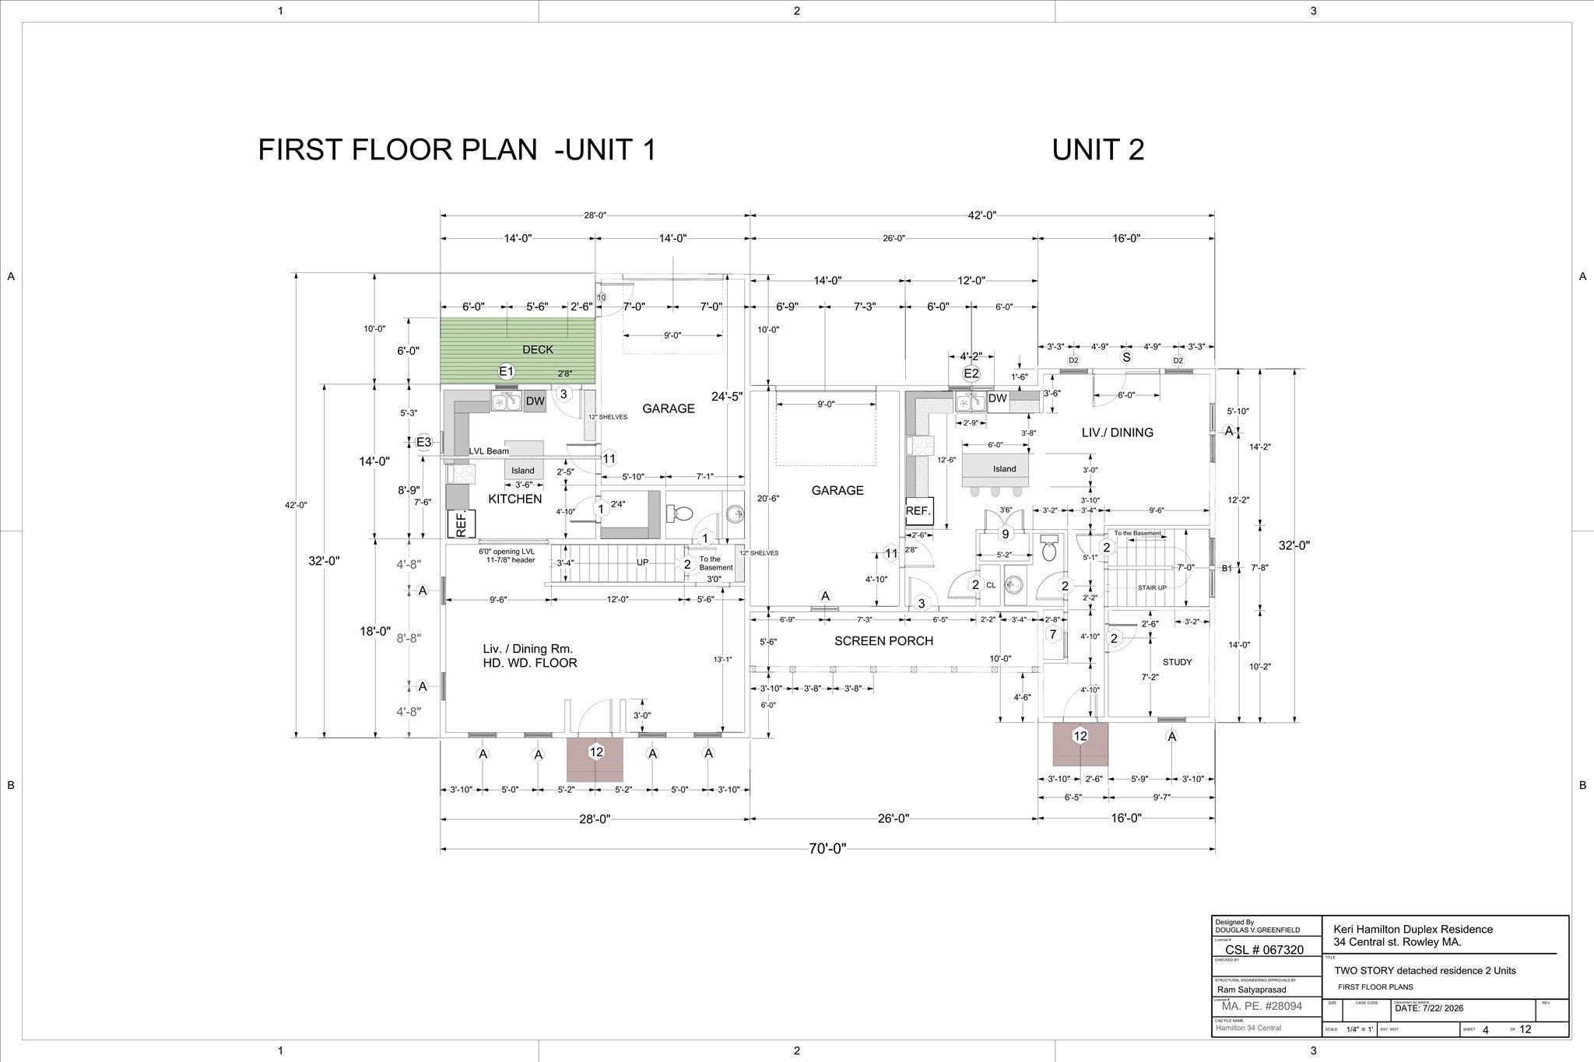
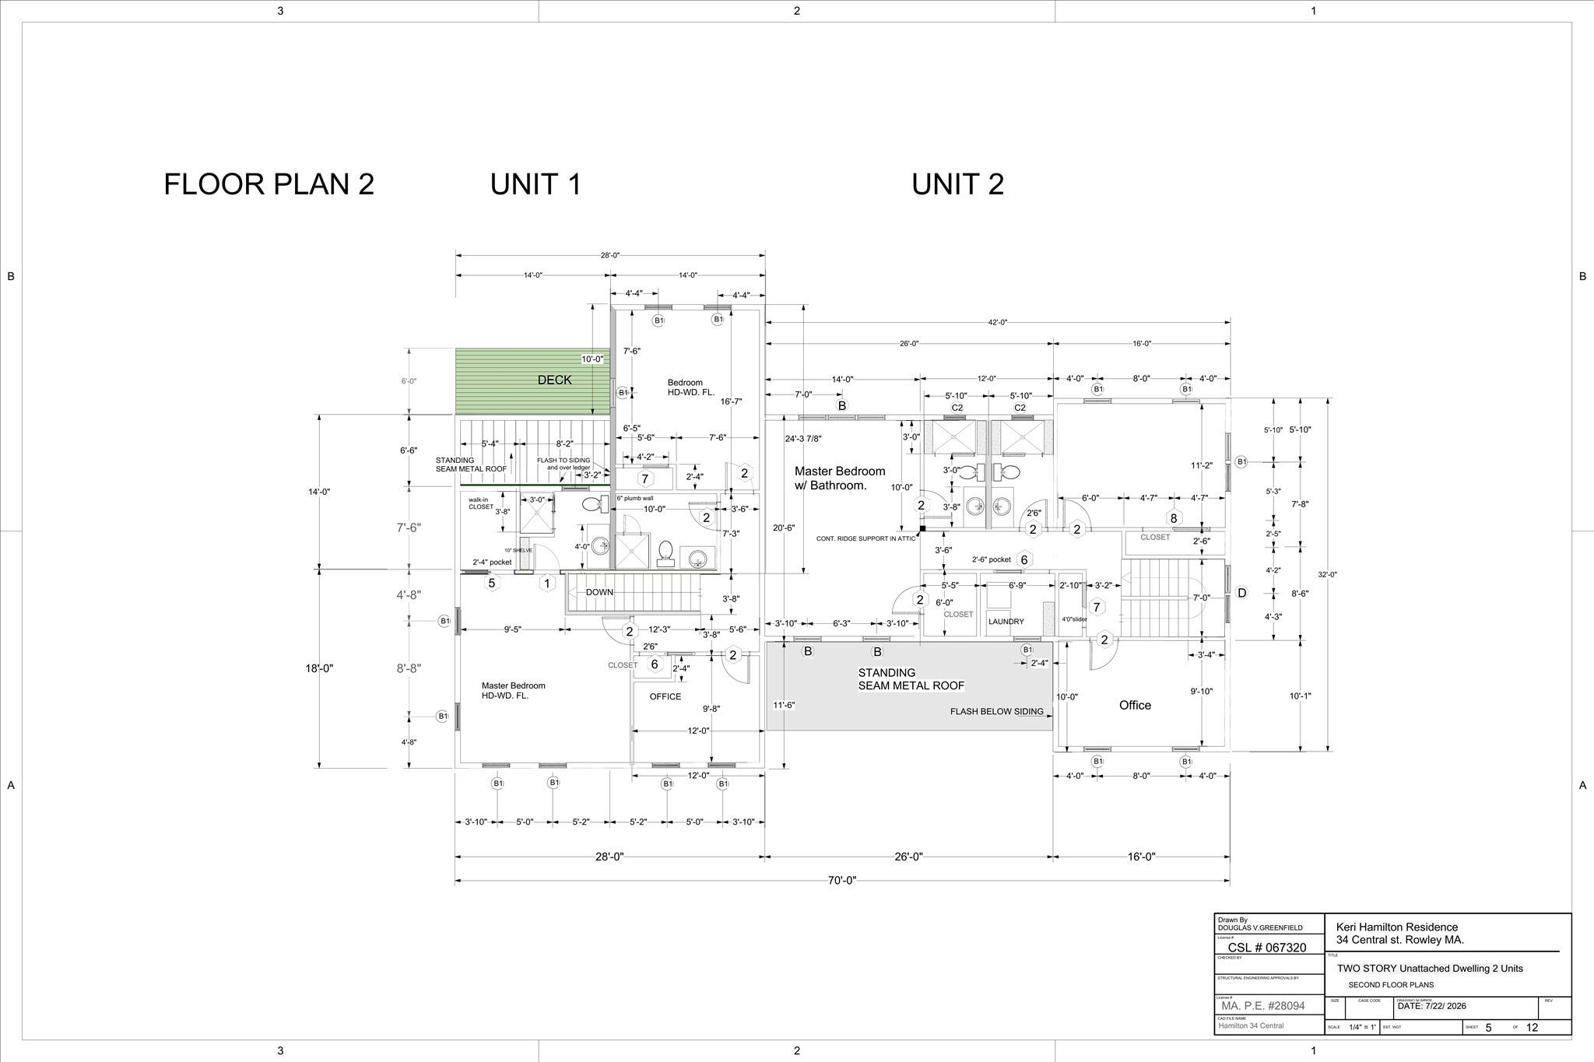
Welcome to the final phase of Jewett Farms, a four-home development offering brand-new construction in a beautiful Rowley setting with plenty of open space. This thoughtfully designed townhome offers a bright, spacious floor plan with an open-concept kitchen, dining and living area that creates a wonderful flow for everyday living and entertaining. A separate den/home office adds valuable flexibility to the first floor. Upstairs are two generous bedrooms, including a spacious primary suite with private bath, a second full bath and convenient laundry. Step outside to your deck and enjoy the surrounding open space. An attached one-car garage adds everyday convenience, while the full unfinished basement can be finished for additional living space, offering even more flexibility and room to grow. Hardwood floors, central air, quality craftsmanship and fresh modern finishes complete the home. A rare opportunity to own new construction in Rowley, conveniently located near the commuter rail, shops, dining and everything the North Shore has to offer.

Save
Ask
Tour
Hide
Share
Listing Snapshot
Price 
$795,000
Days On Site 
3 Days
Bedrooms 
3
Inside Area (SqFt) 
1,800 sqft
Total Baths 
3
Full Baths 
2
Partial Baths 
1
Lot Size 
N/A
Year Built 
2026
MLS® Number 
73574490
Status 
Active
Property Tax 
N/A
HOA/Condo/Coop Fees 
N/A
Sq Ft Source 
Owner
Friends & Family
Recent Activity
yesterdayListing updated with changes from the MLS®
3 days agoListing first seen on site
General Features
Attached Garage 
Yes
Disclosures 
New construction. Sfdimensionsfloor plansrenderingsfinishes and specifications are approximate. Renderings are for illustrative purposes only. Condominium documentsHOA fee and final budget are being finalized. Buyer/buyer’s agent to perform their own due diligence.
Garage 
Yes
Garage Spaces 
1
Number Of Stories 
3
Parking 
AttachedOff StreetGarage
Parking Spaces 
2
Pets 
Yes
Property Sub Type 
Condominium
Sewer 
Private Sewer
SqFt Above 
1800
SqFt Total 
1800
Water Source 
Public
Zoning 
CEN
Interior Features
Appliances 
RangeDishwasherMicrowaveRefrigeratorWasherDryer
Cooling 
Central AirHeat Pump
Electric 
200+ Amp Service
Flooring 
WoodTile
Heating 
Heat PumpElectric
Laundry Features 
Electric Dryer Hookup
Window Features 
Insulated Windows
Bedroom 2 
Level - Second
Dining Room 
Level - First
Kitchen 
Level - First
Living Room 
Level - First
Master Bedroom 
Level - Second
Save
Ask
Tour
Hide
Share
Exterior Features
Construction Details 
Frame
Patio And Porch 
Deck
Roof 
Shingle
Windows/Doors 
Insulated Windows
Community Features
Association Fee Frequency 
Monthly
Community Features 
ParkStable(s)
Listing courtesy of Michelle Mineo of Coldwell Banker Realty - Beverly


The property listing data and information, or the Images, set forth herein were provided to MLS Property Information Network, Inc. from third party sources, including sellers, lessors, landlords, and public records, and were compiled by MLS Property Information Network, Inc. The property listing data and information, and the Images, are for the personal, non-commercial use of consumers having a good faith interest in purchasing, leasing or renting listed properties of the type displayed to them and may not be used for any purpose other than to identify prospective properties which such consumers may have a good faith interest in purchasing, leasing or renting. MLS Property Information Network, Inc. and its subscribers disclaim any and all representations and warranties as to the accuracy of the property listing data and information, or as to the accuracy of any of the Images, set forth herein.

Last checked 2026-09-13 05:01 AM UTC

Neighborhood & Commute
Source: Walkscore
Save
Ask
Tour
Hide
Share

Can't find what you're looking for? Contact us.

Let us know what you’re looking for and we’ll do the searching.

