
web analytics

Every Listing. One Search. North Shore & Southern NH

Save
Ask
Tour
Hide
Share
$1,249,000
3 Days On Site

64 Leslie Rd
Rowley, MA 01969

For Sale|Single Family Residence|Active
5
Beds
4
Total Baths
3
Full Baths
1
Partial Bath
3,005
SqFt
$416
/SqFt
1993
Built
County:
Essex
Call Now: (978) 710-9388
Is this the listing for you? We can help make it yours.
(978) 710-9388
Upcoming Open Houses
Sun, Sep 13, 11:00 AM - 12:30 PM
64 Leslie Rd64 Leslie Rd64 Leslie Rd64 Leslie Rd
Save
Ask
Tour
Hide
Share

Mortgage Calculator

Monthly Payment (Est.)

$5,698
Calculator powered by Showcase IDX, a Constellation1 Company. Copyright ©2026 Information is deemed reliable but not guaranteed.

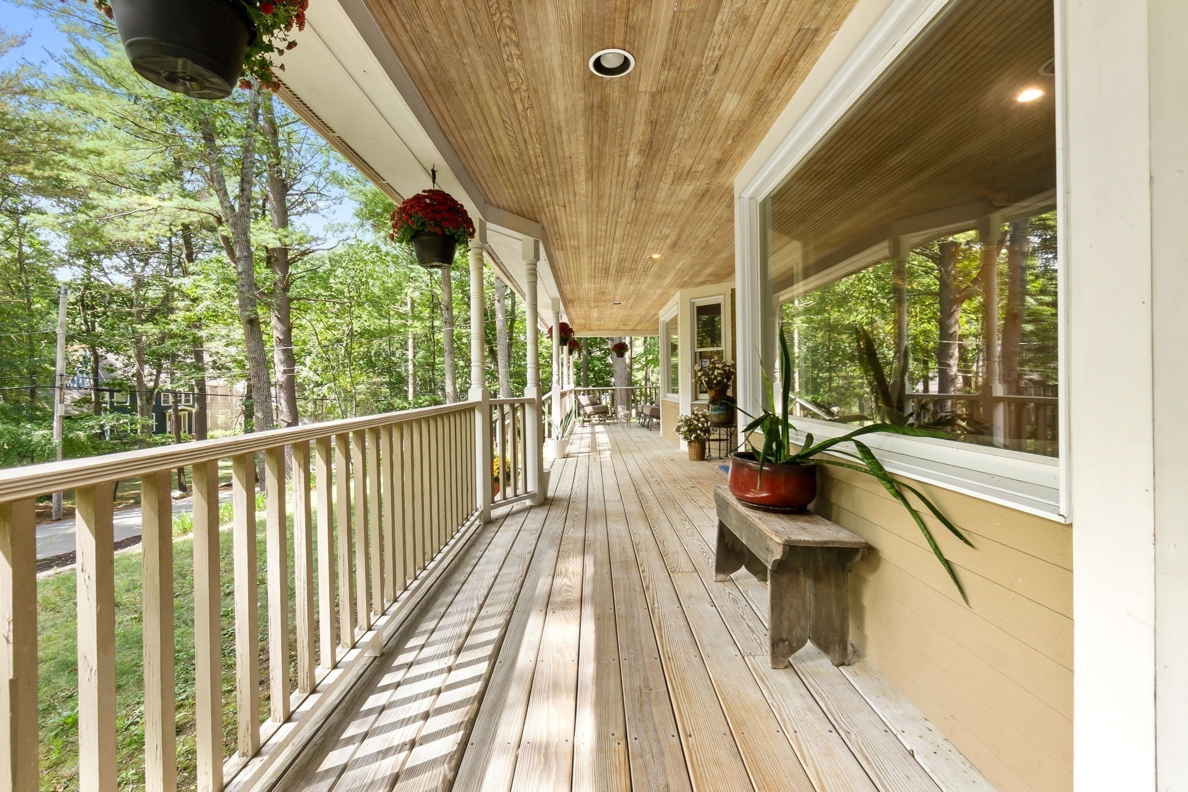
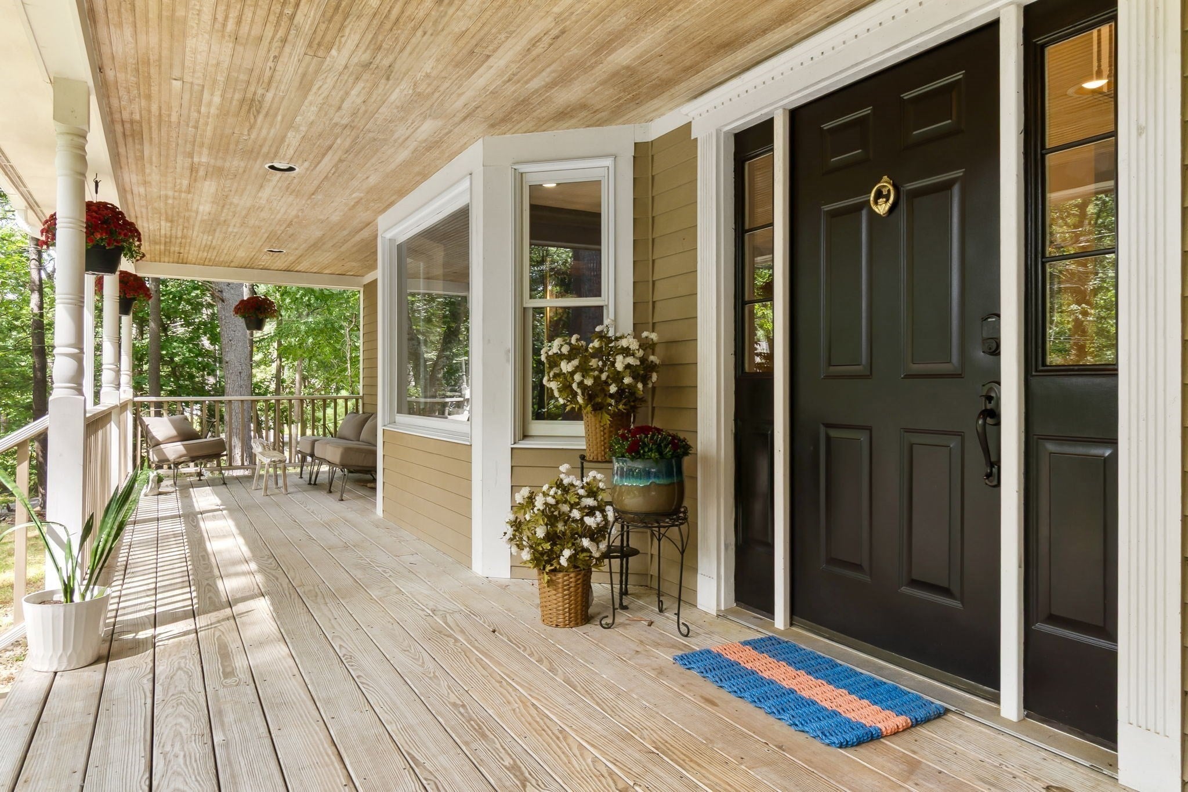
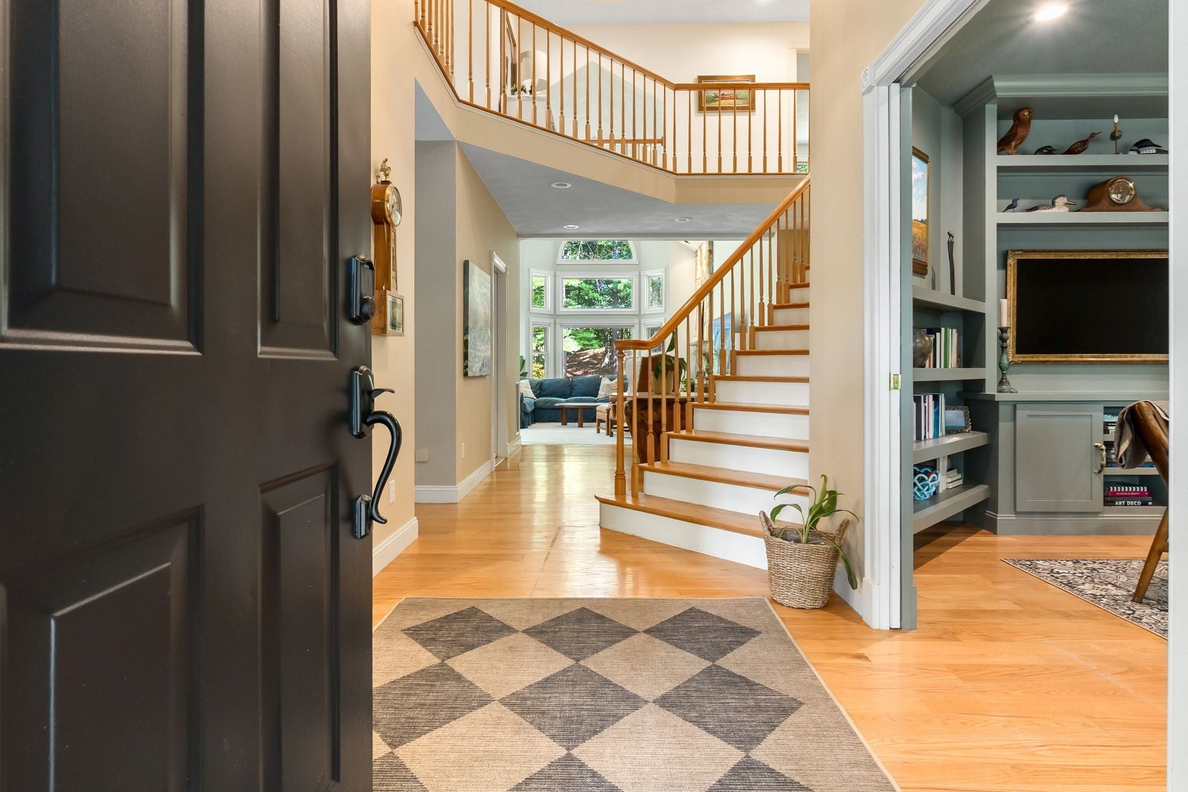
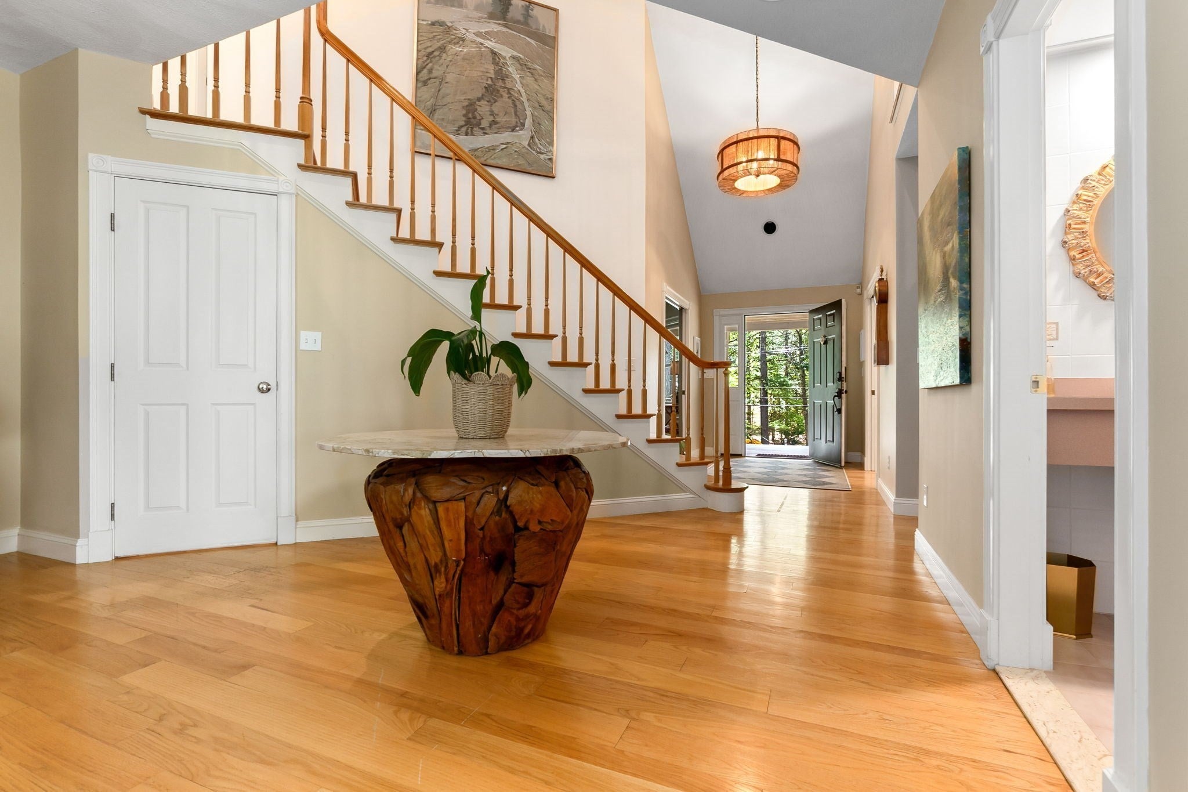
WELCOME HOME to this exceptional, farmhouse inspired colonial nestled privately on over 1.5 acres in a wonderful neighborhood! As you step inside this 5 Bed/4 Bath home you will be mesmerized by the dramatic foyer that exudes an aura of grandness that permeates throughout the entire house. The first floor has an expansive, impressive layout, including a first floor Primary Suite and incredible ceiling height and picture windows throughout. At the heart of this home sits the fireplaced Great Room with sky high vaulted ceilings and gigantic windows that bring the outside into your home, whether it is birdwatching, snowstorms, changing of the leaves, or peeping in on wildlife, you have a front row seat! This theme carries you throughout the whole home, including the Living Room with custom built ins, the Dining Room, and Kitchen to name a few. As you head upstairs you will find 4 very nicely sized additional bedrooms and 2 full bathrooms. AND not to mention... the oversized 3 Car Garage with workshop that provides ample space for vehicles and storage AND your charming porch that offers an inviting outdoor retreat. This home is truly a special offering and one that leaves a lasting impression once you experience it - you have to come see for yourself!

Save
Ask
Tour
Hide
Share
Listing Snapshot
Price 
$1,249,000
Days On Site 
3 Days
Bedrooms 
5
Inside Area (SqFt) 
3,005 sqft
Total Baths 
4
Full Baths 
3
Partial Baths 
1
Lot Size 
1.79 Acres
Year Built 
1993
MLS® Number 
73574522
Status 
Active
Property Tax 
$10,012
HOA/Condo/Coop Fees 
N/A
Sq Ft Source 
Public Records
Friends & Family
Recent Activity
3 days agoListing updated with changes from the MLS®
3 days agoListing first seen on site
General Features
Acres 
1.79
Attached Garage 
Yes
Disclosures 
Title V is being done.
Foundation 
Concrete Perimeter
Garage 
Yes
Garage Spaces 
3
Parking 
PavedAttachedGarage
Parking Spaces 
10
Property Sub Type 
Single Family Residence
Sewer 
Private Sewer
SqFt Above 
3005
SqFt Total 
3005
Style 
ColonialCraftsman
Water Source 
Public
Zoning 
Res
Interior Features
Appliances 
Gas Water HeaterRangeDishwasherMicrowaveRefrigeratorWasherDryer
Basement 
FullWalk-Out AccessInterior EntryConcrete
Cooling 
Central Air
Electric 
200+ Amp Service
Fireplace 
Yes
Fireplace Features 
Family Room
Fireplaces 
1
Flooring 
TileCarpetHardwood
Heating 
Natural GasForced Air
Interior 
Central VacuumMaster DownstairsWalk-In Closet(s)Cathedral Ceiling(s)Ceiling Fan(s)
Main Level Bedrooms 
1
Bathroom 1 
Dimensions - 19x11Level - FirstArea - 209
Bathroom 2 
Dimensions - 8x12Level - SecondArea - 96
Bathroom 3 
Dimensions - 6x7Level - SecondArea - 42
Bedroom 2 
Dimensions - 13x13Level - SecondArea - 169
Bedroom 3 
Dimensions - 12x16Level - SecondArea - 192
Bedroom 4 
Dimensions - 13x13Level - SecondArea - 169
Bedroom 5 
Dimensions - 12x12Level - SecondArea - 144
Dining Room 
Dimensions - 12x12Level - FirstArea - 144
Family Room 
Dimensions - 15x21Level - MainArea - 315
Kitchen 
Dimensions - 11x11Level - FirstArea - 121
Living Room 
Dimensions - 12x15Level - FirstArea - 180
Master Bedroom 
Dimensions - 19x13Level - MainArea - 247
Save
Ask
Tour
Hide
Share
Exterior Features
Construction Details 
Frame
Exterior 
Rain Gutters
Lot Features 
Wooded
Patio And Porch 
PorchCoveredPatioDeck
Roof 
Shingle
Schools
School District
Unknown
Elementary School
Pine Grove
Middle School
Triton
High School
Triton
Listing courtesy of Deanna Shelley of RE/MAX Bentley's


The property listing data and information, or the Images, set forth herein were provided to MLS Property Information Network, Inc. from third party sources, including sellers, lessors, landlords, and public records, and were compiled by MLS Property Information Network, Inc. The property listing data and information, and the Images, are for the personal, non-commercial use of consumers having a good faith interest in purchasing, leasing or renting listed properties of the type displayed to them and may not be used for any purpose other than to identify prospective properties which such consumers may have a good faith interest in purchasing, leasing or renting. MLS Property Information Network, Inc. and its subscribers disclaim any and all representations and warranties as to the accuracy of the property listing data and information, or as to the accuracy of any of the Images, set forth herein.

Last checked 2026-09-13 05:01 AM UTC

Neighborhood & Commute
Source: Walkscore
Save
Ask
Tour
Hide
Share

Can't find what you're looking for? Contact us.

Let us know what you’re looking for and we’ll do the searching.

