
web analytics

Every Listing. One Search. North Shore & Southern NH

Save
Ask
Tour
Hide
Share
$1,100,000
3 Days On Site

207 French Farm Rd
North Andover, MA 01845

For Sale|Single Family Residence|Active
4
Beds
3
Total Baths
2
Full Baths
1
Partial Bath
3,004
SqFt
$366
/SqFt
1985
Built
Subdivision:
French Farm
County:
Essex
Call Now: (978) 710-9388
Is this the listing for you? We can help make it yours.
(978) 710-9388
Upcoming Open Houses
Sun, Sep 13, 12:00 PM - 1:30 PM
207 French Farm Rd207 French Farm Rd207 French Farm Rd207 French Farm Rd
Save
Ask
Tour
Hide
Share

Mortgage Calculator

Monthly Payment (Est.)

$5,019
Calculator powered by Showcase IDX, a Constellation1 Company. Copyright ©2026 Information is deemed reliable but not guaranteed.

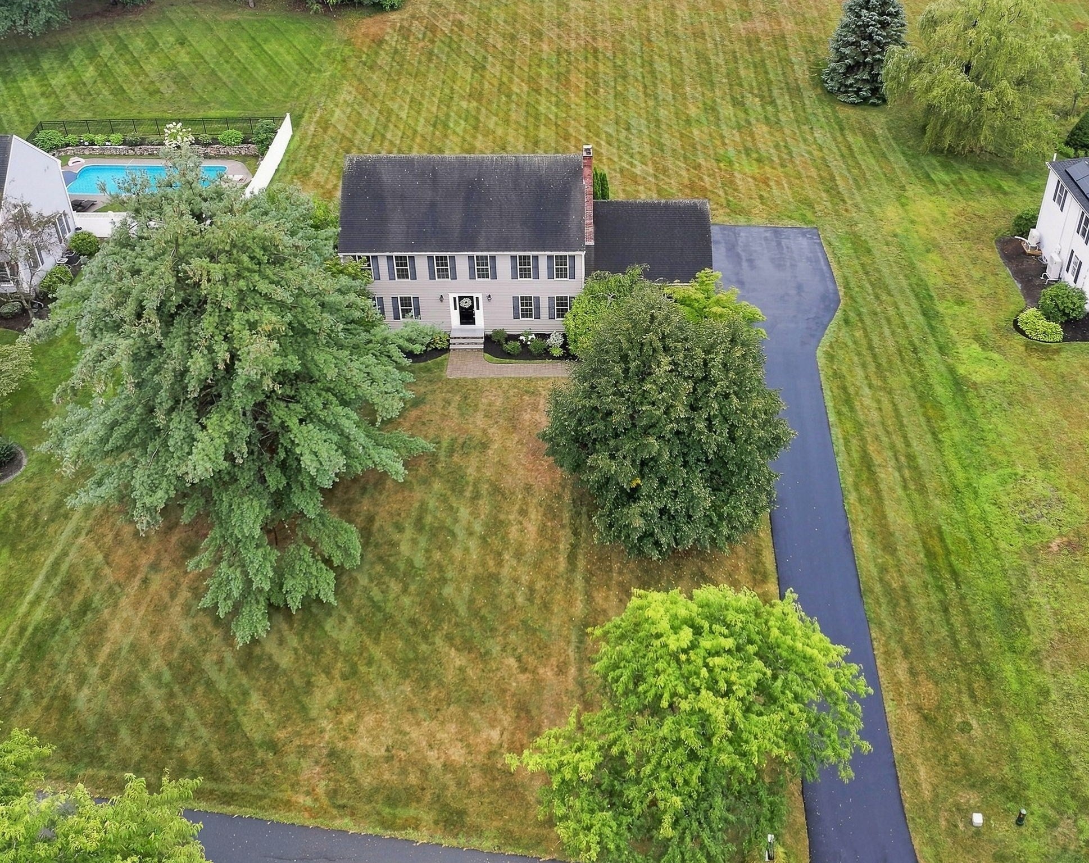
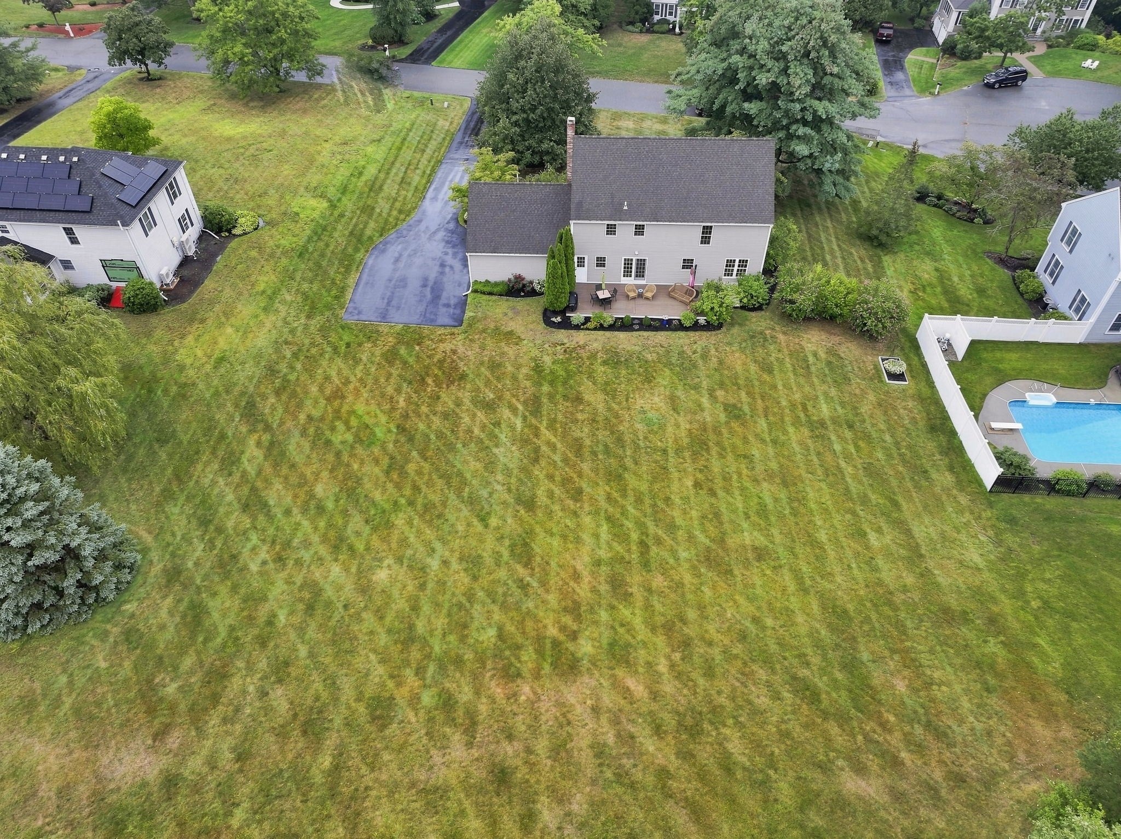
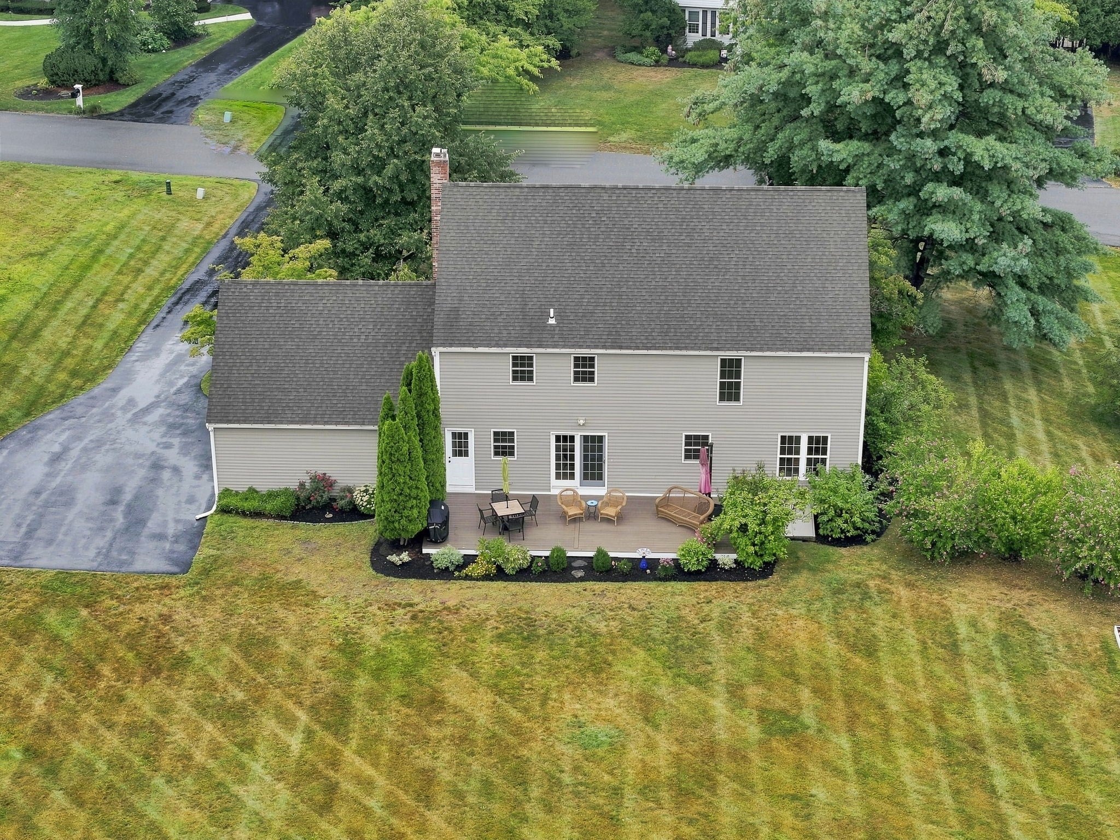
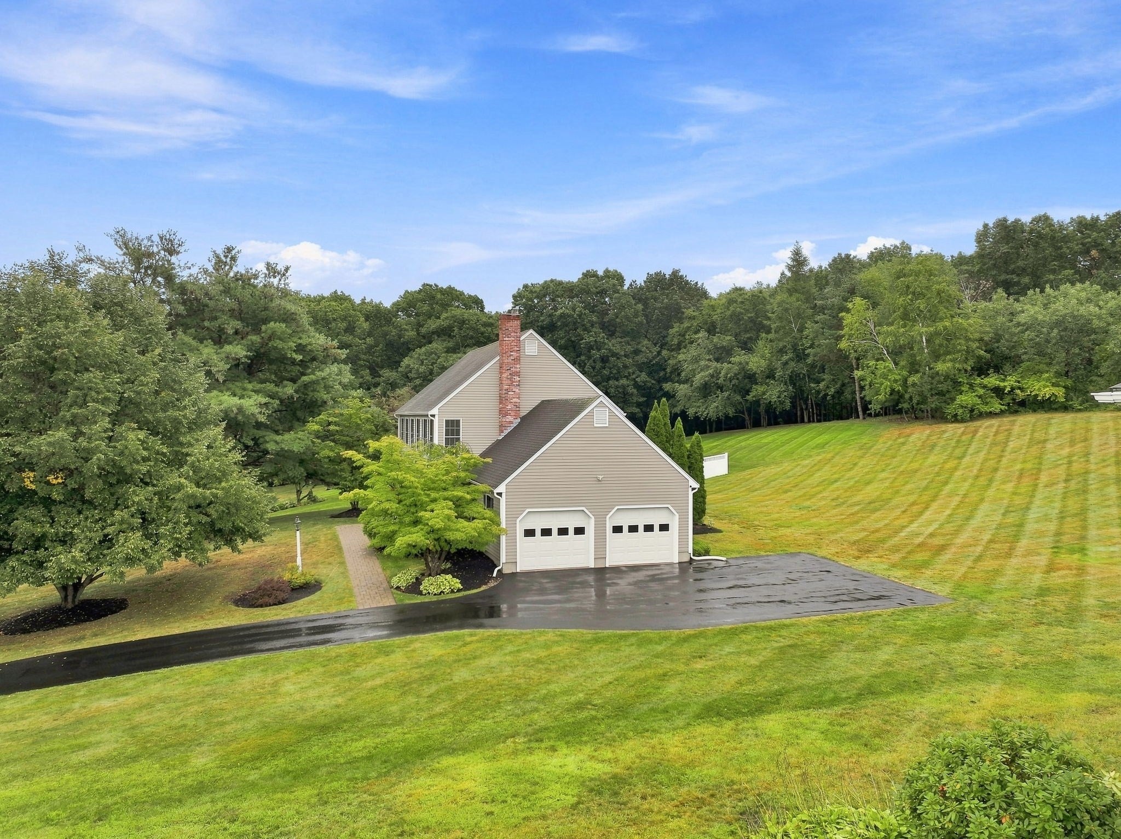
Set in one of North Andover’s most desirable established neighborhoods, 207 French Farm Road combines a beautifully updated interior with one of the more private settings on the cul-de-sac. Positioned up and away from the circular road near the end of the circle, the home enjoys a peaceful setting within a neighborhood known for its community feel. Inside, the first floor has been thoughtfully updated, highlighted by a spacious kitchen with abundant cabinetry, granite countertops, a large center island and an adjoining dining area overlooking the backyard. Hardwood floors, updated baths and comfortable living spaces give the home a fresh feel while maintaining the character of a classic Colonial. Upstairs are four bedrooms, including a primary suite with an updated bath, while the finished lower level adds valuable flexible space for recreation, guests, work or everyday living. Outside, the open and serene backyard offers plenty of room to enjoy the outdoors and gather with family and friends. With its beautifully updated interior, flexible living space, premium lot and special setting within the neighborhood, this home has all the ingredients of a true forever home.

Save
Ask
Tour
Hide
Share
Listing Snapshot
Price 
$1,100,000
Days On Site 
3 Days
Bedrooms 
4
Inside Area (SqFt) 
3,004 sqft
Total Baths 
3
Full Baths 
2
Partial Baths 
1
Lot Size 
1.03 Acres
Year Built 
1985
MLS® Number 
73574703
Status 
Active
Property Tax 
$10,437
HOA/Condo/Coop Fees 
N/A
Sq Ft Source 
Public Records
Friends & Family
Recent Activity
3 days agoListing updated with changes from the MLS®
3 days agoListing first seen on site
General Features
Acres 
1.03
Attached Garage 
Yes
Foundation 
Concrete Perimeter
Garage 
Yes
Garage Spaces 
2
Parking 
PavedAttachedOff StreetGarage
Parking Spaces 
6
Property Sub Type 
Single Family Residence
Sewer 
Public Sewer
SqFt Above 
2464
SqFt Below 
540
SqFt Total 
3004
Style 
Colonial
Water Source 
Public
Zoning 
R2
Interior Features
Appliances 
Water HeaterRangeDishwasherDisposalMicrowaveRefrigerator
Basement 
FinishedPartially Finished
Cooling 
Window Unit(s)
Electric 
Circuit Breakers
Fireplace 
Yes
Fireplace Features 
Family Room
Fireplaces 
1
Flooring 
WoodTileCarpetLaminate
Heating 
BaseboardOil
Interior 
Recessed LightingPantryWalk-In Closet(s)Crown MoldingCeiling Fan(s)
Bathroom 1 
Level - Main
Bathroom 2 
Level - Second
Bathroom 3 
Level - Second
Bedroom 2 
Dimensions - 17x13Level - SecondArea - 221
Bedroom 3 
Dimensions - 13x12Level - SecondArea - 156
Bedroom 4 
Dimensions - 12x11Level - SecondArea - 132
Dining Room 
Dimensions - 14x12Level - MainArea - 168
Family Room 
Dimensions - 18x16Level - MainArea - 288
Kitchen 
Dimensions - 22x13Level - MainArea - 286
Living Room 
Dimensions - 14x13Level - MainArea - 182
Master Bedroom 
Dimensions - 18x16Level - SecondArea - 288
Save
Ask
Tour
Hide
Share
Exterior Features
Patio And Porch 
Deck
Roof 
Shingle
Schools
School District
Unknown
Elementary School
Sargent
Middle School
Nams
High School
Nahs
Listing courtesy of The Ternullo Real Estate Team of Leading Edge Real Estate


The property listing data and information, or the Images, set forth herein were provided to MLS Property Information Network, Inc. from third party sources, including sellers, lessors, landlords, and public records, and were compiled by MLS Property Information Network, Inc. The property listing data and information, and the Images, are for the personal, non-commercial use of consumers having a good faith interest in purchasing, leasing or renting listed properties of the type displayed to them and may not be used for any purpose other than to identify prospective properties which such consumers may have a good faith interest in purchasing, leasing or renting. MLS Property Information Network, Inc. and its subscribers disclaim any and all representations and warranties as to the accuracy of the property listing data and information, or as to the accuracy of any of the Images, set forth herein.

Last checked 2026-09-13 05:01 AM UTC

Neighborhood & Commute
Source: Walkscore
Save
Ask
Tour
Hide
Share

Can't find what you're looking for? Contact us.

Let us know what you’re looking for and we’ll do the searching.

