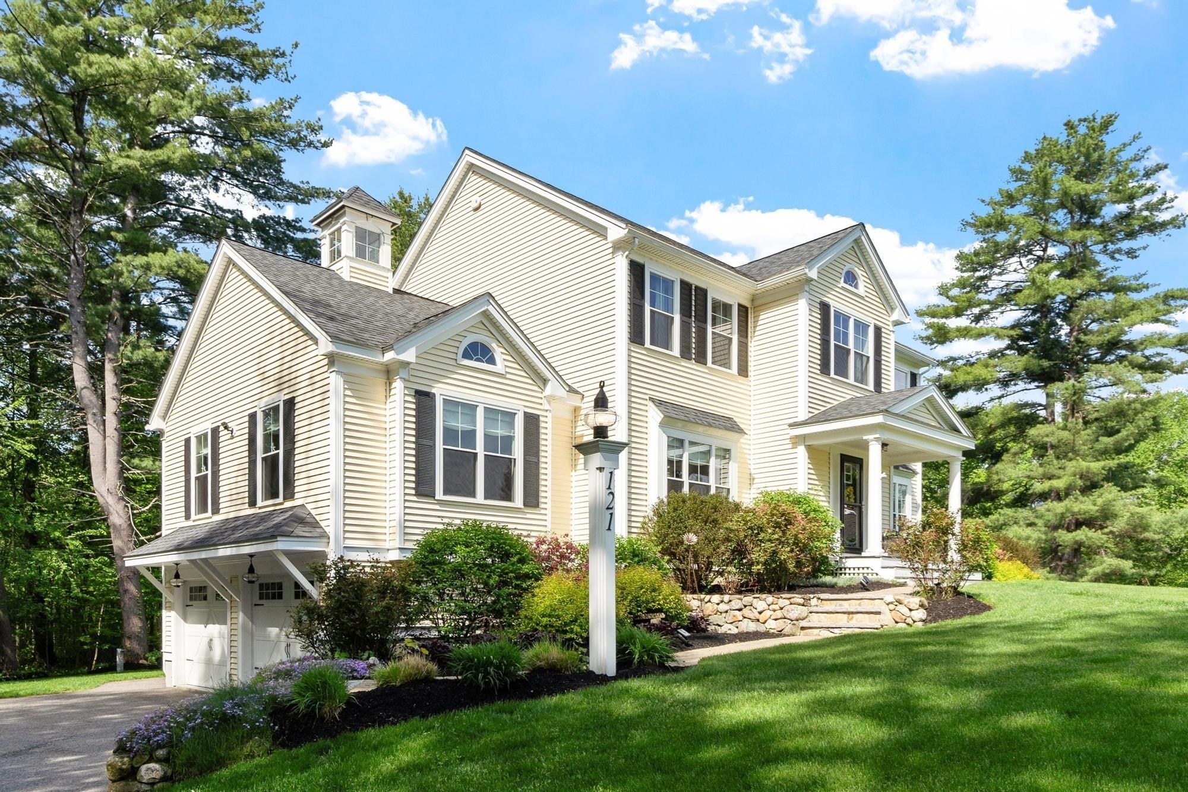
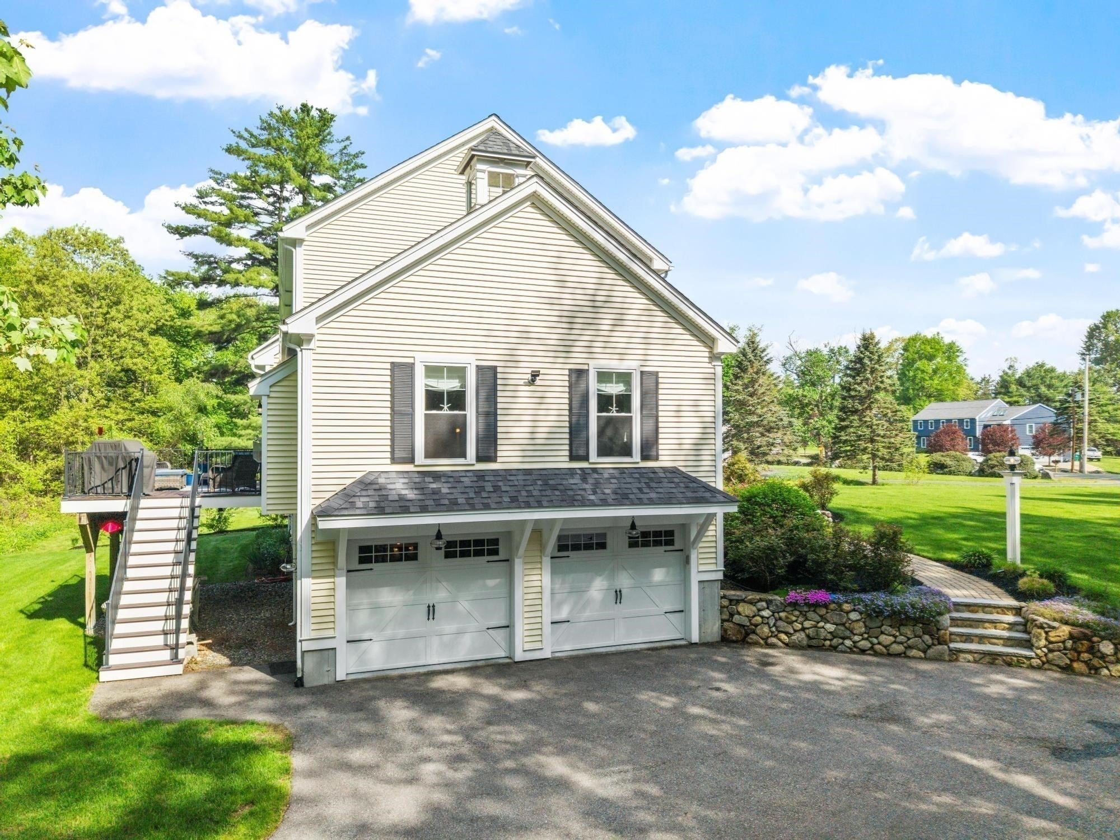
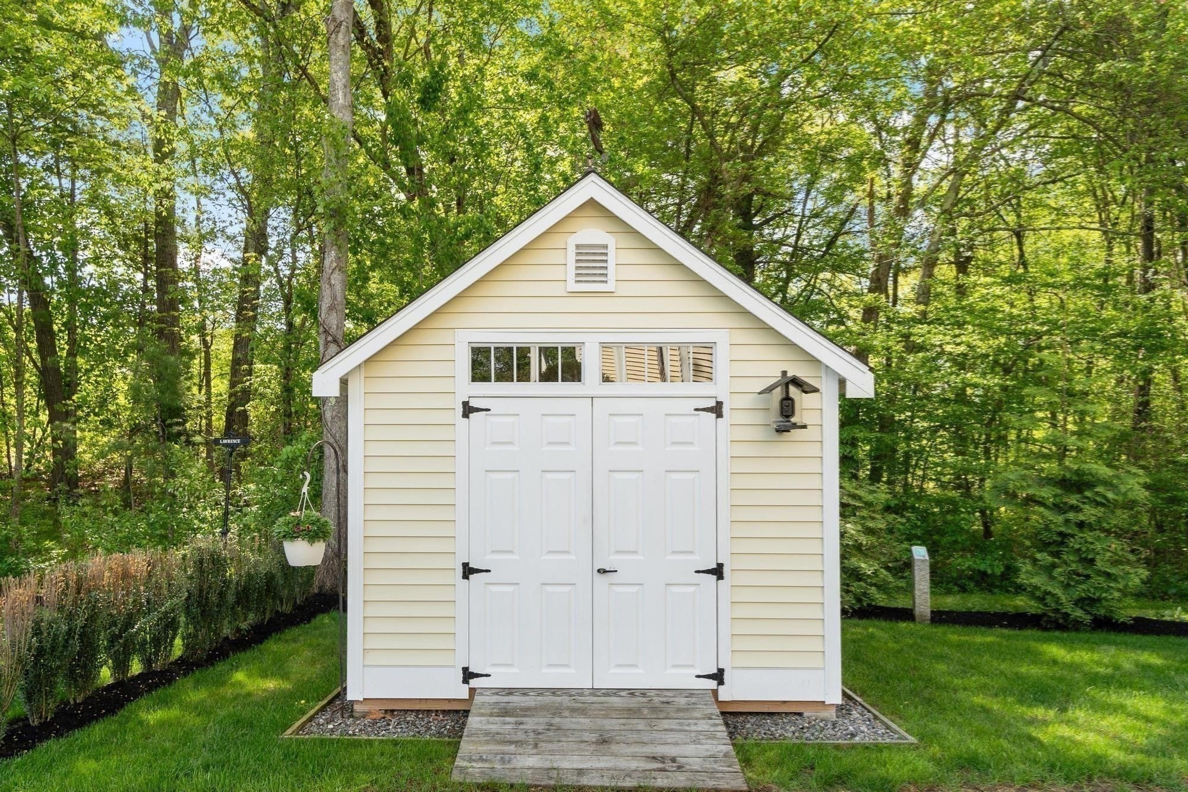
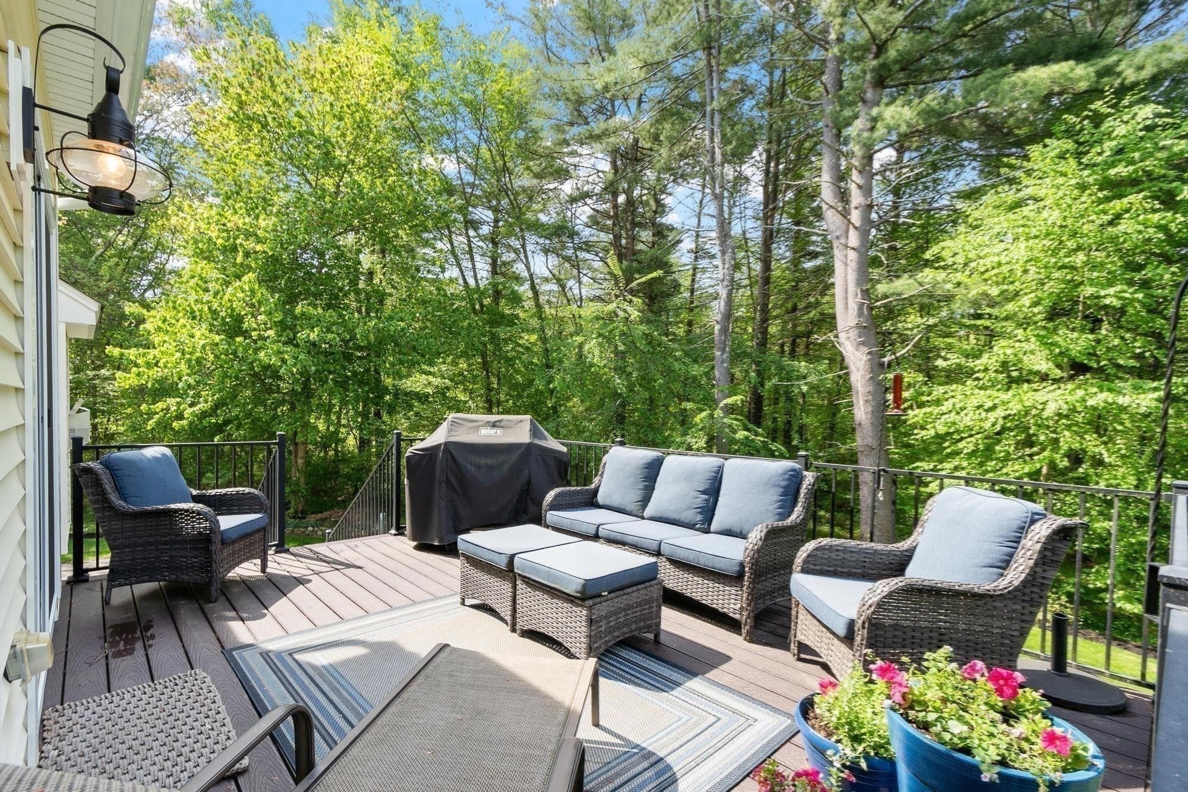
NOT YOUR TYPICAL COLONIAL - this exceptional home is set back on 2.55 beautifully landscaped acres in Groveland, offering timeless appeal with simple sophistication throughout. Meticulously maintained inside and out, every detail here was thoughtfully chosen, right down to the finishing touches that truly matter. Step into to a well-designed open floor plan featuring custom built-ins in the living room, kitchen, and main-floor laundry with custom cabinetry. Oversized windows and high ceilings drench the interior in natural light, making the gleaming hardwood floors shine throughout the main living spaces. The recently finished lower level offers welcoming space for relaxing, a built-in bar with refrigeration, sliders opening to the backyard, plus a mudroom and direct entry from the garage - ideal for everyday living, seasonal gear, and effortless entertaining alike. A large storage room keeps everything organized and makes it easy to grab and go for all of life's activities. Comfort and peace of mind come standard here: central air conditioning, a whole-home water filtration/water softener system, and a security system with WiFi mesh coverage for reliable connectivity throughout the property. A recent conversion to natural gas adds efficiency and ease, rounding out a home that has been cared for with real intention. Outside, the expansive 2.55-acre lot is every bit as easy to enjoy as it is to admire. A full yard irrigation system keeps the professional landscaping lush, while herb gardens and a custom Reeds Ferry shed add both function and character to the grounds. There's room to garden, gather, and simply breathe. Just across the way, the Crane Pond Wildlife Area offers 2,500 acres of forest and tranquil ponds - perfect for hiking, birdwatching, fishing, or a short, friendly loop right from your own front door. Whether you're hosting friends and family on the deck, unwinding in a quiet corner of the yard, or exploring the natural beauty just steps away, this home offers a rare balance of privacy, comfort, and connection to nature. Thoughtfully updated, lovingly maintained, and set in a truly special location in Groveland. This home checks all the boxes and more. WELCOME HOME.
Listing Snapshot
Inside Area (SqFt)
3,277 sqft
Recent Activity
| 2 weeks ago | | Listing updated with changes from the MLS® |
| 2 weeks ago | | Status changed to Pending |
| 4 weeks ago | | Listing first seen on site |
General Features
Disclosures
Dimensions based on public records and basement renovation plans. Buyer Agent responsible for due diligence.
Foundation
Concrete Perimeter
Green Energy Efficient
Thermostat
Parking
PavedGarage Door OpenerWorkshop in GarageGarage Faces SideOff StreetAttachedGarage
Property Sub Type
Single Family Residence
Interior Features
Appliances
Gas Water HeaterTankless Water HeaterENERGY STAR Qualified RefrigeratorENERGY STAR Qualified DryerENERGY STAR Qualified DishwasherENERGY STAR Qualified WasherWater SoftenerPlumbed For Ice Maker
Basement
FullFinishedWalk-Out AccessInterior EntryConcrete
Electric
Circuit Breakers200+ Amp Service
Fireplace Features
Living Room
Flooring
CarpetHardwoodOther
Heating
Natural GasForced AirZoned
Interior
Entrance FoyerCrown MoldingPantryWalk-In Closet(s)Ceiling Fan(s)Tray Ceiling(s)Recessed LightingOpen Floorplan
Laundry Features
Electric Dryer HookupWasher HookupSink
Window Features
Insulated WindowsScreensBay Window(s)
Bathroom 1
Dimensions - 3x8Level - FirstArea - 24
Bathroom 2
Dimensions - 9x8Level - SecondArea - 72
Bathroom 3
Dimensions - 9x9Level - SecondArea - 81
Bedroom 2
Dimensions - 13x11Level - SecondArea - 143
Bedroom 3
Dimensions - 13x11Level - SecondArea - 143
Bedroom 4
Dimensions - 12x12Level - SecondArea - 144
Dining Room
Dimensions - 13x11Level - FirstArea - 143
Family Room
Dimensions - 13x22Level - BasementArea - 286
Kitchen
Dimensions - 13x18Level - MainArea - 234
Living Room
Dimensions - 23x16Level - MainArea - 368
Master Bedroom
Dimensions - 17x13Level - SecondArea - 221
Exterior Features
Construction Details
Frame
Exterior
Rain GuttersStorageGardenLighting
Lot Features
WoodedLevelLandscaped
Windows/Doors
Insulated WindowsScreensBay Window(s)
Community Features
Community Features
ParkGolf
Schools
Middle SchoolPentucket Mid
High SchoolPentucket High
Listing courtesy of The Lucci Witte Team of William Raveis R.E. & Home Services

The property listing data and information, or the Images, set forth herein were provided to MLS Property Information Network, Inc. from third party sources, including sellers, lessors, landlords, and public records, and were compiled by MLS Property Information Network, Inc. The property listing data and information, and the Images, are for the personal, non-commercial use of consumers having a good faith interest in purchasing, leasing or renting listed properties of the type displayed to them and may not be used for any purpose other than to identify prospective properties which such consumers may have a good faith interest in purchasing, leasing or renting. MLS Property Information Network, Inc. and its subscribers disclaim any and all representations and warranties as to the accuracy of the property listing data and information, or as to the accuracy of any of the Images, set forth herein.
Last checked 2026-10-15 12:50 AM UTC
Source: Walkscore