
web analytics

Every Listing. One Search. North Shore & Southern NH

Save
Ask
Tour
Hide
Share
$539,900
1 Day On Site

Sheffield Village
2 Starfish Way A
Salisbury, MA 01952

For Sale|Condominium|Active
2
Beds
2
Total Baths
1
Full Bath
1
Partial Bath
1,567
SqFt
$345
/SqFt
2016
Built
County:
Essex
Call Now: (978) 710-9388
Is this the listing for you? We can help make it yours.
(978) 710-9388
2 Starfish Way A2 Starfish Way A2 Starfish Way A2 Starfish Way A
Save
Ask
Tour
Hide
Share

Mortgage Calculator

Monthly Payment (Est.)

$2,463
Calculator powered by Showcase IDX, a Constellation1 Company. Copyright ©2026 Information is deemed reliable but not guaranteed.

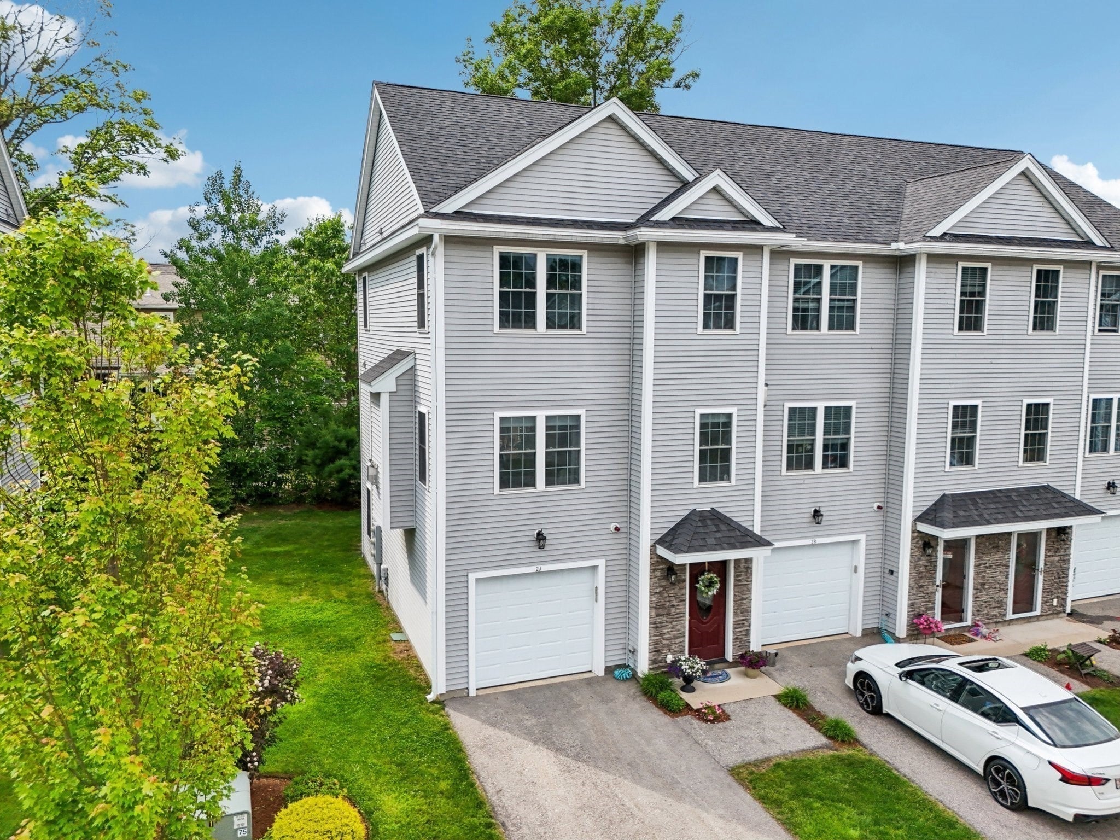
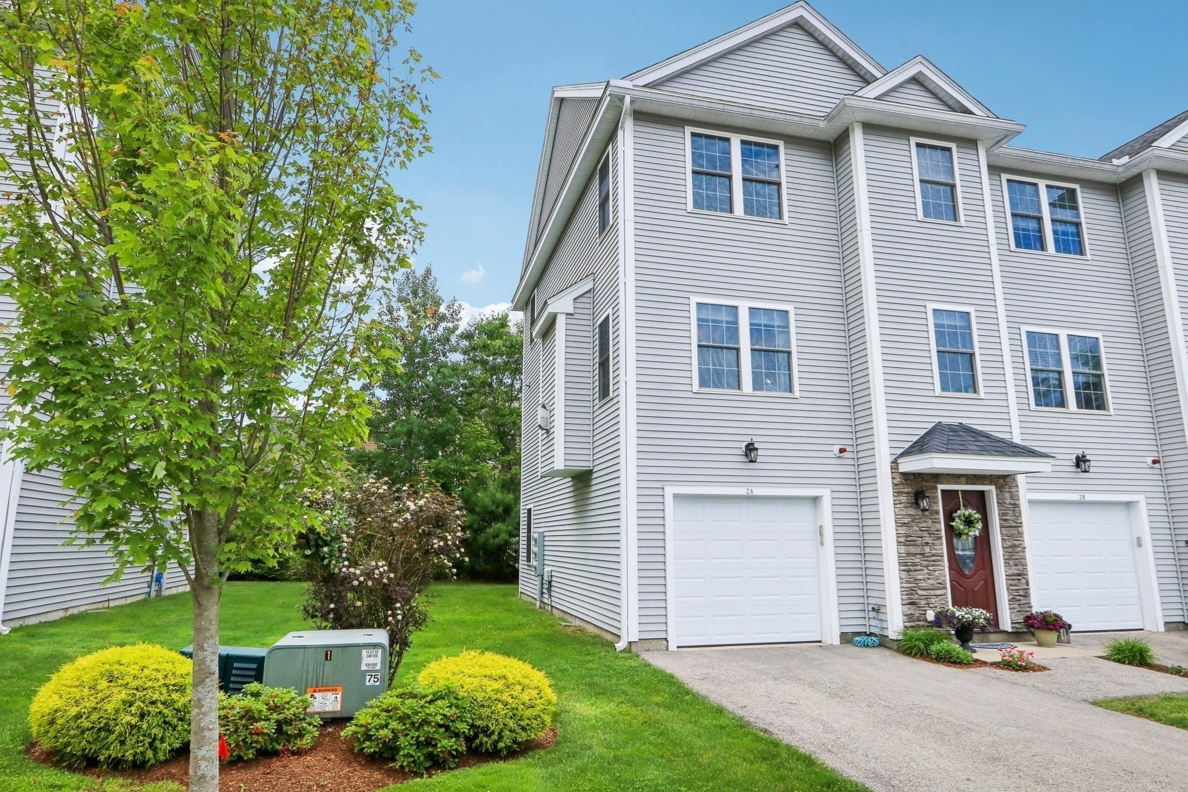
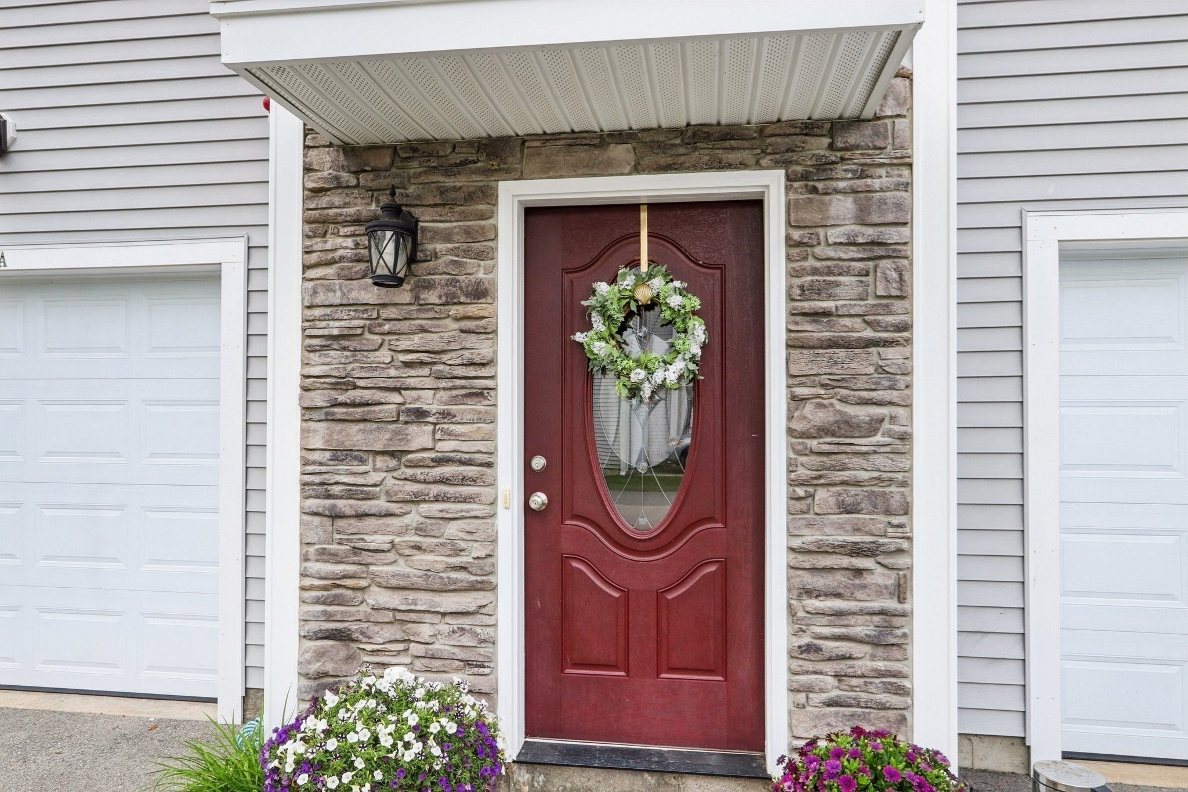
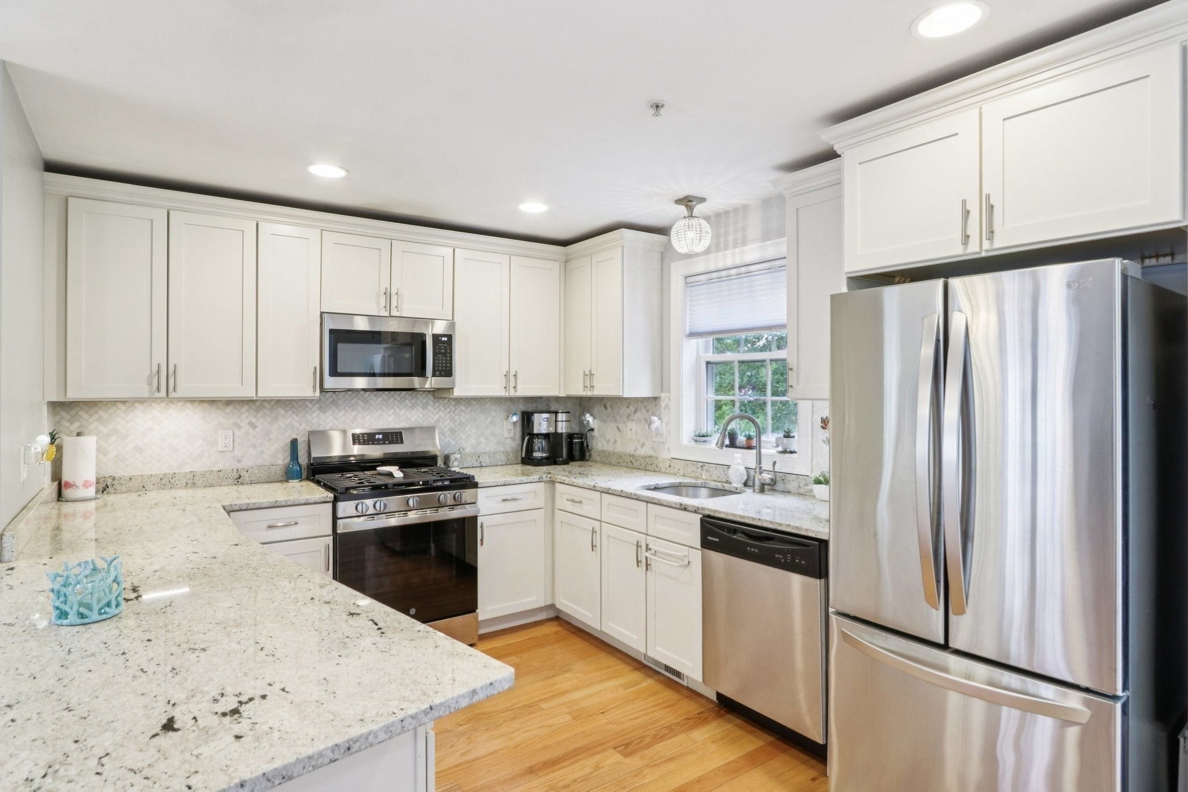
Enjoy the coastal lifestyle in this bright, beautifully maintained end-unit condo, ideally located just minutes from Salisbury Beach Center, where you can enjoy the beach, restaurants, entertainment, and year-round activities. The sun-filled interior features hardwood floors throughout, central air, and a crisp white kitchen with plenty of cabinetry and workspace. The inviting family room is highlighted by a cozy fireplace, creating the perfect place to relax or entertain. Two spacious bedrooms and two full baths provide comfortable living, while the finished lower level offers valuable additional space for a home office, gym, media room, or second family room. Additional features include a one-car garage, low condo fee, and a desirable end-unit location offering added privacy and natural light. With convenient access to major routes, this home is also a great choice for commuters. Sharply priced and move-in ready—live like you’re on vacation all year long!

Save
Ask
Tour
Hide
Share
Listing Snapshot
Price 
$539,900
Days On Site 
1 Day
Bedrooms 
2
Inside Area (SqFt) 
1,567 sqft
Total Baths 
2
Full Baths 
1
Partial Baths 
1
Lot Size 
N/A
Year Built 
2016
MLS® Number 
73576125
Status 
Active
Property Tax 
$4,551
HOA/Condo/Coop Fees 
$343 monthly
Sq Ft Source 
Public Records
Friends & Family
Recent Activity
22 hours agoListing updated with changes from the MLS®
yesterdayListing first seen on site
General Features
Attached Garage 
Yes
Garage 
Yes
Garage Spaces 
1
Number Of Stories 
3
Parking 
AttachedOff StreetGarage
Parking Spaces 
3
Pets 
Cats OKDogs OKSize LimitYes
Property Sub Type 
Condominium
Sewer 
Public Sewer
SqFt Above 
1567
SqFt Total 
1567
Water Source 
Public
Zoning 
R2
Interior Features
Appliances 
RangeDishwasherDisposalMicrowaveRefrigeratorWasherDryer
Electric 
100 Amp Service
Fireplace 
Yes
Fireplace Features 
Living Room
Fireplaces 
1
Flooring 
TileHardwood
Heating 
Natural GasForced Air
Interior 
Walk-In Closet(s)Open FloorplanCrown Molding
Laundry Features 
Electric Dryer HookupWasher Hookup
Window Features 
Insulated WindowsScreens
Bathroom 1 
Dimensions - 3.75x7Level - SecondArea - 26
Bathroom 2 
Dimensions - 8x7.666666666Level - ThirdArea - 61
Bedroom 2 
Dimensions - 10.416666666x13.166666666Level - ThirdArea - 137
Dining Room 
Dimensions - 15.25x8.5Level - SecondArea - 129
Kitchen 
Dimensions - 14.916666666x10Level - SecondArea - 149
Living Room 
Dimensions - 19.083333333x14.416666666Level - SecondArea - 275
Master Bedroom 
Dimensions - 15.166666666x14.083333333Level - ThirdArea - 213
Save
Ask
Tour
Hide
Share
Exterior Features
Construction Details 
Frame
Lot Features 
Landscaped
Patio And Porch 
Deck
Roof 
Shingle
Waterfront Features 
Ocean Front
Windows/Doors 
Insulated WindowsScreens
Community Features
Association Fee 
$343.0
Association Fee Frequency 
Monthly
Community Features 
Tennis Court(s)ParkStable(s)Golf
Financing Terms Available 
Contract
Schools
School District
Unknown
Elementary School
Salisbury Elementary
Middle School
Triton Middle School
High School
Triton High School
Listing courtesy of Elizabeth Smith of Keller Williams Realty Evolution


The property listing data and information, or the Images, set forth herein were provided to MLS Property Information Network, Inc. from third party sources, including sellers, lessors, landlords, and public records, and were compiled by MLS Property Information Network, Inc. The property listing data and information, and the Images, are for the personal, non-commercial use of consumers having a good faith interest in purchasing, leasing or renting listed properties of the type displayed to them and may not be used for any purpose other than to identify prospective properties which such consumers may have a good faith interest in purchasing, leasing or renting. MLS Property Information Network, Inc. and its subscribers disclaim any and all representations and warranties as to the accuracy of the property listing data and information, or as to the accuracy of any of the Images, set forth herein.

Last checked 2026-09-13 05:01 AM UTC

Neighborhood & Commute
Source: Walkscore
Save
Ask
Tour
Hide
Share

Can't find what you're looking for? Contact us.

Let us know what you’re looking for and we’ll do the searching.

