
web analytics

Every Listing. One Search. North Shore & Southern NH

Save
Ask
Tour
Hide
Share
$1,785,000
4 Days On Site

19 Appleton Ln
Boxford, MA 01921

For Sale|Single Family Residence|Active
4
Beds
4
Total Baths
3
Full Baths
1
Partial Bath
5,007
SqFt
$357
/SqFt
1987
Built
County:
Essex
Call Now: (978) 710-9388
Is this the listing for you? We can help make it yours.
(978) 710-9388
Upcoming Open Houses
Sun, Sep 20, 1:00 PM - 3:00 PM
19 Appleton Ln19 Appleton Ln19 Appleton Ln19 Appleton Ln
Save
Ask
Tour
Hide
Share

Mortgage Calculator

Monthly Payment (Est.)

$8,144
Calculator powered by Showcase IDX, a Constellation1 Company. Copyright ©2026 Information is deemed reliable but not guaranteed.

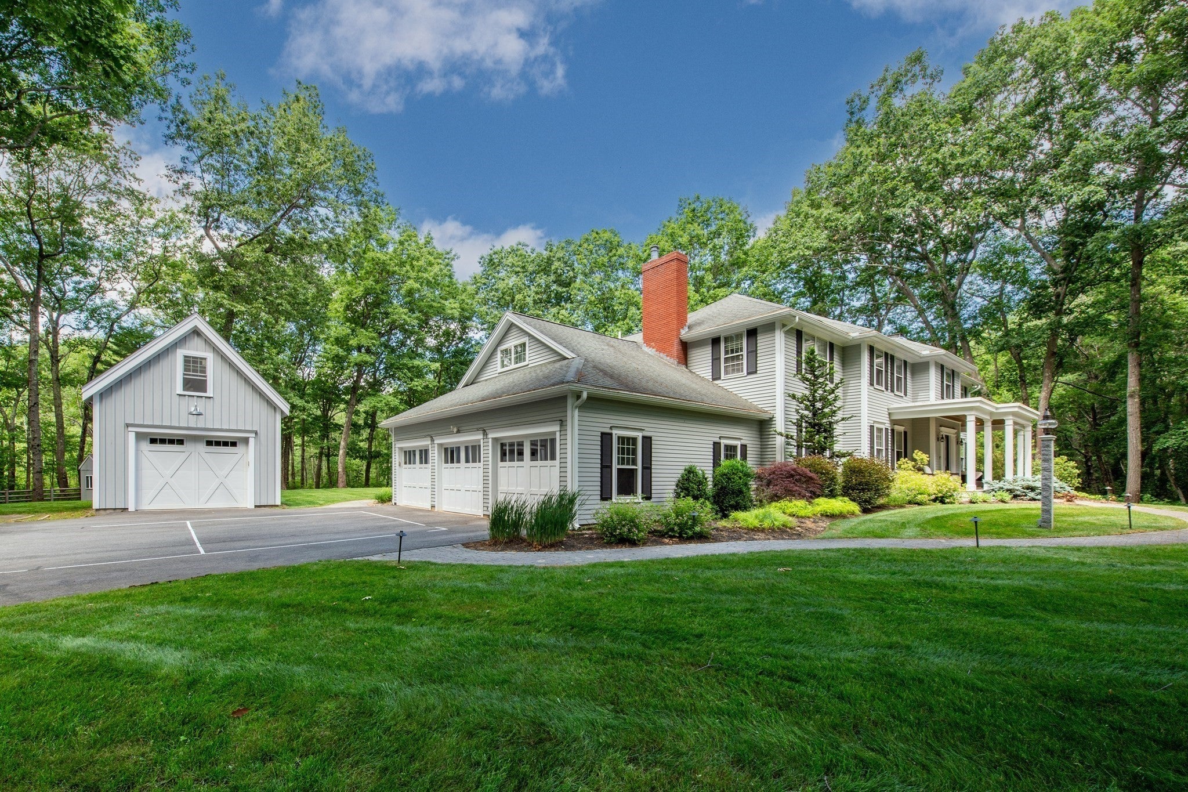
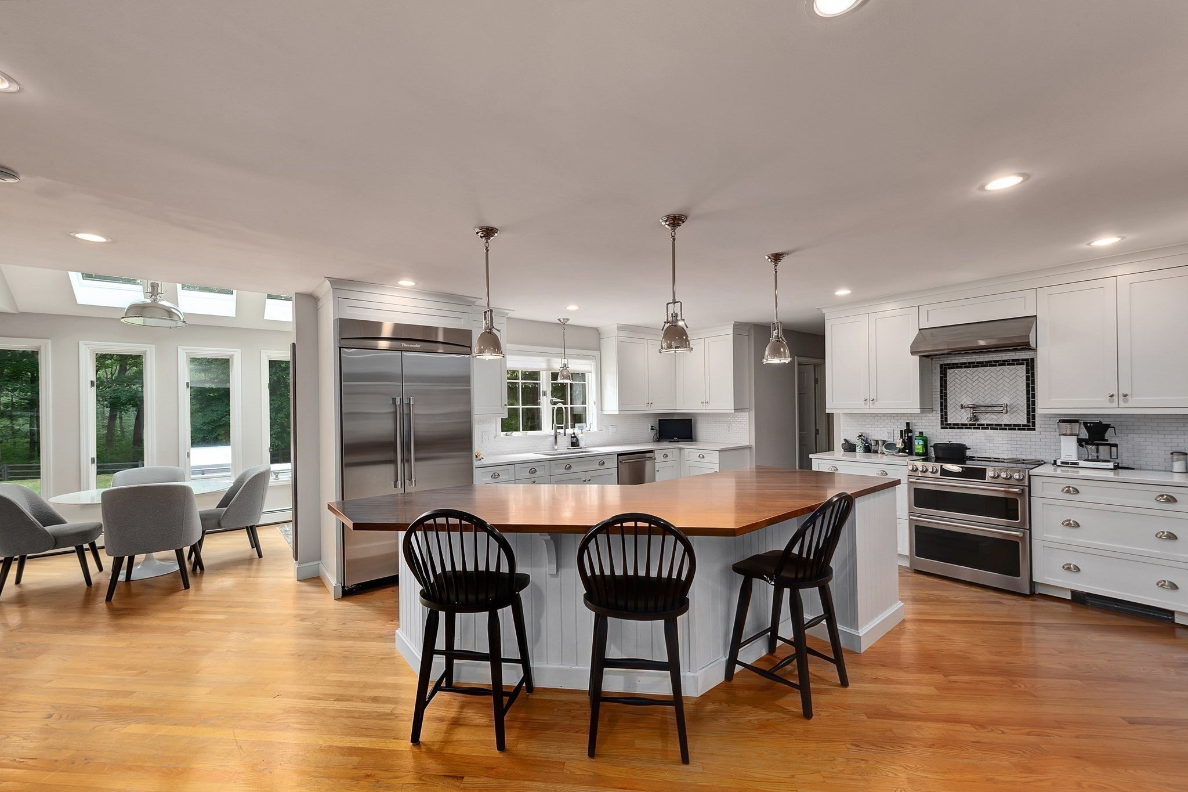
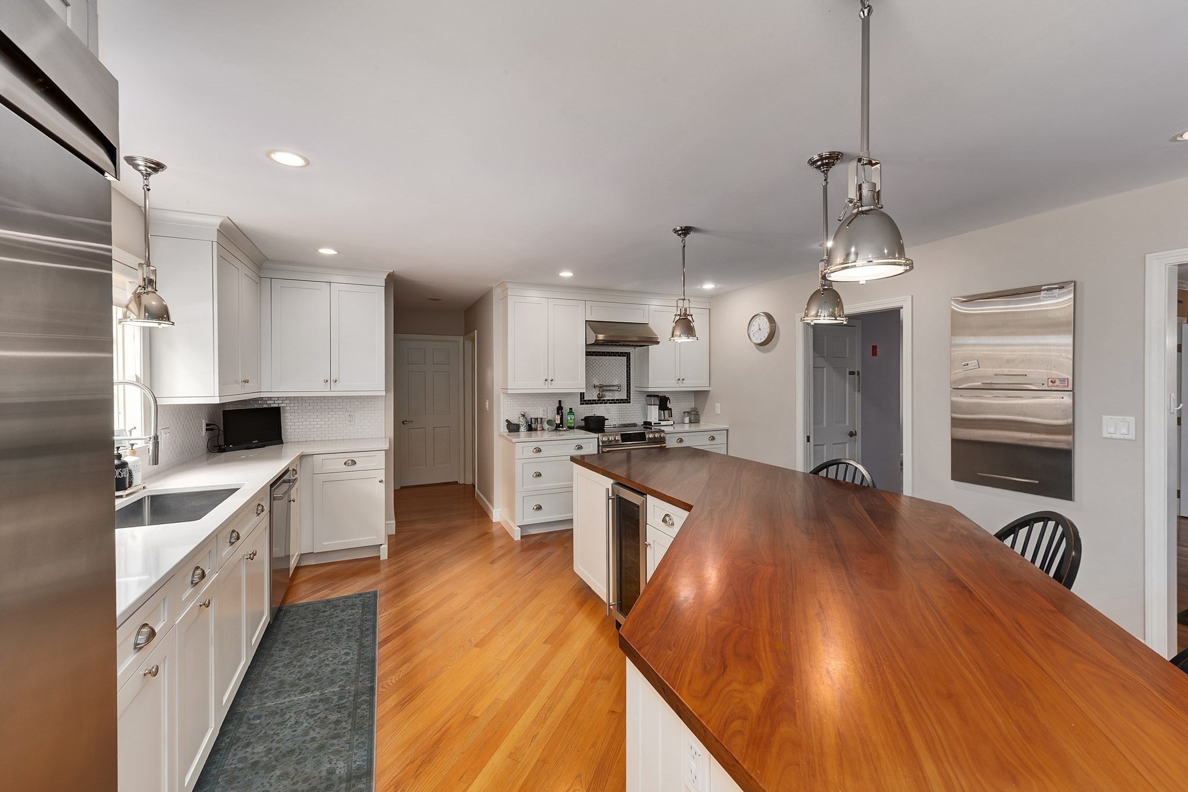
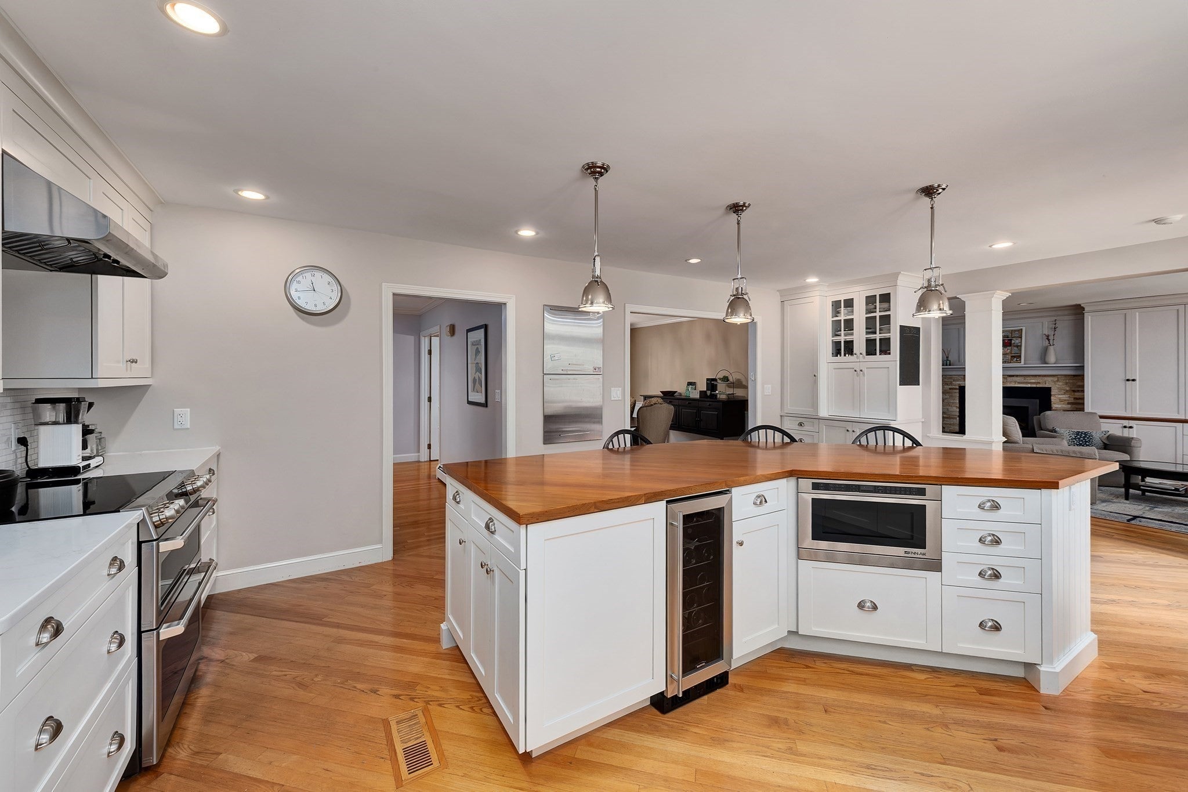
Impressive, beautifully maintained Colonial with exceptional curb appeal, set on 2+ acres in a quiet neighborhood. Designed with entertaining in mind, the spacious floor plan features hardwood floors throughout the first and second levels and extensive custom built-ins. The large kitchen offers an island with hardwood top and counter seating, plus a well-equipped pantry with cabinetry, sink and second Thermador oven. Open to the family room with gas fireplace and built-ins, it creates a natural gathering space. A formal dining room, fireplaced living room, sunny office with built-in desk and cabinetry, mudroom and grand foyer with curved staircase complete the main level. Upstairs, the primary suite features a fireplace, 3 closets—including an impressive 10x18 walk-in—and spacious bath with dual vanity. Three additional bedrooms include one ensuite, plus a shared bath. Second-floor laundry has 2 washers & 2 dryers. Game and exercise rooms add lower-level space. Outside, a spectacular patio with stone fireplace, TV, hot tub and grill island is ready for gatherings. A welcoming front porch, 3-car attached garage and detached 4th garage with storage complete this exceptional property.

Save
Ask
Tour
Hide
Share
Listing Snapshot
Price 
$1,785,000
Days On Site 
4 Days
Bedrooms 
4
Inside Area (SqFt) 
5,007 sqft
Total Baths 
4
Full Baths 
3
Partial Baths 
1
Lot Size 
2.11 Acres
Year Built 
1987
MLS® Number 
73576209
Status 
Active
Property Tax 
$18,544
HOA/Condo/Coop Fees 
N/A
Sq Ft Source 
Public Records
Friends & Family
Recent Activity
4 days agoListing updated with changes from the MLS®
4 days agoListing first seen on site
General Features
Acres 
2.11
Attached Garage 
Yes
Foundation 
Concrete Perimeter
Garage 
Yes
Garage Spaces 
4
Parking 
AttachedDetachedGarage Door OpenerHeated GarageStorageGarage
Parking Spaces 
10
Property Sub Type 
Single Family Residence
Sewer 
Private Sewer
SqFt Above 
4199
SqFt Below 
808
SqFt Total 
5007
Style 
Colonial
Water Source 
Private
Zoning 
RA
Interior Features
Appliances 
RangeDishwasherMicrowaveRefrigeratorWine Refrigerator
Basement 
FullPartially Finished
Cooling 
Central AirZoned
Fireplace 
Yes
Fireplace Features 
Family RoomLiving RoomMaster Bedroom
Fireplaces 
3
Heating 
BaseboardOilZoned
Interior 
Recessed LightingWalk-In Closet(s)Ceiling Fan(s)
Spa 
Yes
Bathroom 1 
Dimensions - 14x10Level - SecondArea - 140
Bathroom 2 
Dimensions - 10x8Level - SecondArea - 80
Bathroom 3 
Dimensions - 10x7Level - SecondArea - 70
Bedroom 2 
Dimensions - 13x13Level - SecondArea - 169
Bedroom 3 
Dimensions - 13x13Level - SecondArea - 169
Bedroom 4 
Dimensions - 13x13Level - SecondArea - 169
Dining Room 
Dimensions - 13x13Level - FirstArea - 169
Family Room 
Dimensions - 27x14Level - FirstArea - 378
Kitchen 
Dimensions - 22x16Level - FirstArea - 352
Living Room 
Dimensions - 21x13Level - FirstArea - 273
Master Bedroom 
Dimensions - 24x14Level - SecondArea - 336
Office 
Dimensions - 13x10Level - FirstArea - 130
Save
Ask
Tour
Hide
Share
Exterior Features
Construction Details 
Frame
Exterior 
StorageOther
Lot Features 
ClearedLandscaped
Other Structures 
Storage
Patio And Porch 
PorchPatio
Roof 
Shingle
Spa 
Yes
Spa Features 
Private
Community Features
Community Features 
Park
MLS Area 
East Boxford
Schools
School District
Unknown
Elementary School
Cole/Spofford
Middle School
Masconomet
High School
Masconomet
Listing courtesy of Dennis Marks of Keller Williams Realty Evolution


The property listing data and information, or the Images, set forth herein were provided to MLS Property Information Network, Inc. from third party sources, including sellers, lessors, landlords, and public records, and were compiled by MLS Property Information Network, Inc. The property listing data and information, and the Images, are for the personal, non-commercial use of consumers having a good faith interest in purchasing, leasing or renting listed properties of the type displayed to them and may not be used for any purpose other than to identify prospective properties which such consumers may have a good faith interest in purchasing, leasing or renting. MLS Property Information Network, Inc. and its subscribers disclaim any and all representations and warranties as to the accuracy of the property listing data and information, or as to the accuracy of any of the Images, set forth herein.

Last checked 2026-09-20 09:55 AM UTC

Neighborhood & Commute
Source: Walkscore
Save
Ask
Tour
Hide
Share

Can't find what you're looking for? Contact us.

Let us know what you’re looking for and we’ll do the searching.

