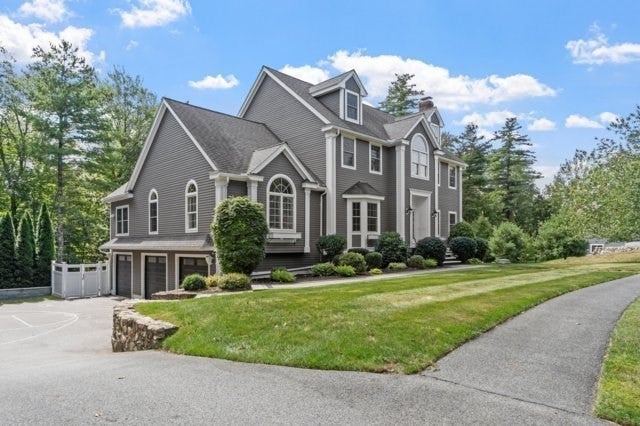
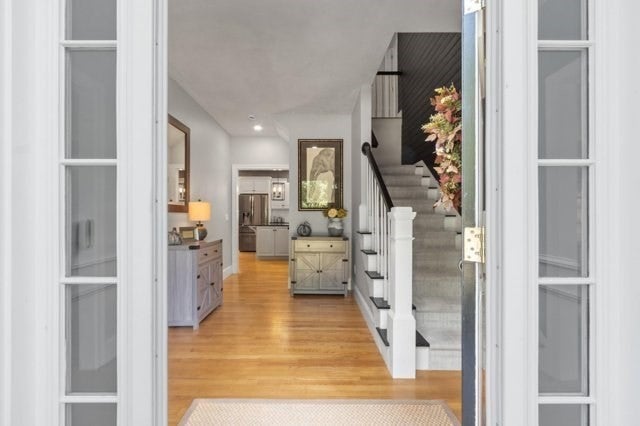
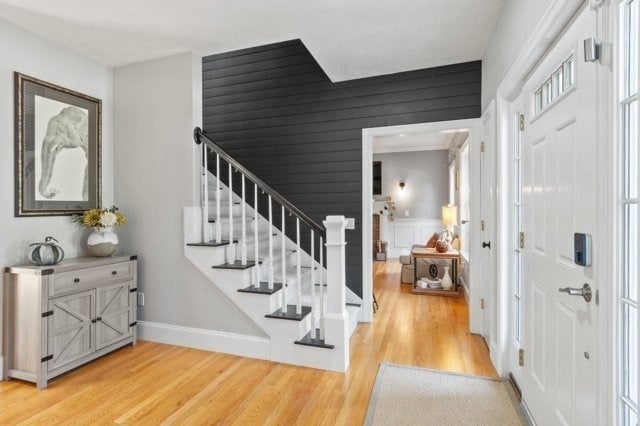
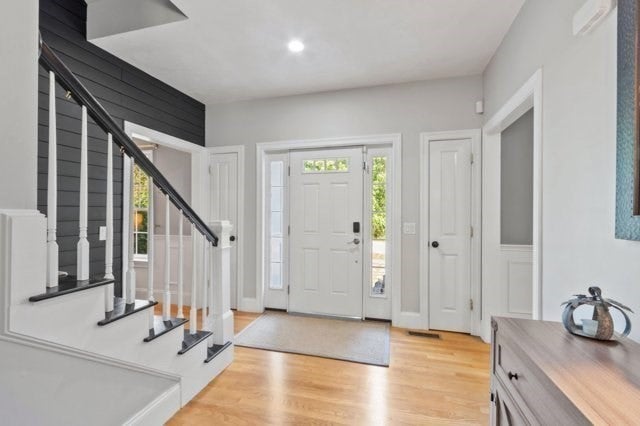
Stunning architectural details & upgrades in this gorgeous & impeccably cared for 4 bedroom colonial. You will be graciously welcomed into the stately center foyer, with bold black shiplap wall detail, open to a cozy fireplaced living room, large formal dining room, expansive eat in kitchen-complete with center island, soaring ceilings, gorgeous newly refinished custom cabinetry, granite, subway tile backsplash, brand new stainless appliances including double wall ovens, refrigerator, dishwasher, counter top cook top, and wine refrigerator. Voluminous open family room, with beautiful sun lit cathedral ceilings, leads you to a private office space/sunroom. Both the kitchen and office/sunroom have access to a private back deck which peacefully overlooks the back yard. The second floor features a very spacious main bedroom suite with custom walk in closet, private bath with tiled shower, granite, & jacuzzi, as well as two other large bedrooms, a beautiful bonus room with arch window detail & an additional full bath, all freshly painted in soft hues. Walk up third floor has a massive fourth bedroom, & convenient walk in storage. New insulation was just added to this area for added efficiency. This home also features a stunning finished, walk out basement, with living area, electric fireplace, bar area, wine refrigerator and sink, a new half bath, spacious mudroom with multiple closets from the three car garage, and a utility room. Indulge in your own private outdoor oasis absolutely perfect for entertaining! You will love the extra large stone patio, built in outdoor kitchen, gas fireplace, spectacular stone work, and oversized exterior TV for family movie nights! This home sits near the end of the cul de sac in a lovely Groveland neighborhood, with sidewalks and other beautiful homes. This home also features central air, town water and sewer, and is part of the sought after Pentucket School System.
Listing Snapshot
Inside Area (SqFt)
3,421 sqft
Sq Ft Source
Public Records
Recent Activity
| 16 hours ago | | Listing updated with changes from the MLS® |
| 16 hours ago | | Listing first seen on site |
General Features
Disclosures
Please see seller disclosureclosing to occur after June 202025showings for prequalified buyers only. Sellers are offering 2% net commission to buyer agents.
Foundation
Concrete Perimeter
Green Energy Efficient
Thermostat
Parking
PavedGarage Door OpenerStorageOff StreetAttachedGarage
Property Sub Type
Single Family Residence
Interior Features
Appliances
Gas Water HeaterTankless Water HeaterENERGY STAR Qualified RefrigeratorENERGY STAR Qualified DryerENERGY STAR Qualified DishwasherENERGY STAR Qualified WasherRange HoodWater SoftenerOvenWine CoolerPlumbed For Ice Maker
Basement
FullPartially FinishedWalk-Out AccessInterior Entry
Electric
Circuit Breakers200+ Amp Service
Fireplace Features
Living Room
Flooring
TileCarpetHardwood
Heating
Natural GasBaseboardZoned
Interior
Wet BarOpen FloorplanRecessed LightingVaulted Ceiling(s)Wired for SoundOtherWalk-In Closet(s)Cathedral Ceiling(s)Ceiling Fan(s)Crown Molding
Laundry Features
Main LevelWasher Hookup
Window Features
Insulated Windows
Bathroom 1
Dimensions - 8x5Level - MainArea - 40
Bathroom 2
Dimensions - 11x10Area - 110
Bathroom 3
Dimensions - 11x8Area - 88
Bedroom 2
Dimensions - 14x15Area - 210
Bedroom 3
Dimensions - 13x13Area - 169
Bedroom 4
Dimensions - 26x20Area - 520
Dining Room
Dimensions - 15x14Level - MainArea - 210
Family Room
Dimensions - 18x26Area - 468
Living Room
Dimensions - 15x15Level - MainArea - 225
Master Bedroom
Dimensions - 15x19Area - 285
Exterior Features
Construction Details
Frame
Exterior
StorageOutdoor GrillGas GrillLighting
Lot Features
Cul-De-SacClearedGentle SlopingLevelLandscaped
Other Structures
CabanaStorage
Patio And Porch
CoveredPatioDeck
Windows/Doors
Insulated Windows
Community Features
Community Features
PoolTennis Court(s)ParkStable(s)GolfSidewalks
Financing Terms Available
Contract
Listing courtesy of Heather Klosowski of Heather Klosowski Real Estate

The property listing data and information, or the Images, set forth herein were provided to MLS Property Information Network, Inc. from third party sources, including sellers, lessors, landlords, and public records, and were compiled by MLS Property Information Network, Inc. The property listing data and information, and the Images, are for the personal, non-commercial use of consumers having a good faith interest in purchasing, leasing or renting listed properties of the type displayed to them and may not be used for any purpose other than to identify prospective properties which such consumers may have a good faith interest in purchasing, leasing or renting. MLS Property Information Network, Inc. and its subscribers disclaim any and all representations and warranties as to the accuracy of the property listing data and information, or as to the accuracy of any of the Images, set forth herein.
Last checked 2026-09-13 05:01 AM UTC
Source: Walkscore