
web analytics

Every Listing. One Search. North Shore & Southern NH

Save
Ask
Tour
Hide
Share
$810,000
New Listing

6 Hillcrest Rd
Beverly, MA 01915

For Sale|Single Family Residence|Active
3
Beds
2
Total Baths
2
Full Baths
1,485
SqFt
$545
/SqFt
1924
Built
County:
Essex
Call Now: (978) 710-9388
Is this the listing for you? We can help make it yours.
(978) 710-9388
Upcoming Open Houses
Sun, Sep 13, 11:30 AM - 1:30 PM
6 Hillcrest Rd6 Hillcrest Rd6 Hillcrest Rd6 Hillcrest Rd
Save
Ask
Tour
Hide
Share

Mortgage Calculator

Monthly Payment (Est.)

$3,696
Calculator powered by Showcase IDX, a Constellation1 Company. Copyright ©2026 Information is deemed reliable but not guaranteed.

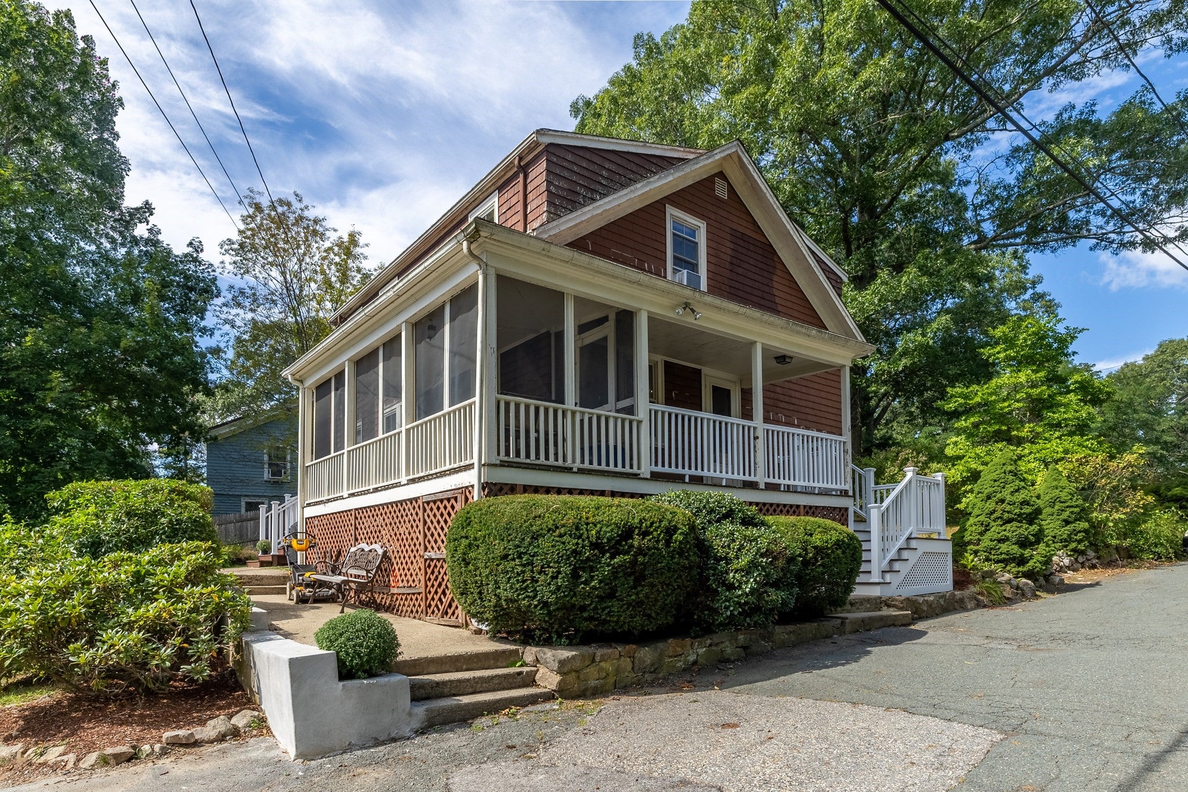
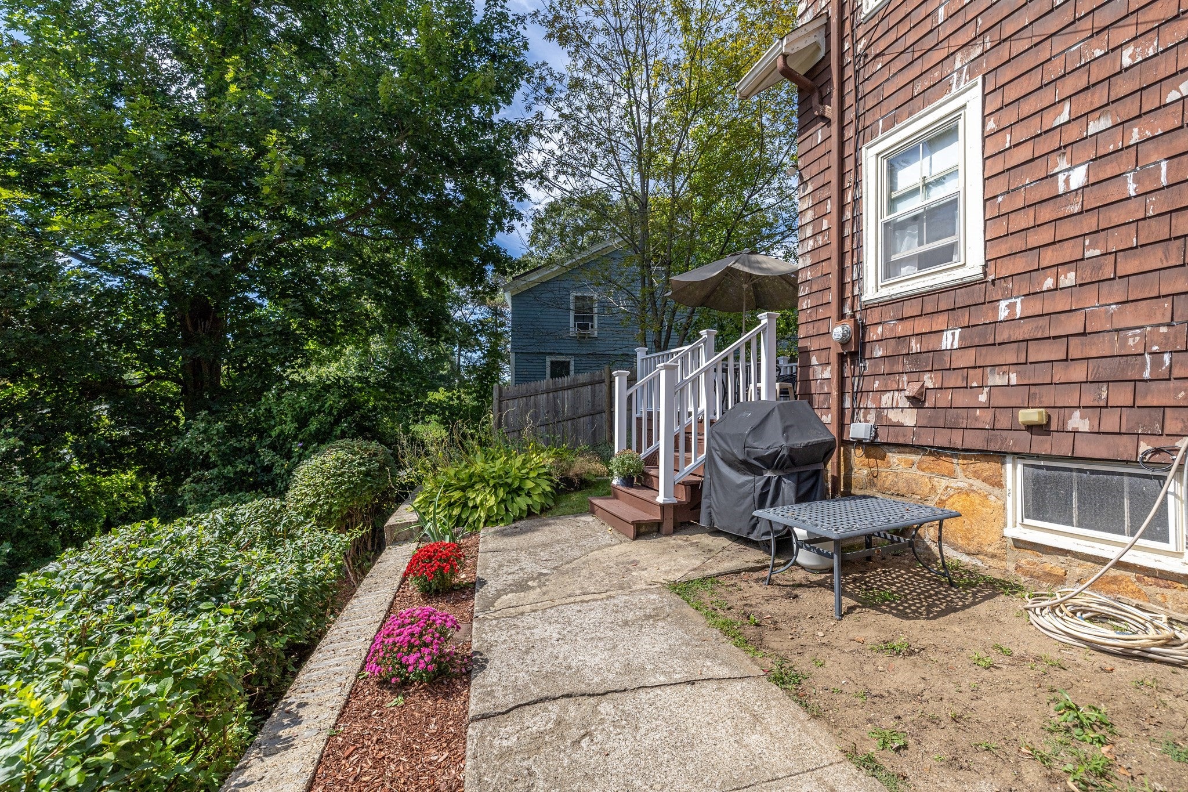
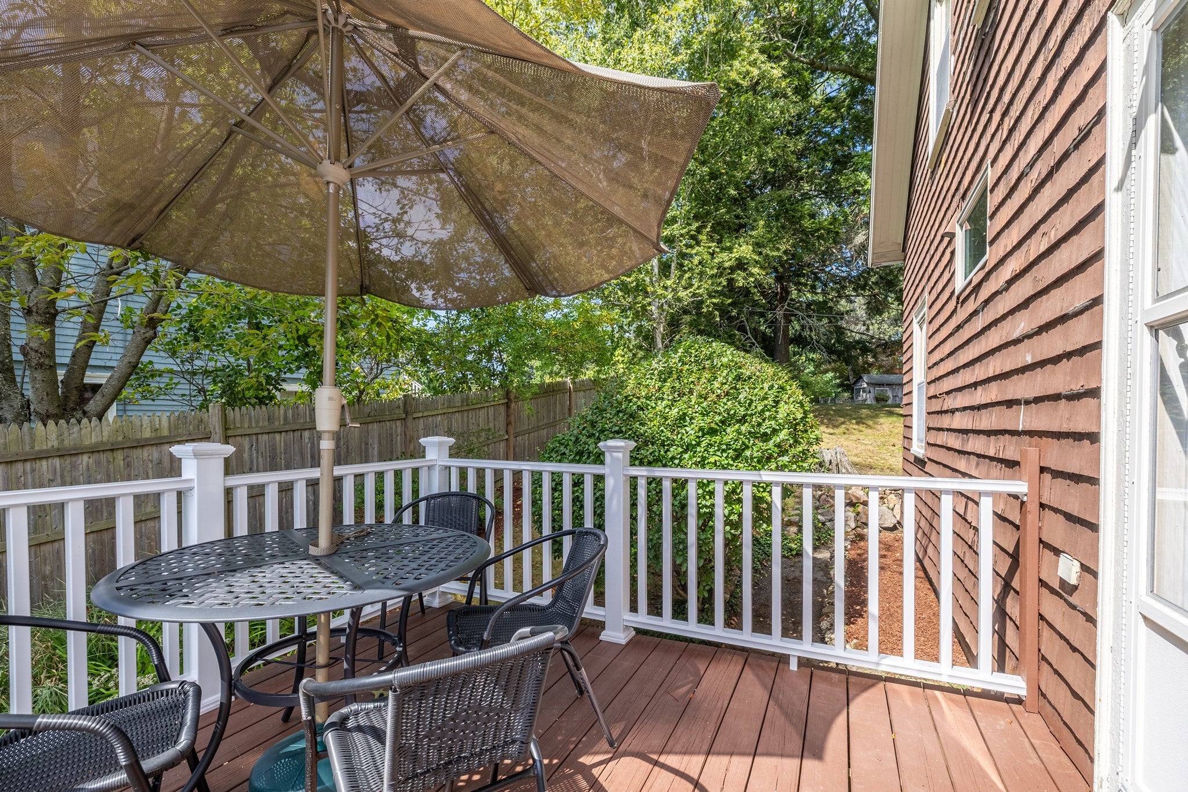
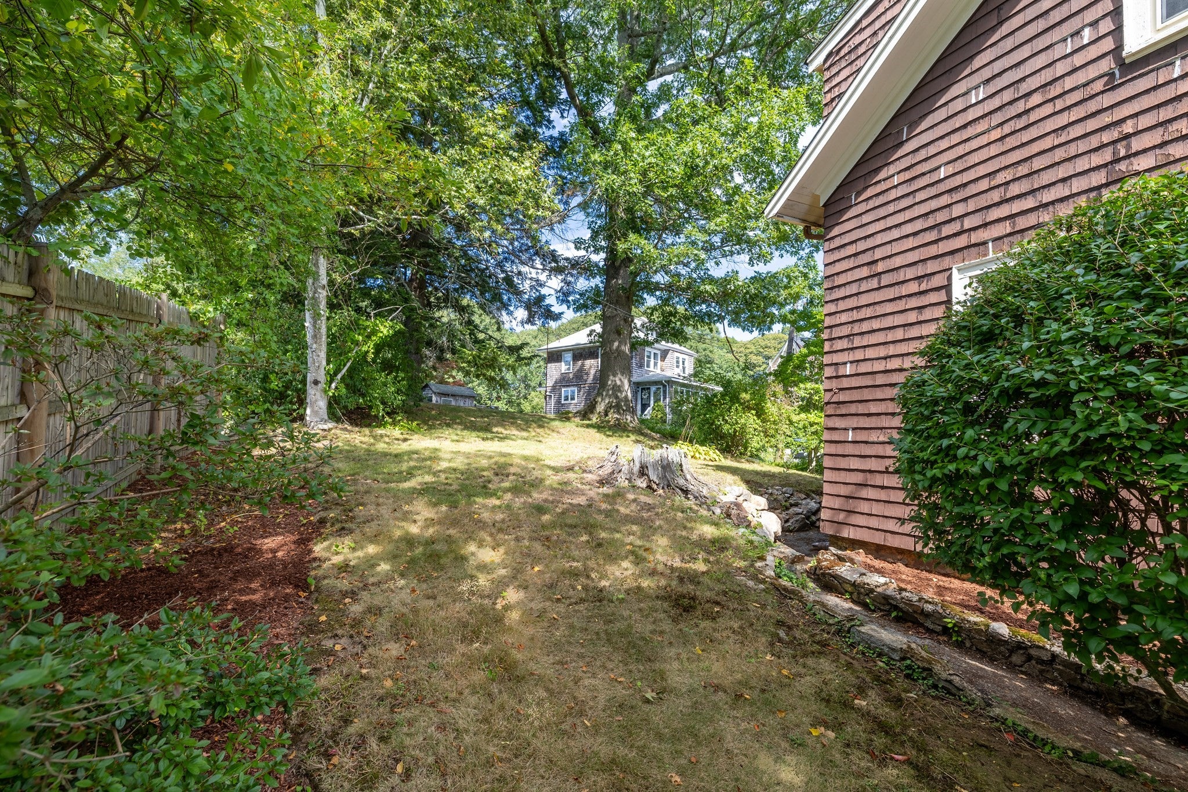
Discover the timeless appeal of this Beverly Farms home on peaceful dead end street, close to village amenities including exclusive West Beach access, restaurants, bakeries, shops, parks, trails and other local water recreation spots. Gleaming original hardwood floors and trims throughout, and a meticulously kept working Fireplace add old charm and warmth. Enjoy the expanded surrounds of the open and screened-in porch, and a deck off the back Kitchen for convenience of entertaining and yard & garden access. Family owned since 1920's with the most recent updates including a beautiful new luxury 2nd floor full bath with spa tub, spacious shower, radiant floor heat, USB port & Bluetooth Speaker/Fan. A newer gas furnace 2025, gas water heater 2021, refinished ceilings, some recessed lighting, blown-in insulation and basement moisture barrier for maximum heat efficiency. Additional storage in the Insulated Attic with pull down staircase. Underneath the front porch is easy storage for outdoor items and another access door into the Basement. Close proximity to a variety of schools and colleges, major highways, commuter rail and entertainment filled Downtown Beverly too. Sold "AS IS". Move-in ready and then choose your exterior finish and color to complete your picture perfect home. Welcome to the Farms!!!

Save
Ask
Tour
Hide
Share
Listing Snapshot
Price 
$810,000
Days On Site 
0 Days
Bedrooms 
3
Inside Area (SqFt) 
1,485 sqft
Total Baths 
2
Full Baths 
2
Partial Baths 
N/A
Lot Size 
0.15 Acres
Year Built 
1924
MLS® Number 
73576313
Status 
Active
Property Tax 
$7,830
HOA/Condo/Coop Fees 
N/A
Sq Ft Source 
Public Records
Friends & Family
Recent Activity
10 hours agoListing updated with changes from the MLS®
11 hours agoListing first seen on site
General Features
Acres 
0.15
Disclosures 
1 bedroom of 4 recently removed in expansion of 2nd Floor Full Bath w/Radiant Floor Heat (Town Field Card being updated). 1st floor Bath Thermostat Controlled Heat Vent. Additional 50 Amp Electric Sub Panel. 2nd floor added in approximately 1939. French Drain in Basement. Liv & Din Fir Wood Floors
Foundation 
Concrete Perimeter
Green Energy Efficient 
Thermostat
Parking 
PavedOff Street
Parking Spaces 
2
Property Sub Type 
Single Family Residence
Sewer 
Public Sewer
SqFt Above 
1485
SqFt Total 
1485
Style 
Colonial
Water Source 
Public
Zoning 
R15
Interior Features
Appliances 
Gas Water HeaterWater HeaterRangeDishwasherDisposalMicrowaveRefrigeratorWasherDryer
Basement 
PartialPartially FinishedInterior EntryConcrete
Cooling 
Window Unit(s)
Electric 
Circuit Breakers100 Amp Service
Fireplace 
Yes
Fireplace Features 
Living Room
Fireplaces 
1
Flooring 
WoodTileLaminate
Heating 
Natural GasHot WaterRadiant
Interior 
Recessed LightingOtherCeiling Fan(s)
Window Features 
Storm Window(s)Screens
Bathroom 1 
Level - First
Bathroom 2 
Level - Second
Bedroom 2 
Level - Second
Bedroom 3 
Level - Second
Dining Room 
Level - First
Kitchen 
Level - First
Living Room 
Level - First
Master Bedroom 
Level - Second
Save
Ask
Tour
Hide
Share
Exterior Features
Construction Details 
Frame
Exterior 
Rain Gutters
Fencing 
Stone
Patio And Porch 
PorchScreenedDeck
Roof 
Shingle
Waterfront Features 
Ocean Front
Windows/Doors 
Storm Window(s)Screens
Community Features
Community Features 
Park
MLS Area 
Beverly Farms
Financing Terms Available 
Contract
Roads 
Paved
Schools
School District
Unknown
Elementary School
Public/Private
Middle School
Public/Private
High School
Public/Private
Listing courtesy of Paula Harris of Keller Williams Realty Evolution


The property listing data and information, or the Images, set forth herein were provided to MLS Property Information Network, Inc. from third party sources, including sellers, lessors, landlords, and public records, and were compiled by MLS Property Information Network, Inc. The property listing data and information, and the Images, are for the personal, non-commercial use of consumers having a good faith interest in purchasing, leasing or renting listed properties of the type displayed to them and may not be used for any purpose other than to identify prospective properties which such consumers may have a good faith interest in purchasing, leasing or renting. MLS Property Information Network, Inc. and its subscribers disclaim any and all representations and warranties as to the accuracy of the property listing data and information, or as to the accuracy of any of the Images, set forth herein.

Last checked 2026-09-13 05:01 AM UTC

Neighborhood & Commute
Source: Walkscore
Save
Ask
Tour
Hide
Share

Can't find what you're looking for? Contact us.

Let us know what you’re looking for and we’ll do the searching.

