
web analytics

Every Listing. One Search. North Shore & Southern NH

Save
Ask
Tour
Hide
Share
$319,900
New Listing

624 Granville Road
Westfield, MA 01085

For Sale|Single Family Residence|Active
3
Beds
2
Total Baths
2
Full Baths
1,384
SqFt
$231
/SqFt
1958
Built
County:
Hampden
Call Now: (978) 710-9388
Is this the listing for you? We can help make it yours.
(978) 710-9388
624 Granville Road624 Granville Road624 Granville Road624 Granville Road
Save
Ask
Tour
Hide
Share

Mortgage Calculator

Monthly Payment (Est.)

$1,460
Calculator powered by Showcase IDX, a Constellation1 Company. Copyright ©2026 Information is deemed reliable but not guaranteed.

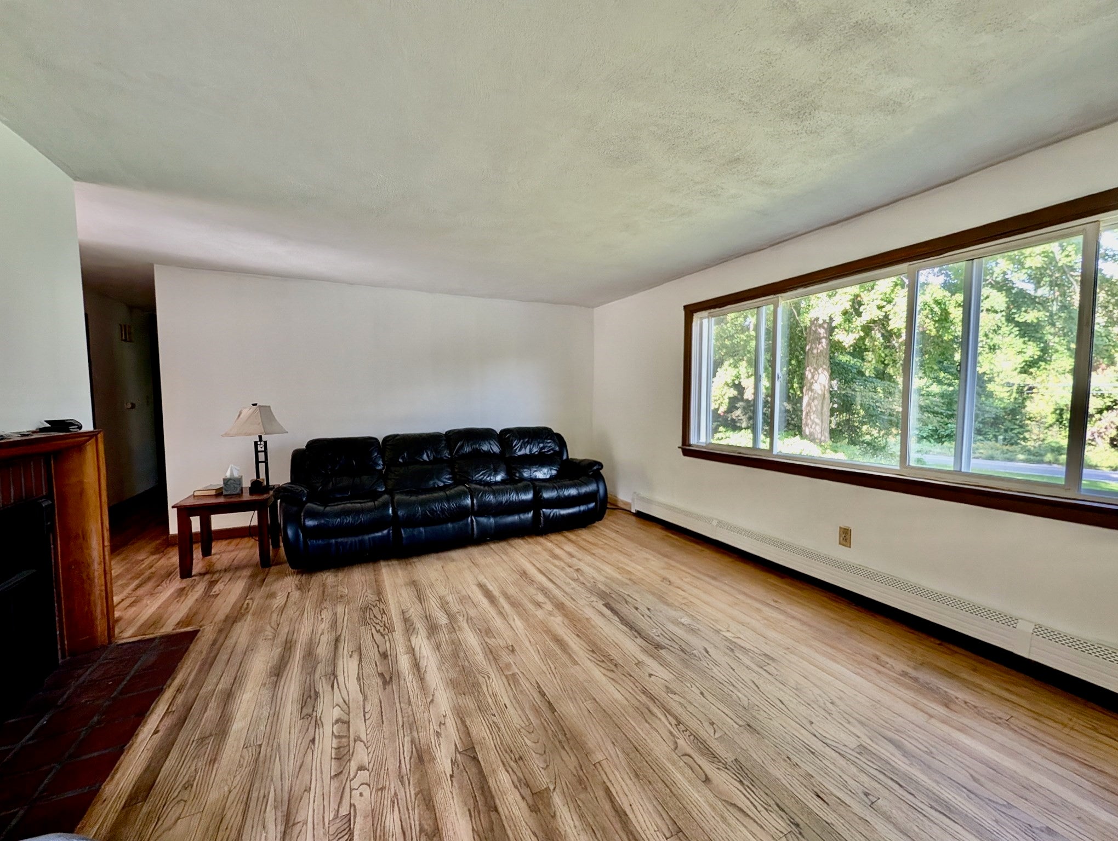
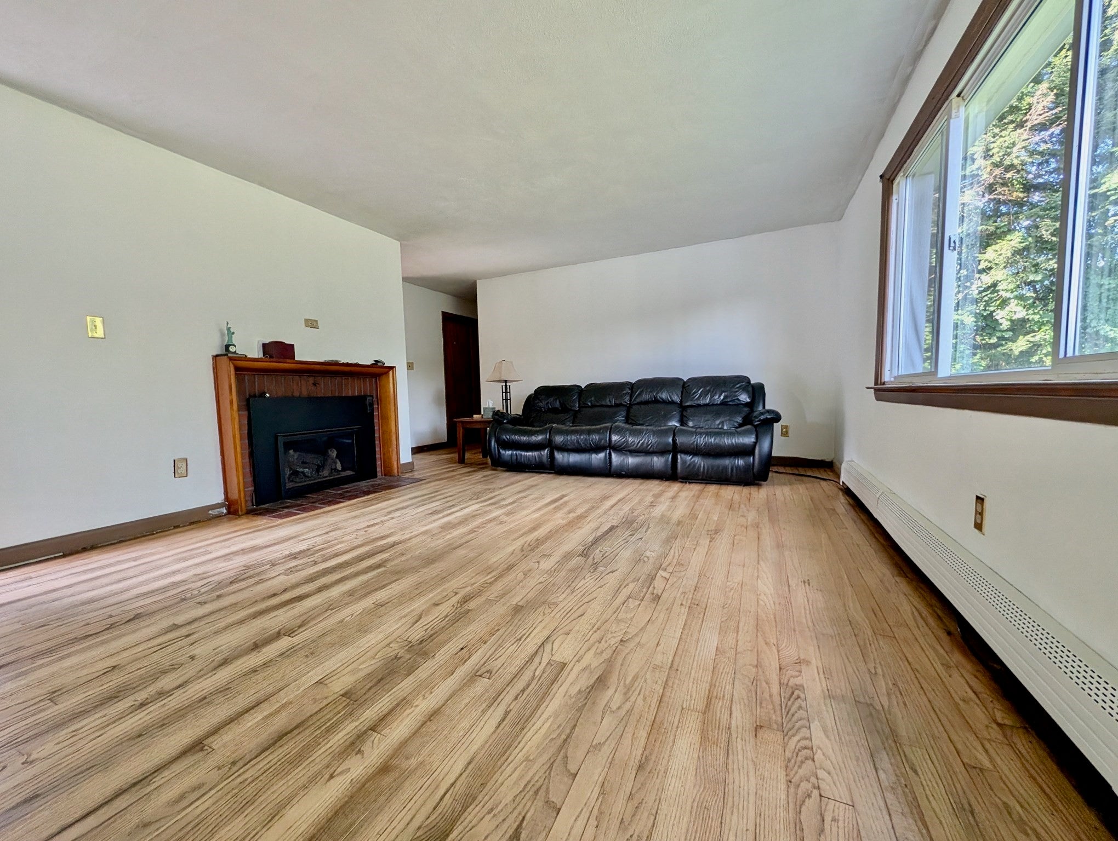
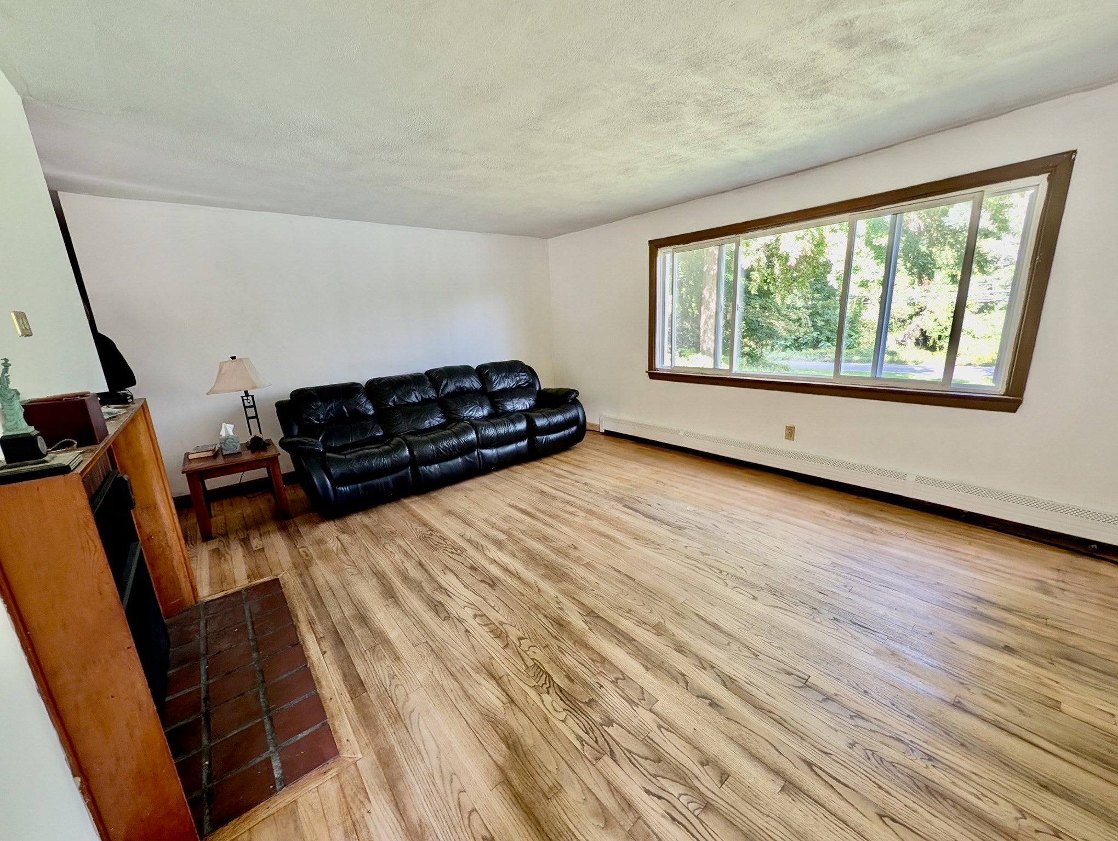
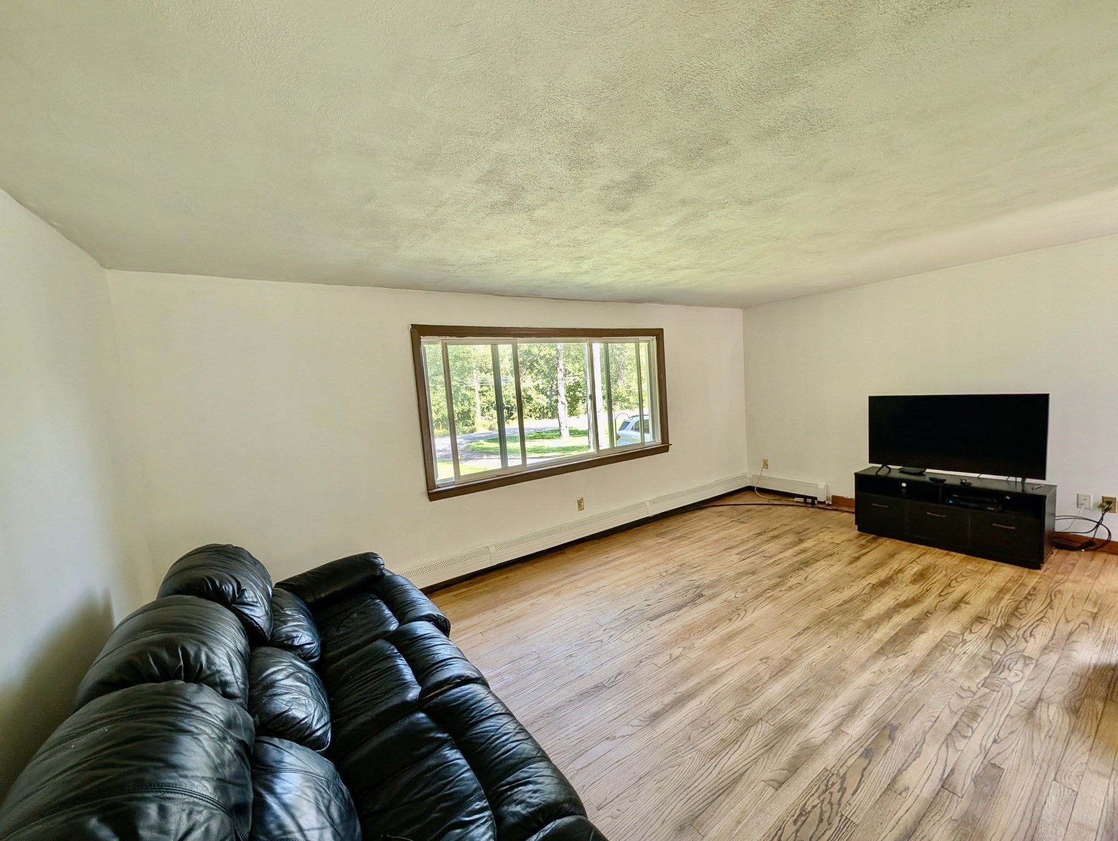
Welcome to this charming one-floor home situated on a spacious 1/2 acre country lot with plenty of opportunity to make it your own. Inside, you will find beautiful wood floors, a bright and open kitchen with a comfortable eat-in area, and an inviting living room featuring a fireplace and large picture window that fills the area with an abundance of natural light. Three bedrooms are conveniently located on the main level offering easy one-floor living. Outside, enjoy a garden area, patio, and plenty of room to create a creative outdoor space. This home is ready for some freshening up and personal touches, but offers wonderful potential for a Buyer willing to bring vision to make it shine.

Save
Ask
Tour
Hide
Share
Listing Snapshot
Price 
$319,900
Days On Site 
0 Days
Bedrooms 
3
Inside Area (SqFt) 
1,384 sqft
Total Baths 
2
Full Baths 
2
Partial Baths 
N/A
Lot Size 
0.55 Acres
Year Built 
1958
MLS® Number 
73576316
Status 
Active
Property Tax 
$4,827
HOA/Condo/Coop Fees 
N/A
Sq Ft Source 
Public Records
Friends & Family
Recent Activity
11 hours agoListing updated with changes from the MLS®
11 hours agoListing first seen on site
General Features
Acres 
0.55
Foundation 
Concrete Perimeter
Green Energy Efficient 
Thermostat
Parking Spaces 
4
Property Sub Type 
Single Family Residence
SqFt Above 
1384
SqFt Total 
1384
Style 
Ranch
Water Source 
Public
Zoning 
RR
Interior Features
Appliances 
Gas Water HeaterWater HeaterRangeDishwasherMicrowave
Basement 
FullInterior EntryUnfinished
Electric 
Circuit Breakers
Fireplace 
Yes
Fireplace Features 
Living Room
Fireplaces 
1
Flooring 
WoodTileLaminate
Heating 
Natural GasBaseboard
Interior 
Master DownstairsCeiling Fan(s)
Laundry Features 
Electric Dryer HookupWasher HookupIn BasementGas Dryer Hookup
Main Level Bedrooms 
3
Bathroom 1 
Level - Main
Bathroom 2 
Level - Main
Bedroom 2 
Level - Main
Bedroom 3 
Level - Main
Family Room 
Level - Main
Kitchen 
Level - First
Living Room 
Level - First
Master Bedroom 
Level - Main
Save
Ask
Tour
Hide
Share
Exterior Features
Construction Details 
Frame
Exterior 
Rain GuttersStorage
Lot Features 
Wooded
Other Structures 
Storage
Patio And Porch 
Patio
Roof 
Shingle
Listing courtesy of Team Witalisz of Witalisz & Associates, Inc.


The property listing data and information, or the Images, set forth herein were provided to MLS Property Information Network, Inc. from third party sources, including sellers, lessors, landlords, and public records, and were compiled by MLS Property Information Network, Inc. The property listing data and information, and the Images, are for the personal, non-commercial use of consumers having a good faith interest in purchasing, leasing or renting listed properties of the type displayed to them and may not be used for any purpose other than to identify prospective properties which such consumers may have a good faith interest in purchasing, leasing or renting. MLS Property Information Network, Inc. and its subscribers disclaim any and all representations and warranties as to the accuracy of the property listing data and information, or as to the accuracy of any of the Images, set forth herein.

Last checked 2026-09-13 05:06 AM UTC

Neighborhood & Commute
Source: Walkscore
Save
Ask
Tour
Hide
Share

Can't find what you're looking for? Contact us.

Let us know what you’re looking for and we’ll do the searching.

