
web analytics

Every Listing. One Search. North Shore & Southern NH

Save
Ask
Tour
Hide
Share
$234,900
New Listing

8A Lisa Cir.
Merrimac, MA 01860

For Sale|Mobile Home|Active
2
Beds
1
Total Bath
1
Full Bath
980
SqFt
$240
/SqFt
1984
Built
Subdivision:
North Shore Community Park
County:
Essex
Call Now: (978) 710-9388
Is this the listing for you? We can help make it yours.
(978) 710-9388
8A Lisa Cir.8A Lisa Cir.8A Lisa Cir.8A Lisa Cir.
Save
Ask
Tour
Hide
Share

Mortgage Calculator

Monthly Payment (Est.)

$1,072
Calculator powered by Showcase IDX, a Constellation1 Company. Copyright ©2026 Information is deemed reliable but not guaranteed.

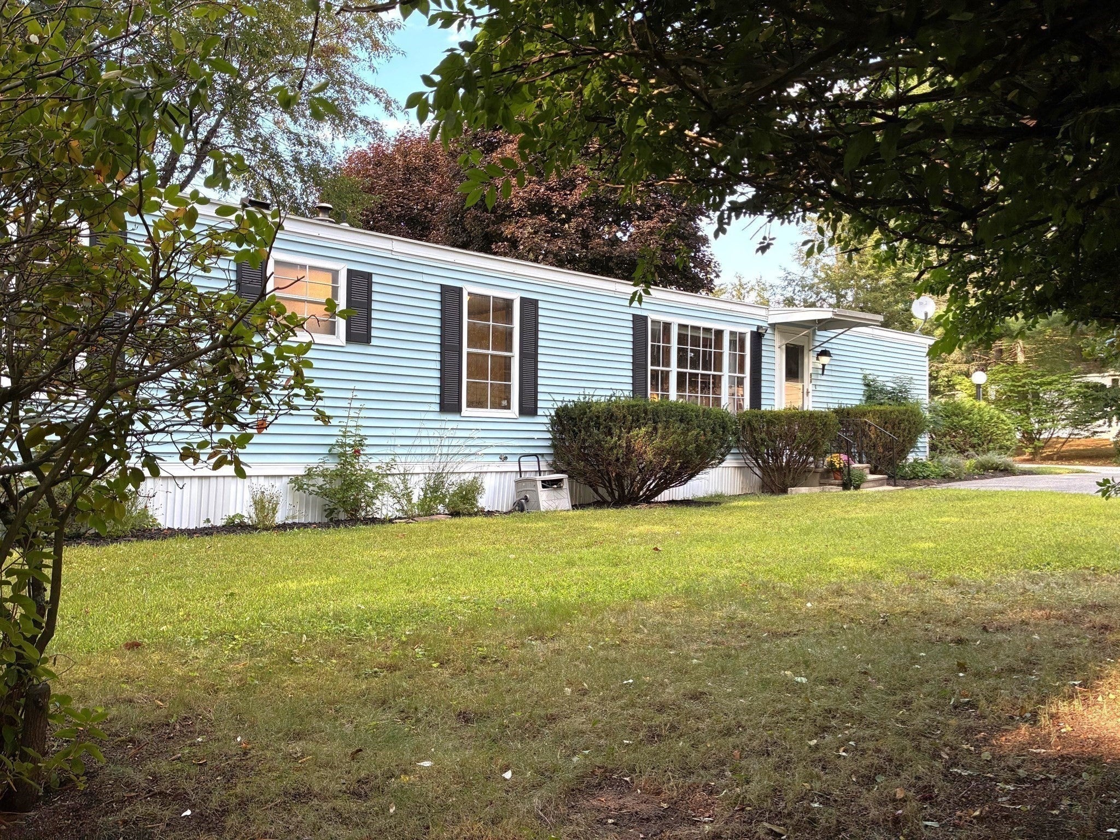
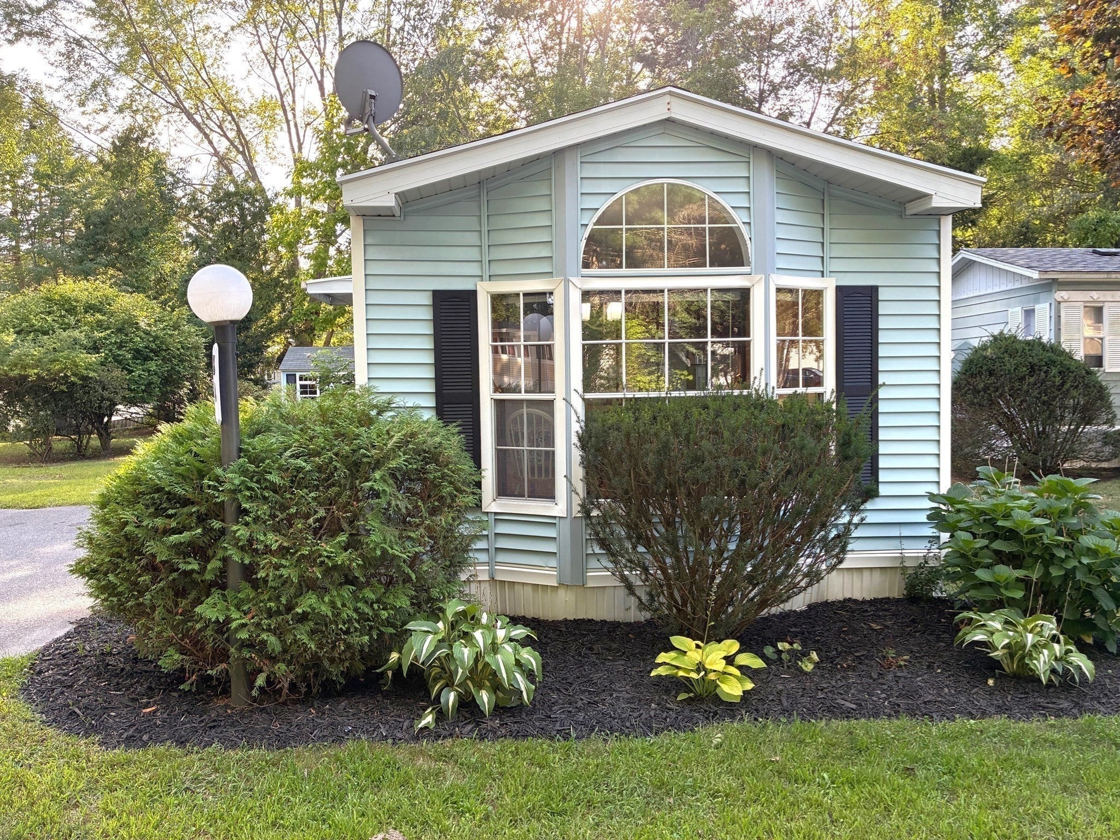
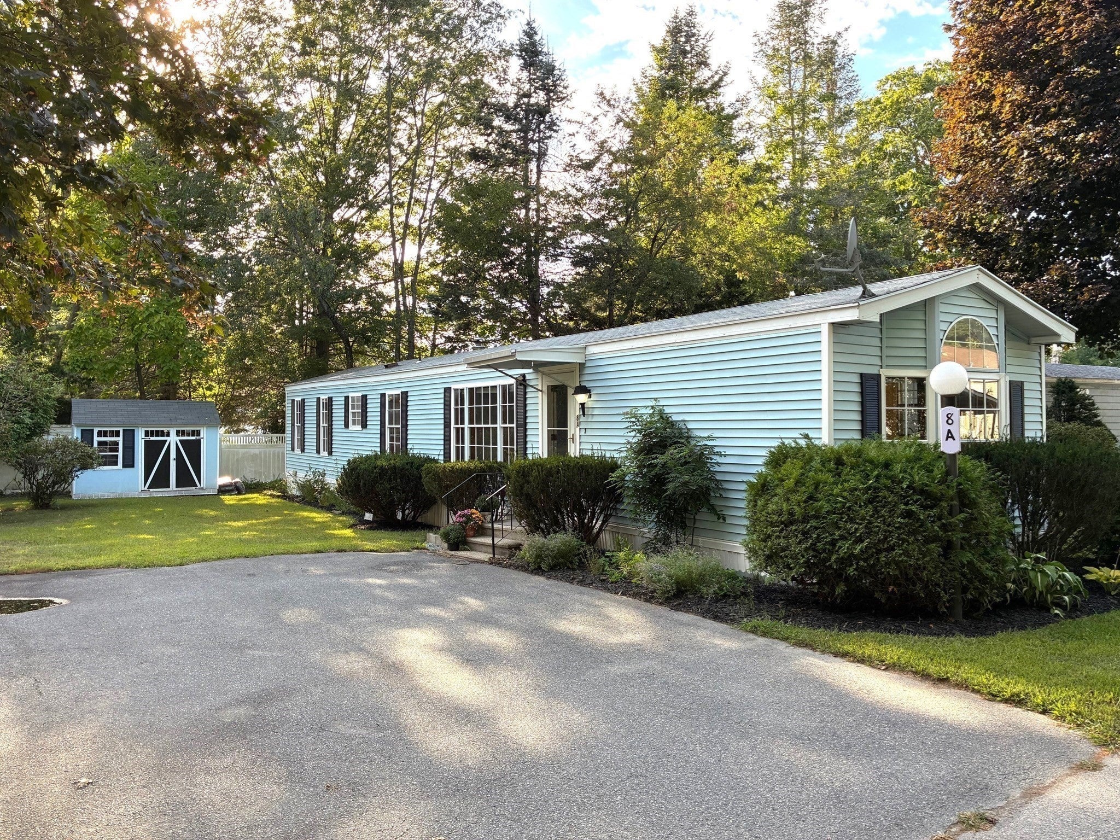
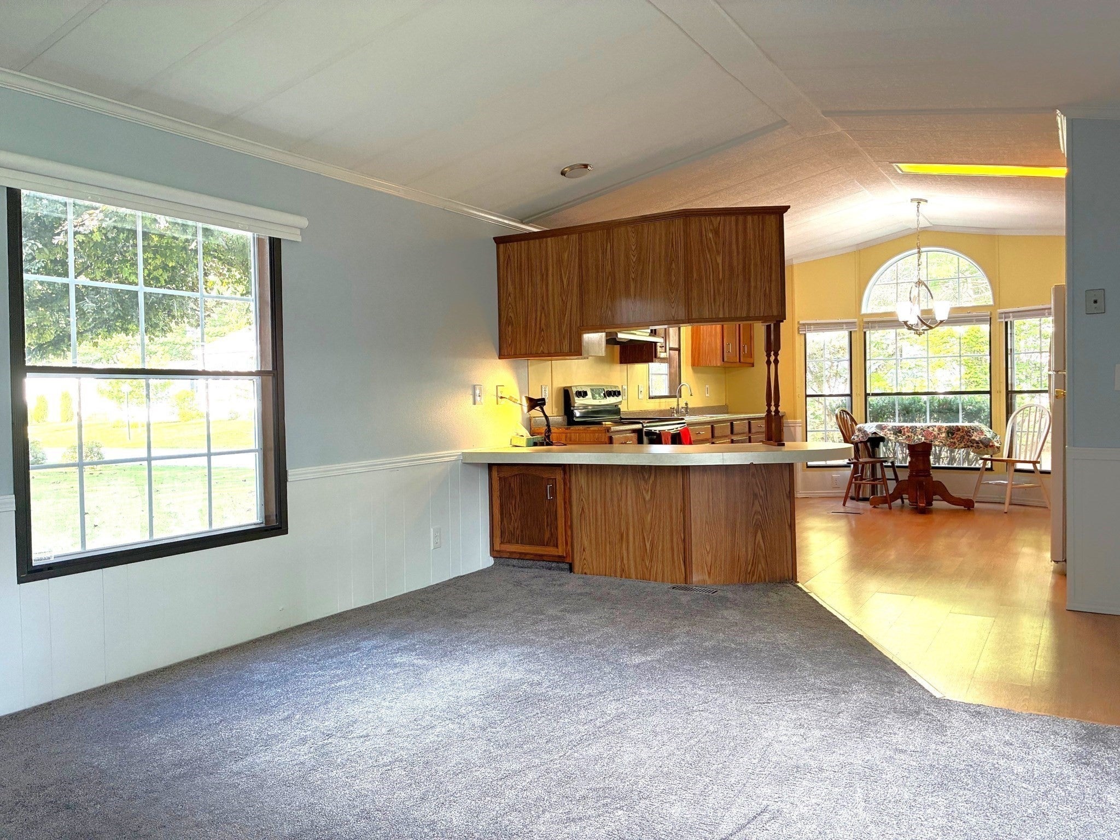
Well kept home in the desirable North Shore Community Park. Super affordable living just 20 minutes from the beaches and Newburyport's festivals. Enjoy nearly 1,000 sq. ft. of living space offering two bedrooms, large bath, bright kitchen and living room w/ in-unit laundry. Sit in the yard while hearing the wind whistle through the pines of a quiet neighborhood with no through traffic. Feel safe in a community of neighbors who have all passed a credit and background check. Avail young, loved ones to an education in the highly rated Pentucket School District. Pay $0 in real estate taxes while the low $502/month lot fee provides for your water, sewer, trash removal and road maintenance expense. Whether starting out in the housing market or retiring to a life of leisure, you owe it to yourself to check out this inexpensive option to single-family living.

Save
Ask
Tour
Hide
Share
Listing Snapshot
Price 
$234,900
Days On Site 
0 Days
Bedrooms 
2
Inside Area (SqFt) 
980 sqft
Total Baths 
1
Full Baths 
1
Partial Baths 
N/A
Lot Size 
0.07 Acres
Year Built 
1984
MLS® Number 
73576322
Status 
Active
Property Tax 
N/A
HOA/Condo/Coop Fees 
$505
Sq Ft Source 
N/A
Friends & Family
Recent Activity
10 hours agoListing updated with changes from the MLS®
10 hours agoListing first seen on site
General Features
Acres 
0.07
Disclosures 
Sale subject to 15-day right of first refusal by park owner. Home is being sold on a Bill of Sale. Buyer approval is subject to credit and background checks. See attached documents for park rules and regulations.
Foundation 
Other
Parking 
Off Street
Parking Spaces 
2
Property Sub Type 
Mobile Home
Sewer 
Public Sewer
SqFt Above 
980
SqFt Total 
980
Water Source 
Public
Zoning 
MB
Interior Features
Appliances 
RangeRefrigeratorWasherDryer
Cooling 
Central Air
Heating 
Forced Air
Interior 
Master Downstairs
Bathroom 1 
Level - First
Bedroom 2 
Level - First
Kitchen 
Level - First
Living Room 
Level - First
Master Bedroom 
Level - First
Save
Ask
Tour
Hide
Share
Exterior Features
Lot Features 
Level
Roof 
Shingle
Community Features
Association Fee 
$505.0
Schools
School District
Unknown
Elementary School
Sweetsir / Donaghue
Middle School
Pentucket Regional
High School
Pentucket Regional
Listing courtesy of Anthony J. Mirabito of Cheever Associates


The property listing data and information, or the Images, set forth herein were provided to MLS Property Information Network, Inc. from third party sources, including sellers, lessors, landlords, and public records, and were compiled by MLS Property Information Network, Inc. The property listing data and information, and the Images, are for the personal, non-commercial use of consumers having a good faith interest in purchasing, leasing or renting listed properties of the type displayed to them and may not be used for any purpose other than to identify prospective properties which such consumers may have a good faith interest in purchasing, leasing or renting. MLS Property Information Network, Inc. and its subscribers disclaim any and all representations and warranties as to the accuracy of the property listing data and information, or as to the accuracy of any of the Images, set forth herein.

Last checked 2026-09-13 05:01 AM UTC

Neighborhood & Commute
Source: Walkscore
Save
Ask
Tour
Hide
Share

Can't find what you're looking for? Contact us.

Let us know what you’re looking for and we’ll do the searching.

