
web analytics

Every Listing. One Search. North Shore & Southern NH

Save
Ask
Tour
Hide
Share
$2,100,000
New Listing

Lot 8 Emerald Drive
Hopkinton, MA 01748

For Sale|Single Family Residence|Active
5
Beds
6
Total Baths
5
Full Baths
1
Partial Bath
5,248
SqFt
$400
/SqFt
2025
Built
County:
Middlesex
Call Now: (978) 710-9388
Is this the listing for you? We can help make it yours.
(978) 710-9388
Upcoming Open Houses
Sun, Sep 13, 12:30 PM - 2:00 PM
Lot 8 Emerald DriveLot 8 Emerald DriveLot 8 Emerald DriveLot 8 Emerald Drive
Save
Ask
Tour
Hide
Share

Mortgage Calculator

Monthly Payment (Est.)

$9,581
Calculator powered by Showcase IDX, a Constellation1 Company. Copyright ©2026 Information is deemed reliable but not guaranteed.

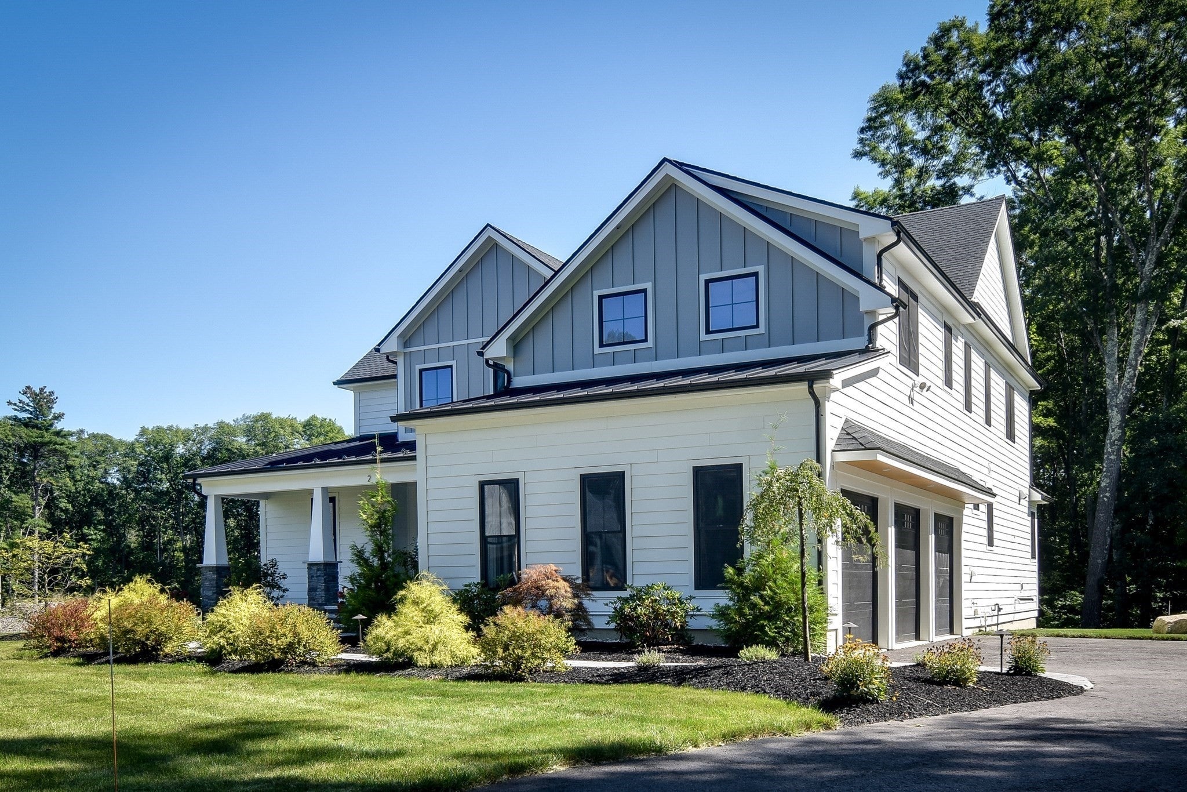
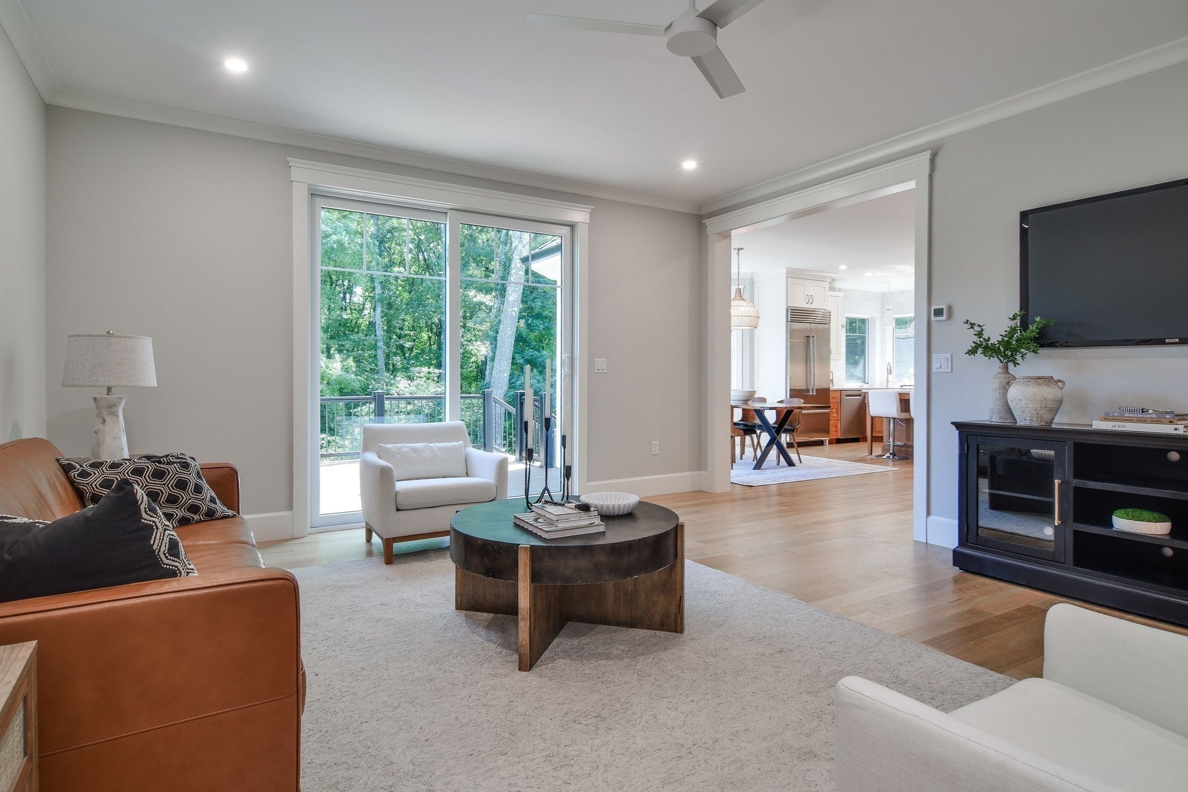
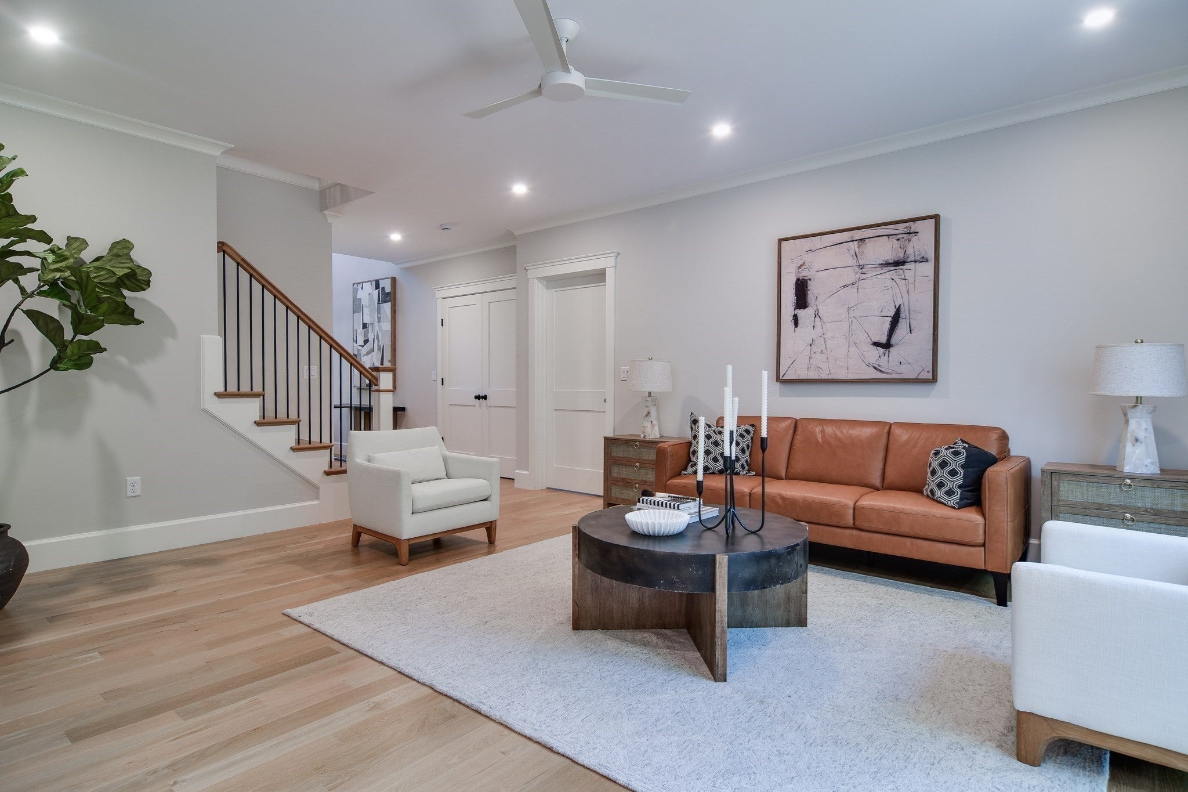
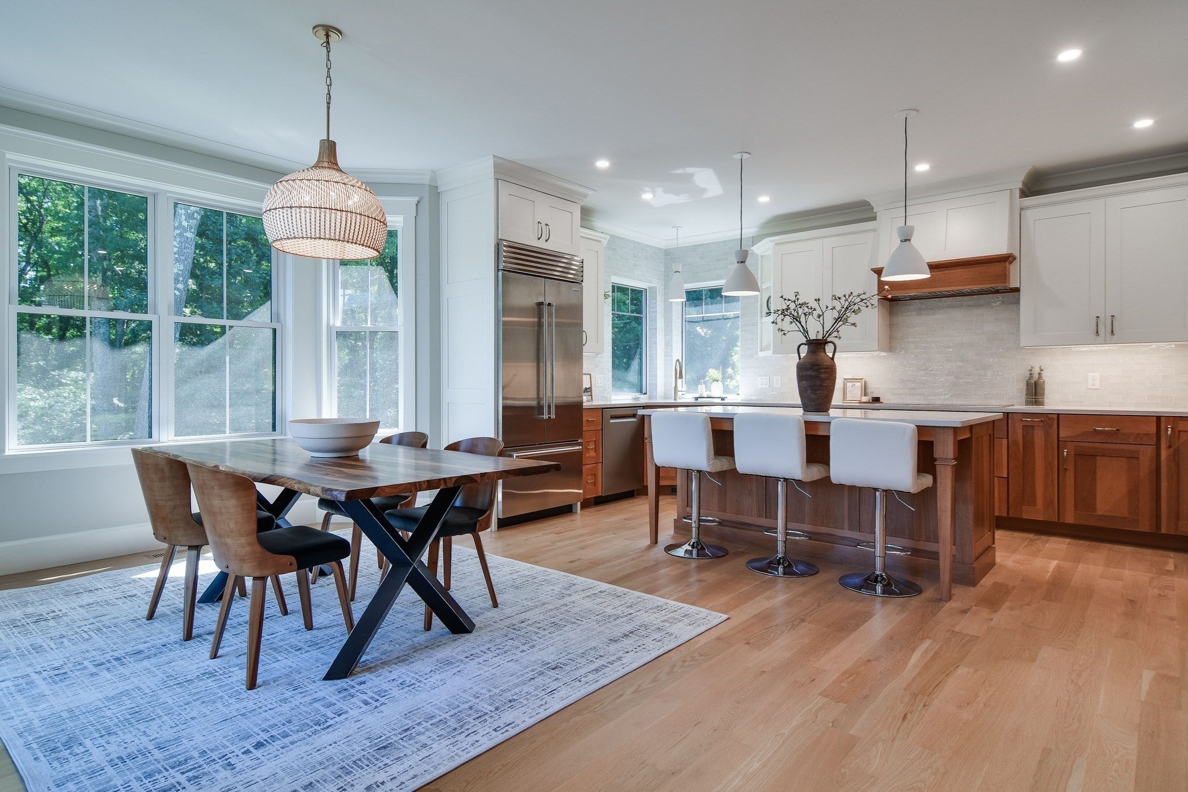
Set on nearly an acre in one of Hopkinton’s newest upscale neighborhoods, Lot 8 Emerald Drive is a home designed to be enjoyed. Picture summer evenings on the deck, coffee on the farmer’s porch and a house filled with family and friends. Inside, rich hardwood floors, custom molding and thoughtfully designed spaces create a warm yet sophisticated feel. The kitchen takes center stage with Wolf and Sub-Zero appliances, an oversized island, coffee bar and butler’s pantry, opening naturally to the family room and outdoor living beyond.A spacious first-floor suite offers wonderful versatility as a grand guest suite, playroom or luxurious in-home office. Upstairs, the impressive primary retreat is joined by 3 additional bedrooms and an open loft. The finished basement, with sliders and full-size windows overlooking the backyard, feels like an extension of the home rather than a lower level, with room for movies, games, exercise and entertaining, plus a wet bar and full bath.Outside, a generously sized deck and level backyard provide plenty of space to relax, entertain or simply enjoy the setting. For those who love the outdoors, College Rock and nearby trails offer miles of recreation practically outside your door—no need to get in the car. Yet restaurants, shopping and everyday conveniences are only minutes away. A 3-car garage and public water and sewer complete this remarkable Hopkinton home.

Save
Ask
Tour
Hide
Share
Listing Snapshot
Price 
$2,100,000
Days On Site 
0 Days
Bedrooms 
5
Inside Area (SqFt) 
5,248 sqft
Total Baths 
6
Full Baths 
5
Partial Baths 
1
Lot Size 
0.97 Acres
Year Built 
2025
MLS® Number 
73576325
Status 
Active
Property Tax 
N/A
HOA/Condo/Coop Fees 
N/A
Sq Ft Source 
Owner
Friends & Family
Recent Activity
10 hours agoListing updated with changes from the MLS®
10 hours agoListing first seen on site
General Features
Acres 
0.97
Attached Garage 
Yes
Foundation 
Concrete Perimeter
Garage 
Yes
Garage Spaces 
3
Parking 
PavedAttachedGarage Faces SideOff StreetGarage
Parking Spaces 
7
Property Sub Type 
Single Family Residence
Sewer 
Public Sewer
SqFt Above 
4170
SqFt Below 
1078
SqFt Total 
5248
Style 
ColonialCraftsman
Water Source 
Public
Zoning 
res
Interior Features
Appliances 
RangeDishwasherRefrigerator
Basement 
FullFinishedWalk-Out AccessInterior Entry
Cooling 
Central AirZoned
Electric 
Circuit Breakers
Flooring 
TileHardwood
Heating 
CentralRadiantPropaneZoned
Interior 
Recessed LightingCrown MoldingWet BarWalk-In Closet(s)Ceiling Fan(s)
Laundry Features 
Main LevelElectric Dryer HookupWasher Hookup
Window Features 
Insulated WindowsScreens
Bathroom 1 
Level - Main
Bathroom 2 
Level - Second
Bathroom 3 
Level - Second
Bedroom 2 
Dimensions - 15x13Level - SecondArea - 195
Bedroom 3 
Dimensions - 14x13Level - SecondArea - 182
Bedroom 4 
Dimensions - 14x17Level - SecondArea - 238
Bedroom 5 
Dimensions - 14x17Level - FirstArea - 238
Dining Room 
Dimensions - 15x11Level - MainArea - 165
Family Room 
Dimensions - 19x16Level - MainArea - 304
Kitchen 
Dimensions - 20x11Level - MainArea - 220
Master Bedroom 
Dimensions - 16x19Level - SecondArea - 304
Save
Ask
Tour
Hide
Share
Exterior Features
Construction Details 
Frame
Patio And Porch 
PorchDeck
Roof 
ShingleMetal
Windows/Doors 
Insulated WindowsScreens
Community Features
Community Features 
Tennis Court(s)ParkGolf
Financing Terms Available 
Contract
Listing courtesy of Katie McBride of REMAX Executive Realty


The property listing data and information, or the Images, set forth herein were provided to MLS Property Information Network, Inc. from third party sources, including sellers, lessors, landlords, and public records, and were compiled by MLS Property Information Network, Inc. The property listing data and information, and the Images, are for the personal, non-commercial use of consumers having a good faith interest in purchasing, leasing or renting listed properties of the type displayed to them and may not be used for any purpose other than to identify prospective properties which such consumers may have a good faith interest in purchasing, leasing or renting. MLS Property Information Network, Inc. and its subscribers disclaim any and all representations and warranties as to the accuracy of the property listing data and information, or as to the accuracy of any of the Images, set forth herein.

Last checked 2026-09-13 05:01 AM UTC

Neighborhood & Commute
Source: Walkscore
Save
Ask
Tour
Hide
Share

Can't find what you're looking for? Contact us.

Let us know what you’re looking for and we’ll do the searching.

