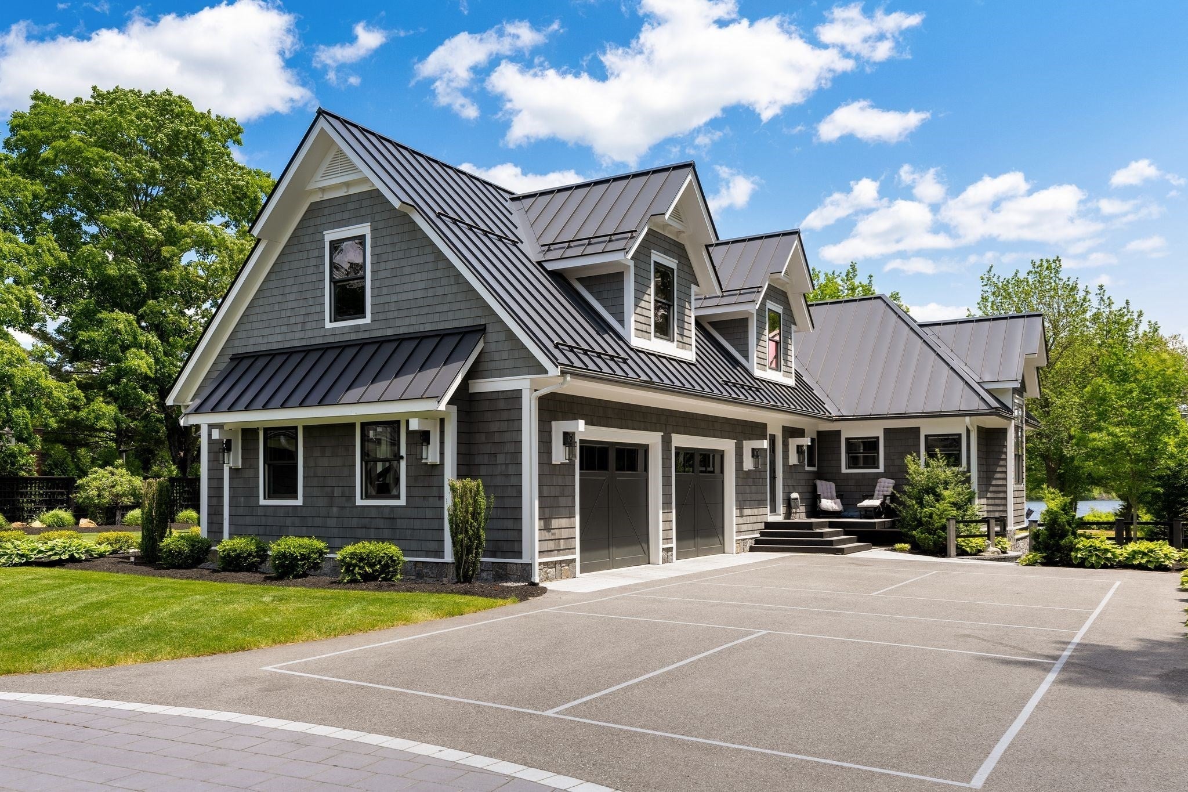
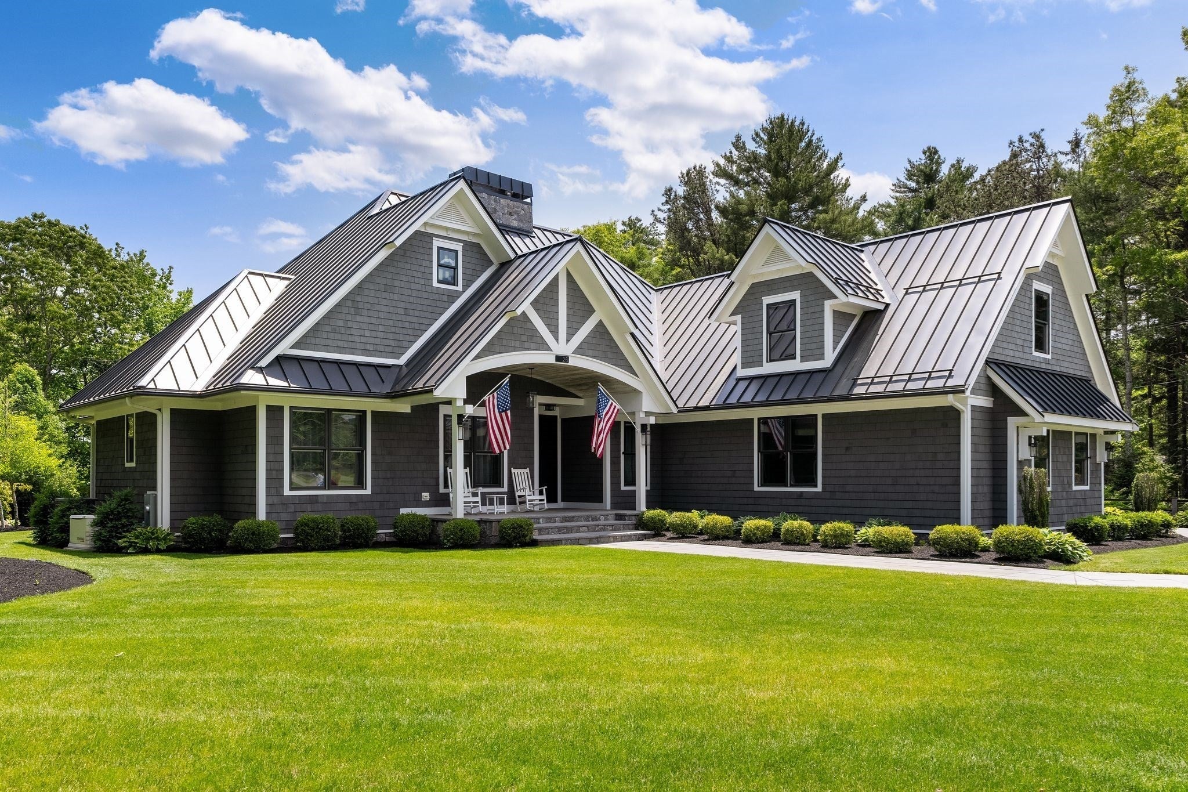
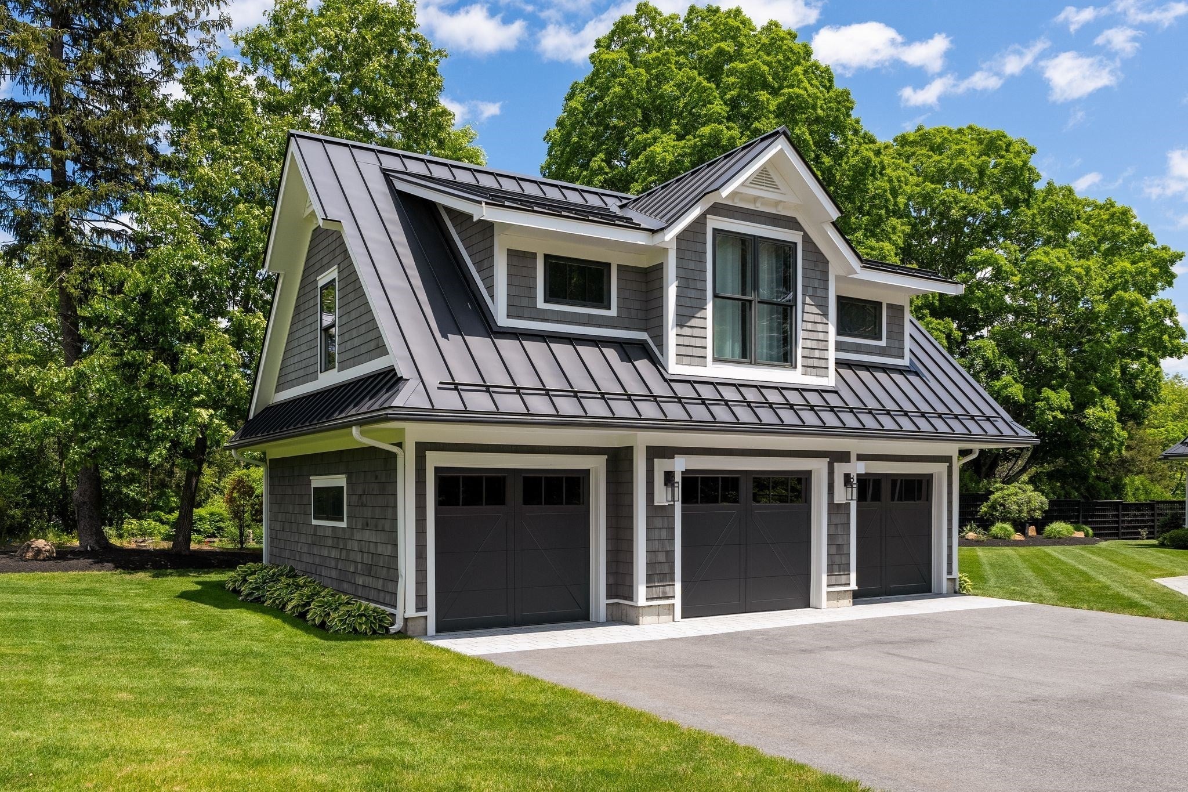
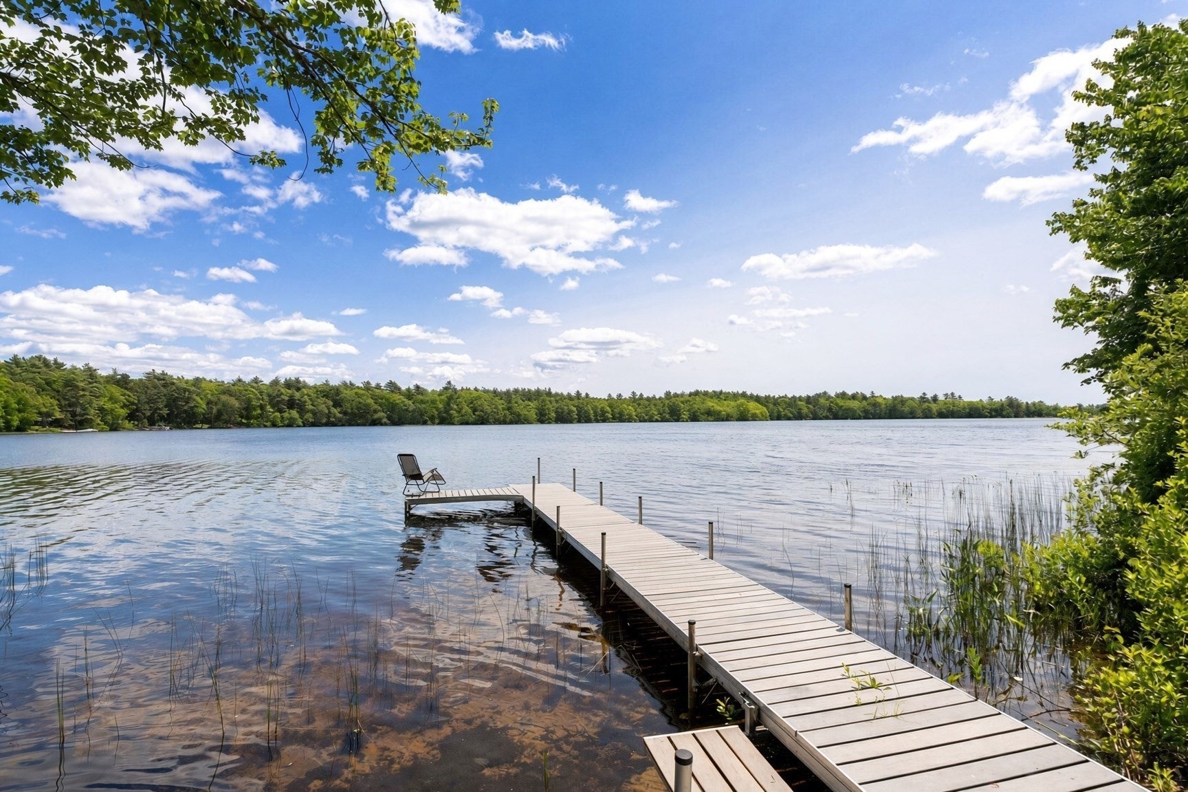
Rare year-round waterfront compound on fully recreational Sampson Pond — custom-built and finished with unusual care, just over an hour from Boston/Logan and minutes to Cape Cod. The main house is designed for single-level living, with the bedrooms on the first floor: two private suites plus two additional bedrooms sharing a bath. A separate one-bedroom, one-bath ADU/guest house gives you real multi-generational or guest flexibility without everyone living on top of each other. The kitchen is built to work: honed granite, a large island, smart appliances, pantry, and an easy flow into the dining area and the family room. That family room is the heart of the house — stone fireplace, custom built-ins, and sliders that open into a fireplaced billiard/entertaining room with panoramic doors. Those doors fold back onto a two-tiered stone patio with a granite outdoor kitchen, pergola, and seating, looking over the landscaped, fenced yard and the water. Upstairs is a dedicated gym, sauna, and full bath. First-floor radiant heat runs through the main living level. Outdoors you get a secluded fire pit, a long lawn to the pond, and a private dock for boating, kayaking, paddleboarding, fishing, and the rest of a recreational lake. Garage and lower-level space is a standout — multiple bays plus a huge lower level that will make a collector or hobbyist very happy (room for 10–15+ vehicles depending how you use it). This is livable luxury on the water: indoor-outdoor flow, a true guest house, and a pond you can actually use.
Listing Snapshot
Inside Area (SqFt)
4,900 sqft
Recent Activity
| 4 hours ago | | Listing updated with changes from the MLS® |
| 4 hours ago | | Listing first seen on site |
General Features
Foundation
Concrete Perimeter
Parking
PavedAttachedDetachedOff StreetDrivewayGarage
Property Sub Type
Single Family Residence
Style
Other (See Remarks)
Interior Features
Appliances
RangeOvenDishwasherMicrowaveRefrigeratorFreezerWasherDryer
Basement
FullWalk-Out AccessInterior EntryConcrete
Fireplace Features
Family Room
Heating
Forced AirRadiant
Interior
In-Law FloorplanCentral VacuumWired for SoundMaster DownstairsPantryWalk-In Closet(s)Ceiling Fan(s)Open FloorplanRecessed Lighting
Window Features
Insulated Windows
Master Bedroom
Level - Main
Exterior Features
Construction Details
Frame
Exterior
Rain GuttersGardenLighting
Lot Features
WoodedClearedGentle SlopingLandscapedWaterfront
Other Structures
Guest House
Patio And Porch
PorchPatioCoveredDeck
Waterfront Features
WaterfrontPond
Waterview
PondWaterScenic
Windows/Doors
Insulated Windows
Listing courtesy of Patrick Duff of William Raveis R.E. & Home Services

The property listing data and information, or the Images, set forth herein were provided to MLS Property Information Network, Inc. from third party sources, including sellers, lessors, landlords, and public records, and were compiled by MLS Property Information Network, Inc. The property listing data and information, and the Images, are for the personal, non-commercial use of consumers having a good faith interest in purchasing, leasing or renting listed properties of the type displayed to them and may not be used for any purpose other than to identify prospective properties which such consumers may have a good faith interest in purchasing, leasing or renting. MLS Property Information Network, Inc. and its subscribers disclaim any and all representations and warranties as to the accuracy of the property listing data and information, or as to the accuracy of any of the Images, set forth herein.
Last checked 2026-09-13 05:01 AM UTC
Source: Walkscore