
web analytics

Every Listing. One Search. North Shore & Southern NH

Save
Ask
Tour
Hide
Share
$349,000
New Listing

Mill Street Condominiums
76 Mill Street U: B4
Lancaster, MA 01523

For Sale|Condominium|Active
2
Beds
2
Total Baths
1
Full Bath
1
Partial Bath
1,138
SqFt
$307
/SqFt
2005
Built
County:
Worcester
Call Now: (978) 710-9388
Is this the listing for you? We can help make it yours.
(978) 710-9388
76 Mill Street U: B476 Mill Street U: B476 Mill Street U: B476 Mill Street U: B4
Save
Ask
Tour
Hide
Share

Mortgage Calculator

Monthly Payment (Est.)

$1,592
Calculator powered by Showcase IDX, a Constellation1 Company. Copyright ©2026 Information is deemed reliable but not guaranteed.

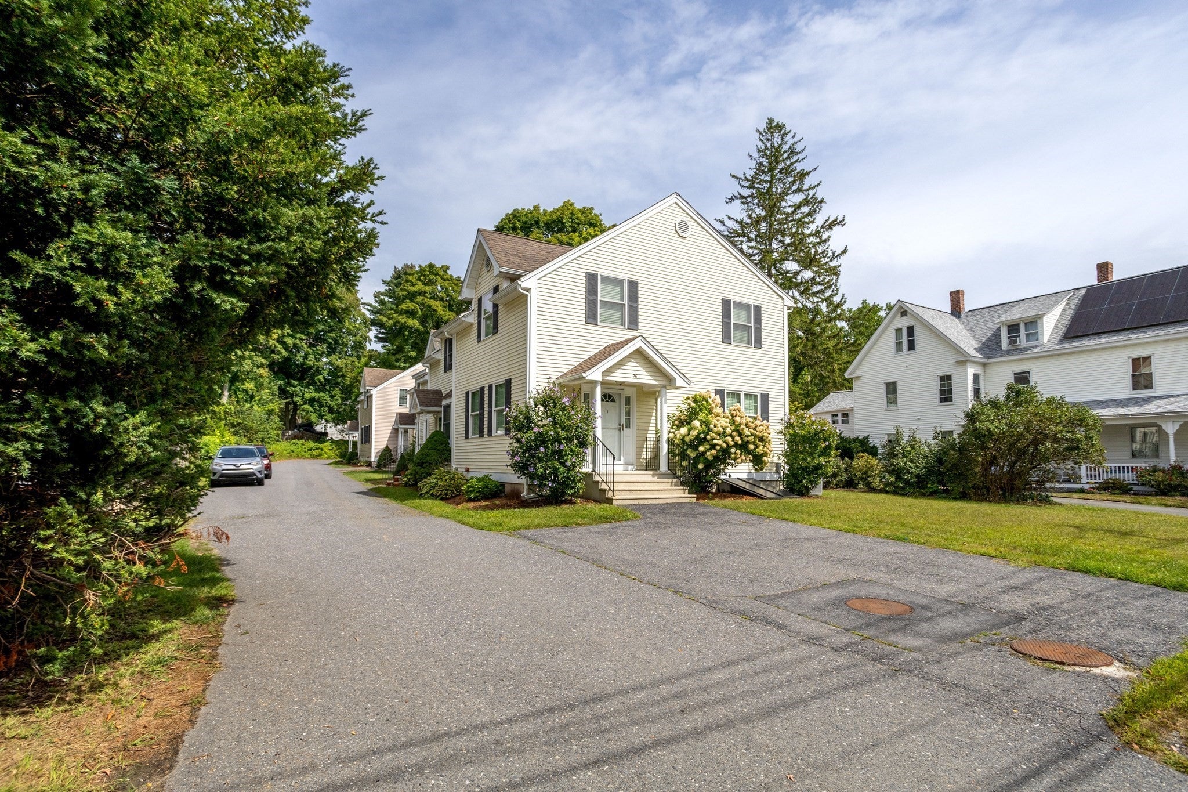
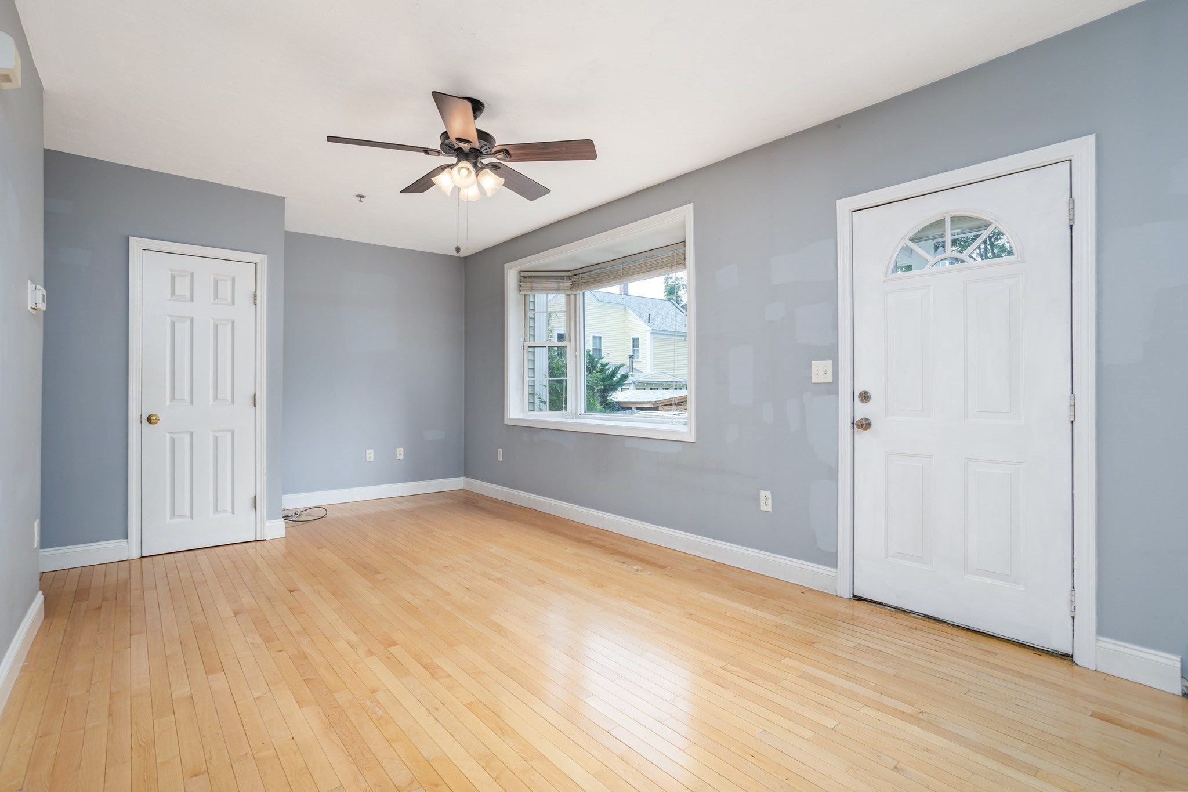
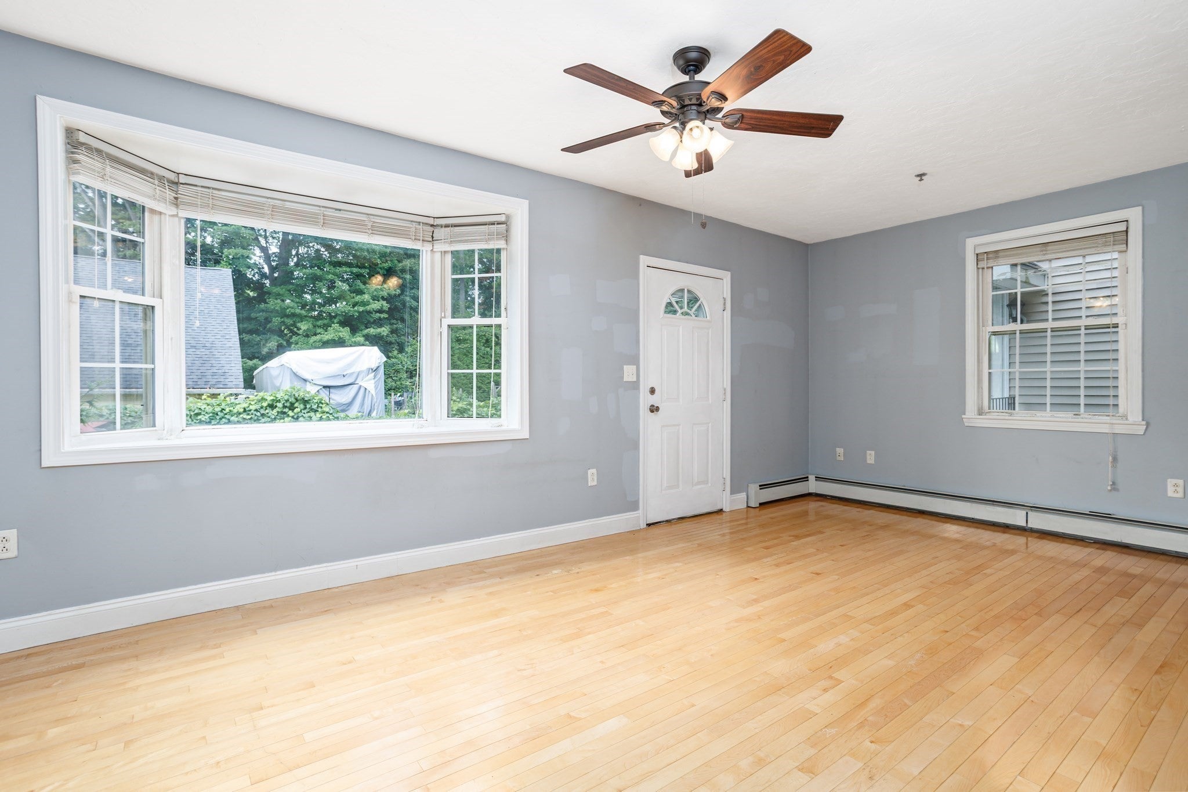
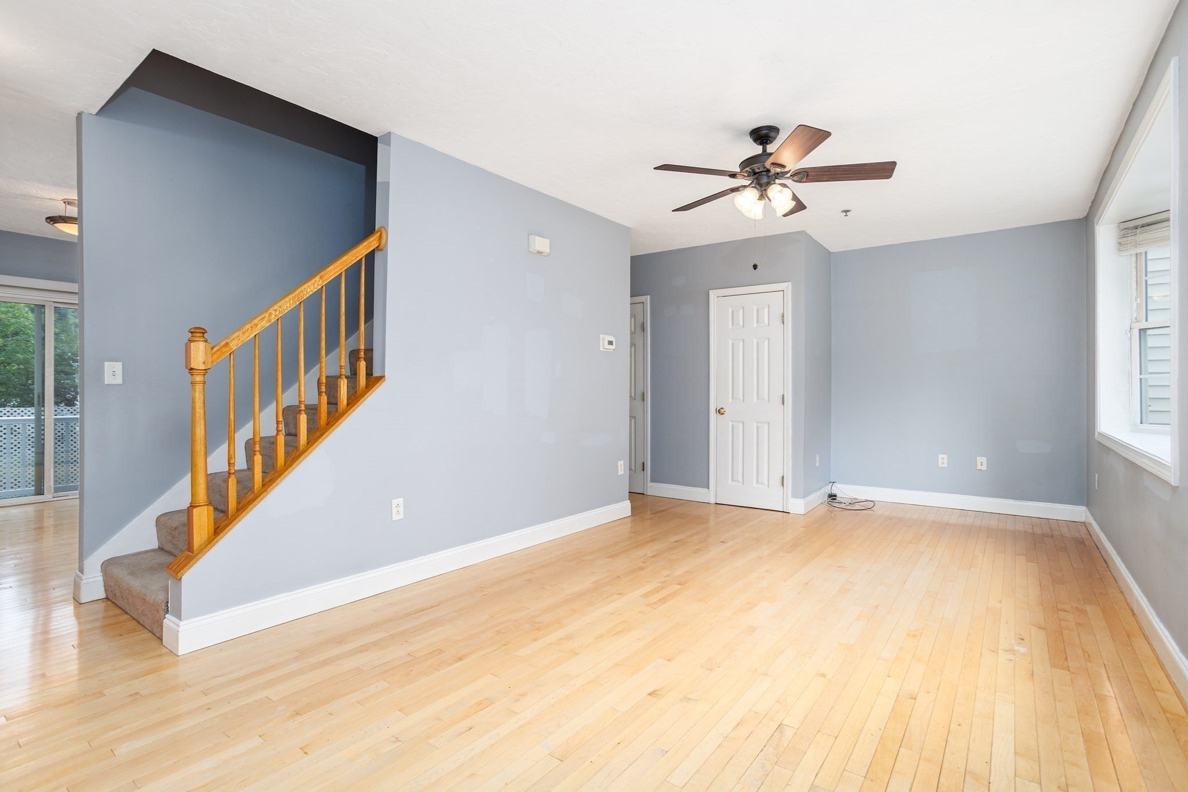
Discover the convenience of condominium living in a quiet enclave of only 6, two-bedroom townhouse-style condos in this historic Lancaster setting! Bright and inviting, the home's main level offers hardwoods throughout the spacious living room and eat-in kitchen with sliders that open to a nice deck—an ideal setting for barbecues or quiet outdoor relaxation. Upstairs, a spacious front-to-back primary bedroom offers generous closet space. The second bedroom includes a walk-in closet, and don't overlook the full basement that offers room to expand your living space with rough-plumbing for another bathroom already in place! This convenient location offers shops, restaurants, a bank, grocery store, church, pharmacy, hospital, library, and schools, all very nearby. Major commuting Routes (495, 190, 117, 70 & 62) are also easily accessible. Water & sewer expenses are included with the association fee. This is a lovely way to enjoy affordable carefree home ownership! Come see it now!

Save
Ask
Tour
Hide
Share
Listing Snapshot
Price 
$349,000
Days On Site 
0 Days
Bedrooms 
2
Inside Area (SqFt) 
1,138 sqft
Total Baths 
2
Full Baths 
1
Partial Baths 
1
Lot Size 
N/A
Year Built 
2005
MLS® Number 
73576375
Status 
Active
Property Tax 
$4,192
HOA/Condo/Coop Fees 
$350 monthly
Sq Ft Source 
N/A
Friends & Family
Recent Activity
2 hours agoListing updated with changes from the MLS®
2 hours agoListing first seen on site
General Features
Disclosures 
Two basement wall cracks were professionally repaired when Sellers' purchased and are covered by a lifetime warranty attached to listing.
Number Of Stories 
2
Parking 
Off StreetDeeded
Parking Spaces 
2
Pets 
Yes
Property Sub Type 
Condominium
Sewer 
Public Sewer
SqFt Above 
1138
SqFt Total 
1138
Water Source 
Public
Zoning 
RES
Interior Features
Appliances 
RangeDishwasherDisposalMicrowaveRefrigeratorPlumbed For Ice Maker
Electric 
Circuit Breakers100 Amp Service
Heating 
Natural GasBaseboardZoned
Interior 
Pantry
Laundry Features 
In UnitElectric Dryer HookupWasher Hookup
Bathroom 1 
Level - Second
Bathroom 2 
Level - First
Bedroom 2 
Dimensions - 11x11Level - SecondArea - 121
Kitchen 
Dimensions - 18x11Level - FirstArea - 198
Living Room 
Dimensions - 19x15Level - FirstArea - 285
Master Bedroom 
Dimensions - 18x13Level - SecondArea - 234
Save
Ask
Tour
Hide
Share
Exterior Features
Construction Details 
Frame
Patio And Porch 
Deck
Roof 
Shingle
Community Features
Association Fee 
$350.0
Association Fee Frequency 
Monthly
Schools
School District
Unknown
Elementary School
Unknown
Middle School
Unknown
High School
Nashoba Regional
Listing courtesy of Emma Weisman of Keller Williams Realty North Central


The property listing data and information, or the Images, set forth herein were provided to MLS Property Information Network, Inc. from third party sources, including sellers, lessors, landlords, and public records, and were compiled by MLS Property Information Network, Inc. The property listing data and information, and the Images, are for the personal, non-commercial use of consumers having a good faith interest in purchasing, leasing or renting listed properties of the type displayed to them and may not be used for any purpose other than to identify prospective properties which such consumers may have a good faith interest in purchasing, leasing or renting. MLS Property Information Network, Inc. and its subscribers disclaim any and all representations and warranties as to the accuracy of the property listing data and information, or as to the accuracy of any of the Images, set forth herein.

Last checked 2026-09-13 05:01 AM UTC

Neighborhood & Commute
Source: Walkscore
Save
Ask
Tour
Hide
Share

Can't find what you're looking for? Contact us.

Let us know what you’re looking for and we’ll do the searching.

