
web analytics

Every Listing. One Search. North Shore & Southern NH

Save
Ask
Tour
Hide
Share
$895,000
18 Days On Site

51 Topsfield Rd
Ipswich, MA 01938

For Sale|Single Family Residence|Active Under Contract
4
Beds
3
Total Baths
2
Full Baths
1
Partial Bath
2,091
SqFt
$428
/SqFt
1920
Built
County:
Essex
Call Now: (978) 710-9388
Is this the listing for you? We can help make it yours.
(978) 710-9388
51 Topsfield Rd51 Topsfield Rd51 Topsfield Rd51 Topsfield Rd
Save
Ask
Tour
Hide
Share

Mortgage Calculator

Monthly Payment (Est.)

Enter an interest rate to see your estimated monthly payment.
Calculator powered by Showcase IDX, a Constellation1 Company. Copyright ©2026 Information is deemed reliable but not guaranteed.

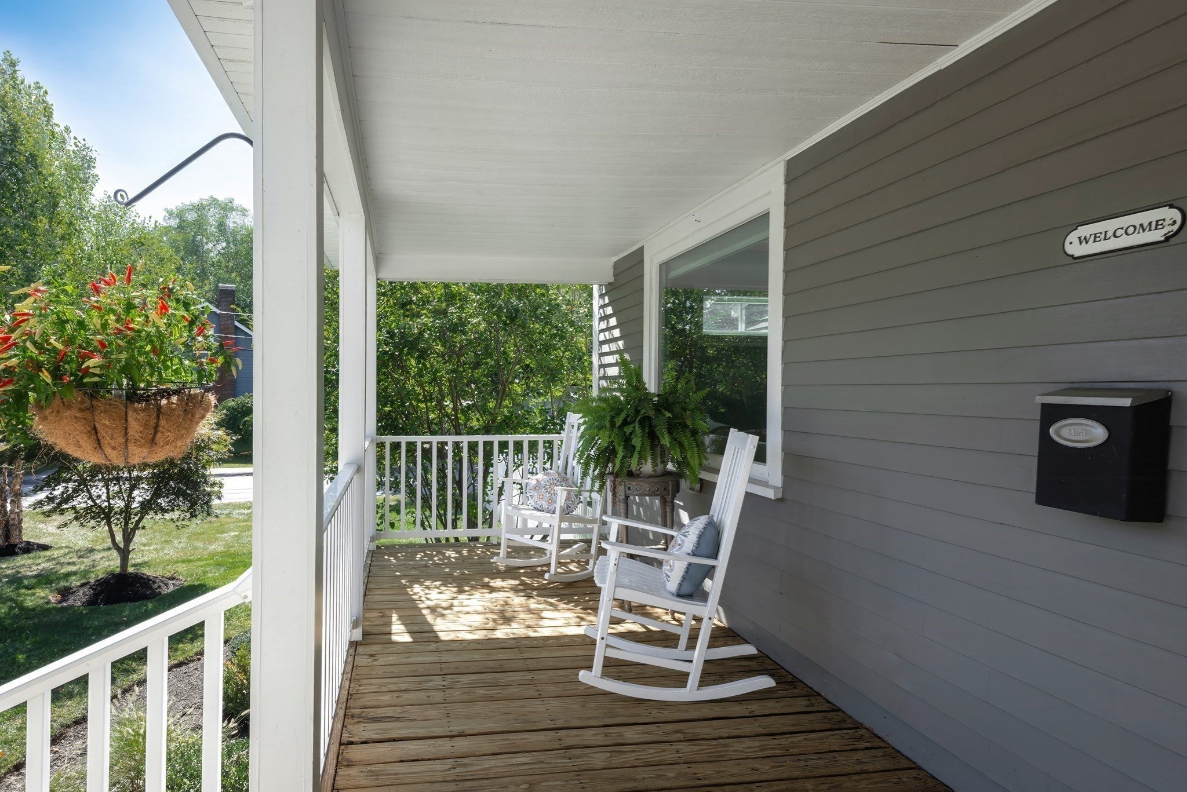
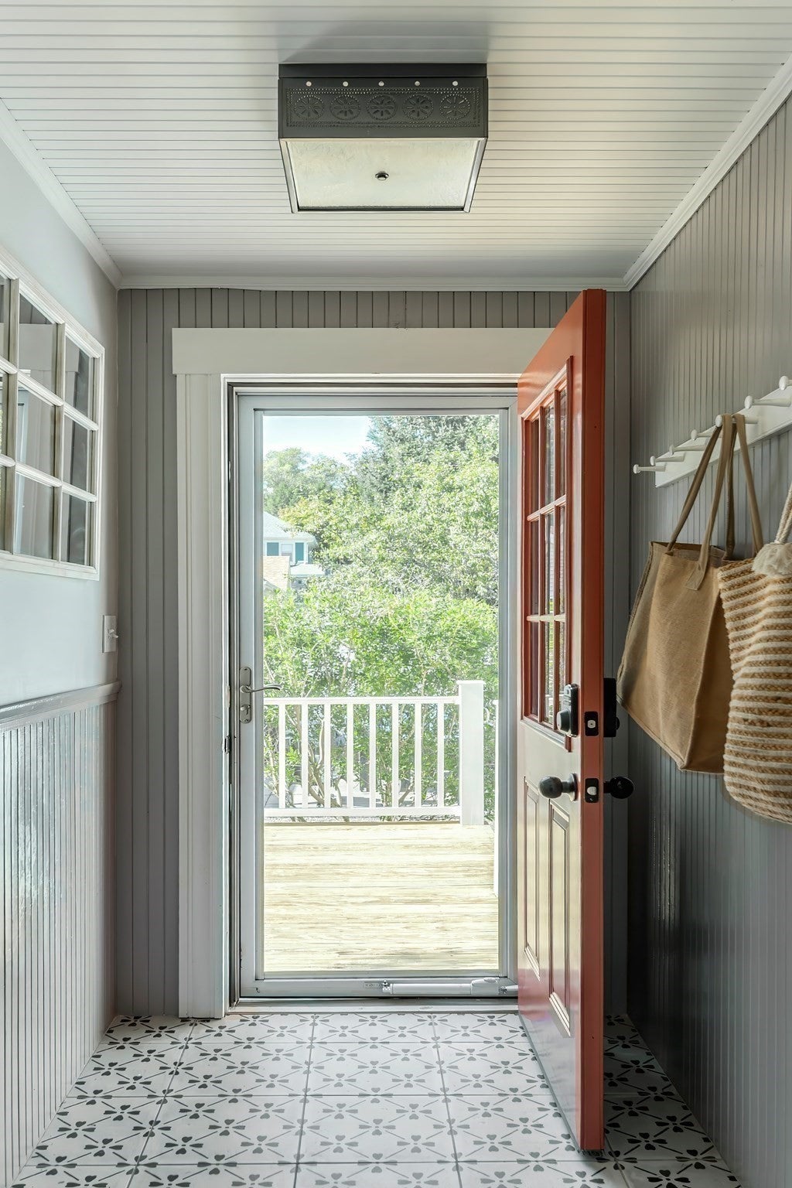
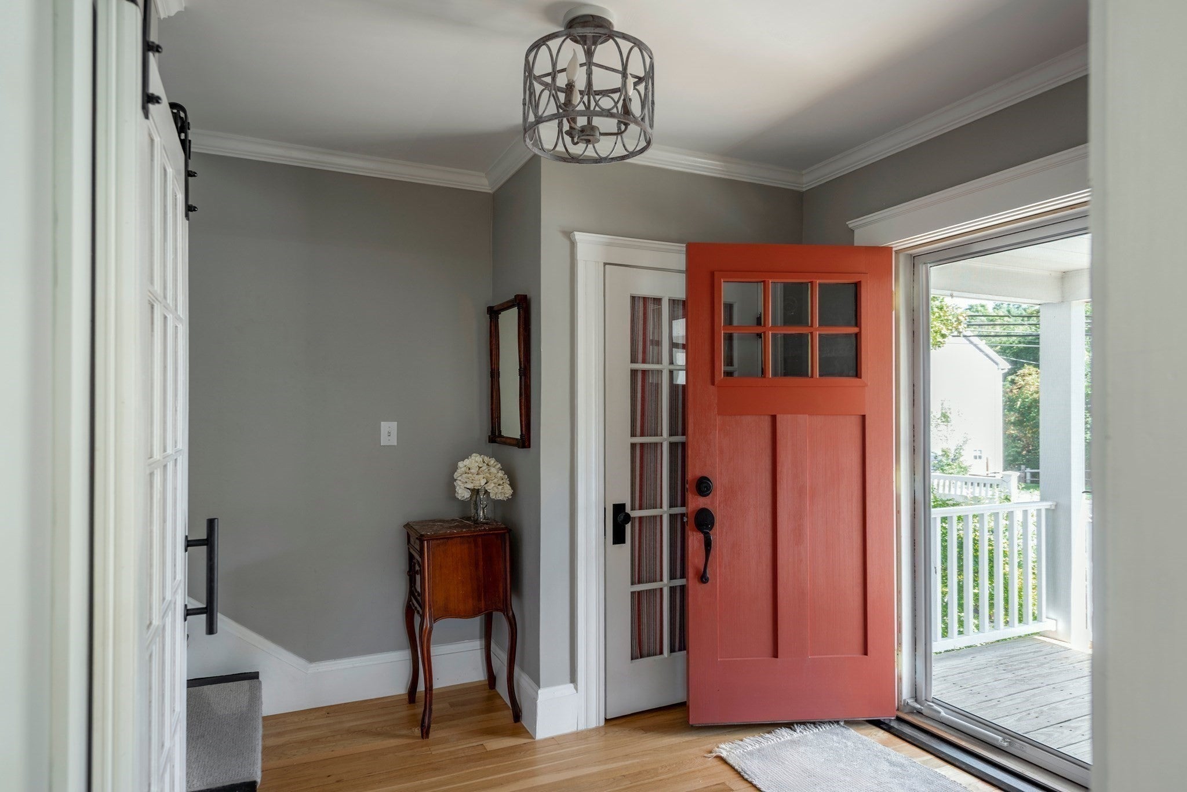
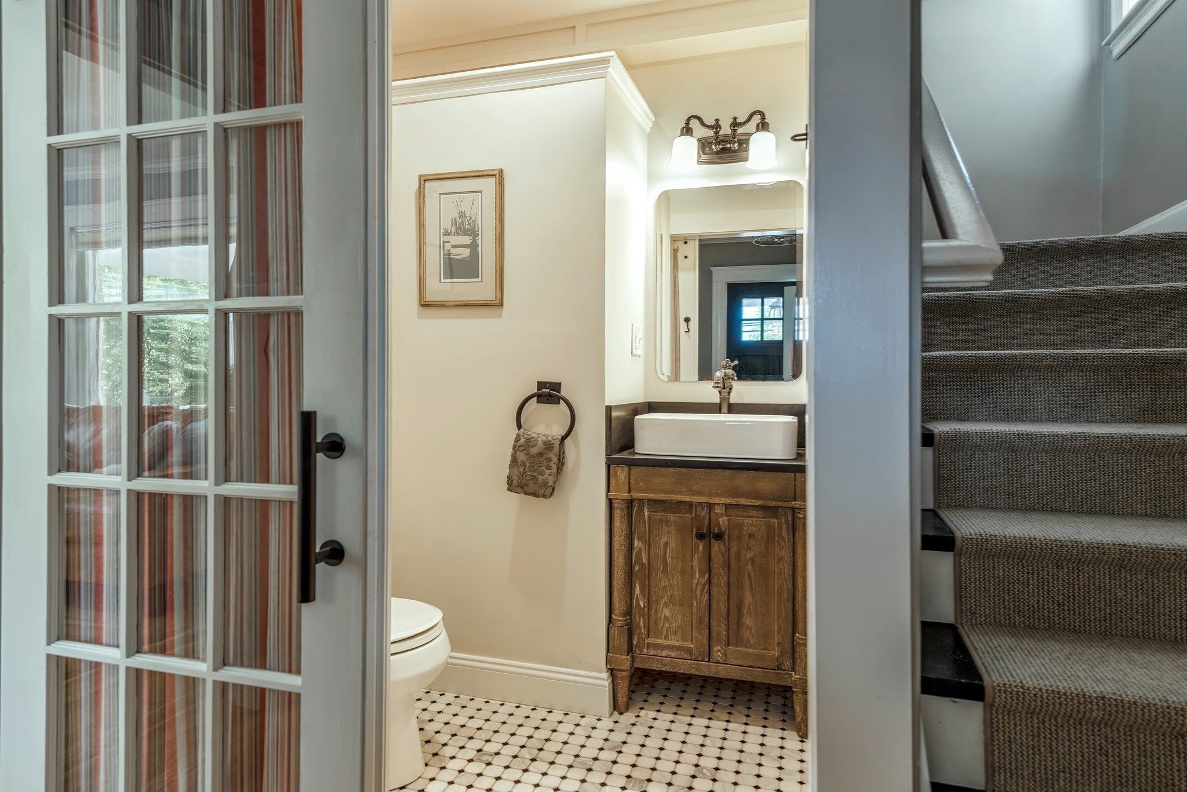
OPEN: Mon 9/21 from 12-1pm. Beautifully updated from roof to basement since 2020, This 1926 Colonial blends historic character with thoughtful modern upgrades throughout. The driveway and full fenced backyard of the home, off of Farley Ave, incorporated in this idyllic neighborhood— yet it's a a quick jaunt ( 0.03 miles) from the MBTA commuter rail and downtown Ipswich, putting shops, restaurants, and the train into Boston within easy reach. The heart of the home is a stunning kitchen featuring granite countertops, radiant heat tile flooring, and updated appliances, flowing seamlessly into a sun-drenched 2020 addition with slate flooring and a cozy gas fireplace. Complemented by a charming dining room with custom built-ins. Four spacious bedrooms, second floor laundry and two and a half beautifully renovated baths span three finished levels, including a private third-floor retreat with new plank flooring and dual closets. Outside, professionally landscaped lot with a rebuilt front and back deck, six-person hot tub, paved driveway, and Reeds Ferry shed. With major systems updated and a finished basement bonus room, this move-in-ready Colonial offers the perfect balance of timeless charm, walkable convenience, and worry-free living in the heart of Ipswich. OFFER DEADLINE: Any and all offers due Tuesday 9/22 at 2pm.

Save
Ask
Tour
Hide
Share
Listing Snapshot
Price 
$895,000
Days On Site 
18 Days
Bedrooms 
4
Inside Area (SqFt) 
2,091 sqft
Total Baths 
3
Full Baths 
2
Partial Baths 
1
Lot Size 
0.17 Acres
Year Built 
1920
MLS® Number 
73576980
Status 
Active Under Contract
Property Tax 
$6,783
HOA/Condo/Coop Fees 
N/A
Sq Ft Source 
Public Records
Friends & Family
Recent Activity
2 weeks agoListing updated with changes from the MLS®
2 weeks agoStatus changed to Active Under Contract
3 weeks agoListing first seen on site
General Features
Acres 
0.17
Disclosures 
Electric-200-amp service w/ 100-amp expansion sub-panel. 4th bedroom does not have a closet
Foundation 
Concrete Perimeter
Parking 
Off StreetPaved
Parking Spaces 
4
Property Sub Type 
Single Family Residence
Sewer 
Public Sewer
SqFt Above 
2091
SqFt Below 
144
SqFt Total 
2091
Style 
Colonial
Water Source 
Public
Zoning 
IR
Interior Features
Appliances 
Tankless Water HeaterDishwasherRefrigeratorWasher/Dryer
Basement 
Partially Finished
Cooling 
Window Unit(s)
Electric 
200+ Amp Service
Fireplace 
Yes
Fireplaces 
1
Flooring 
TileMarbleHardwood
Heating 
Natural Gas
Laundry Features 
Electric Dryer HookupWasher Hookup
Window Features 
Storm Window(s)
Save
Ask
Tour
Hide
Share
Exterior Features
Exterior 
Storage
Fencing 
Fenced
Other Structures 
Storage
Patio And Porch 
Deck
Roof 
ShingleRubberMetal
Waterfront Features 
Ocean Front
Windows/Doors 
Storm Window(s)
Community Features
Community Features 
Tennis Court(s)Park
Roads 
Paved
Listing courtesy of Charlotte Press of Compass


The property listing data and information, or the Images, set forth herein were provided to MLS Property Information Network, Inc. from third party sources, including sellers, lessors, landlords, and public records, and were compiled by MLS Property Information Network, Inc. The property listing data and information, and the Images, are for the personal, non-commercial use of consumers having a good faith interest in purchasing, leasing or renting listed properties of the type displayed to them and may not be used for any purpose other than to identify prospective properties which such consumers may have a good faith interest in purchasing, leasing or renting. MLS Property Information Network, Inc. and its subscribers disclaim any and all representations and warranties as to the accuracy of the property listing data and information, or as to the accuracy of any of the Images, set forth herein.

Last checked 2026-10-03 10:47 PM UTC

Neighborhood & Commute
Source: Walkscore
Save
Ask
Tour
Hide
Share

Can't find what you're looking for? Contact us.

Let us know what you’re looking for and we’ll do the searching.

