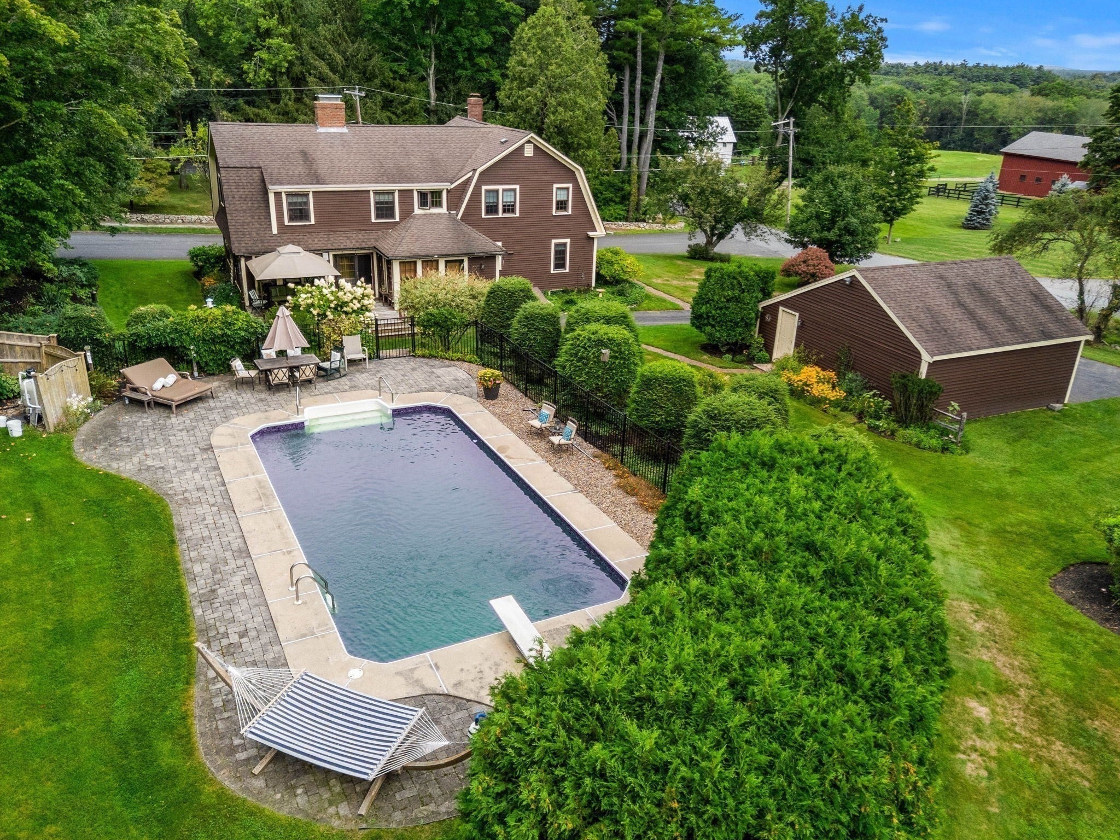
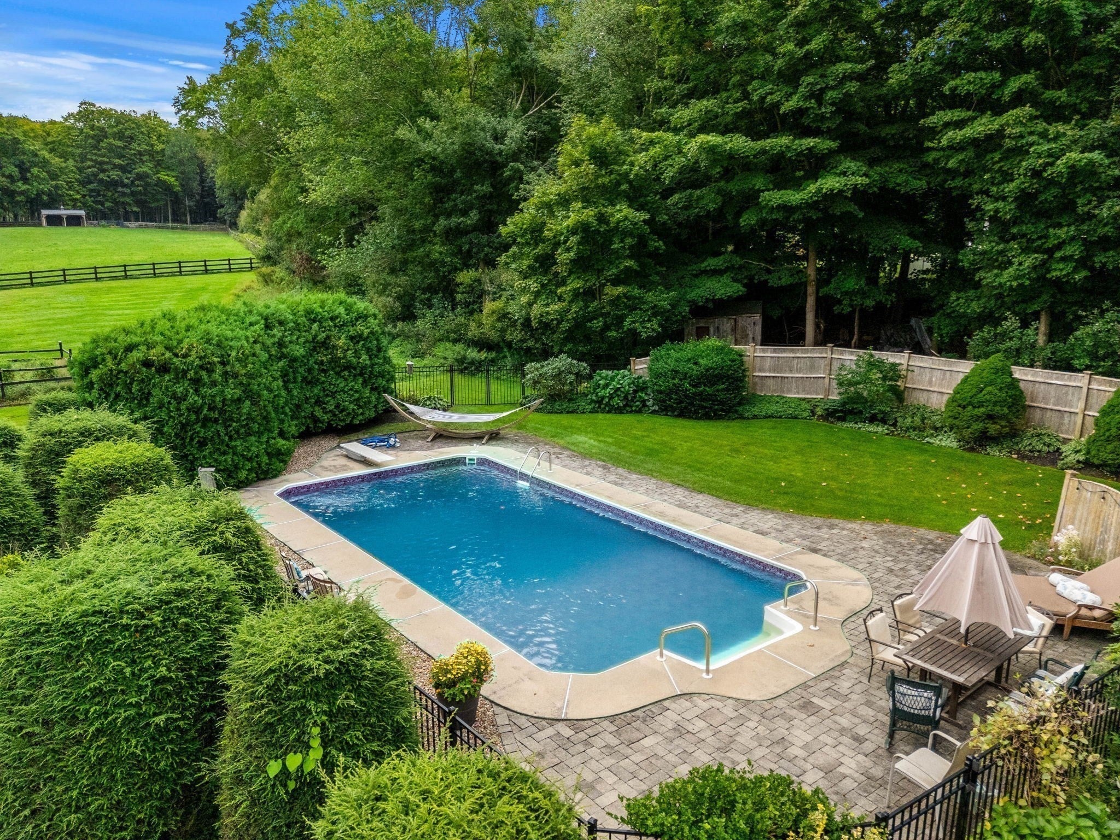
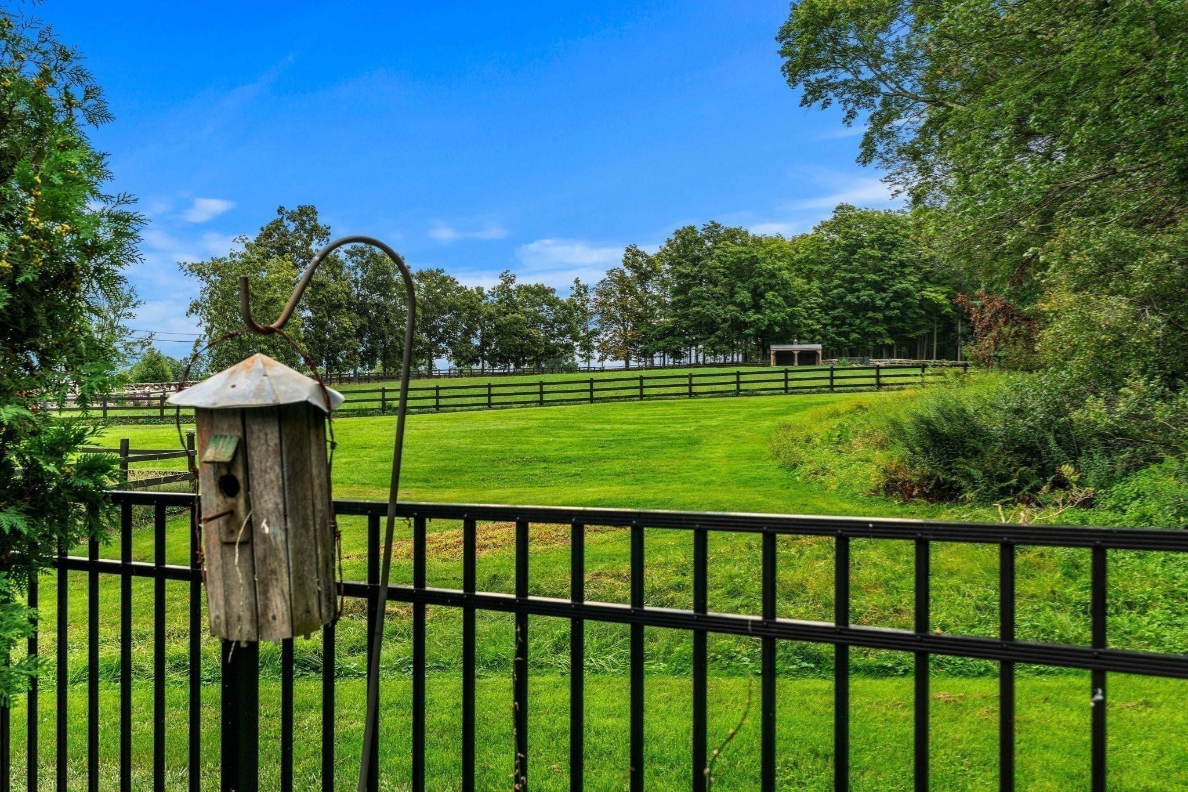
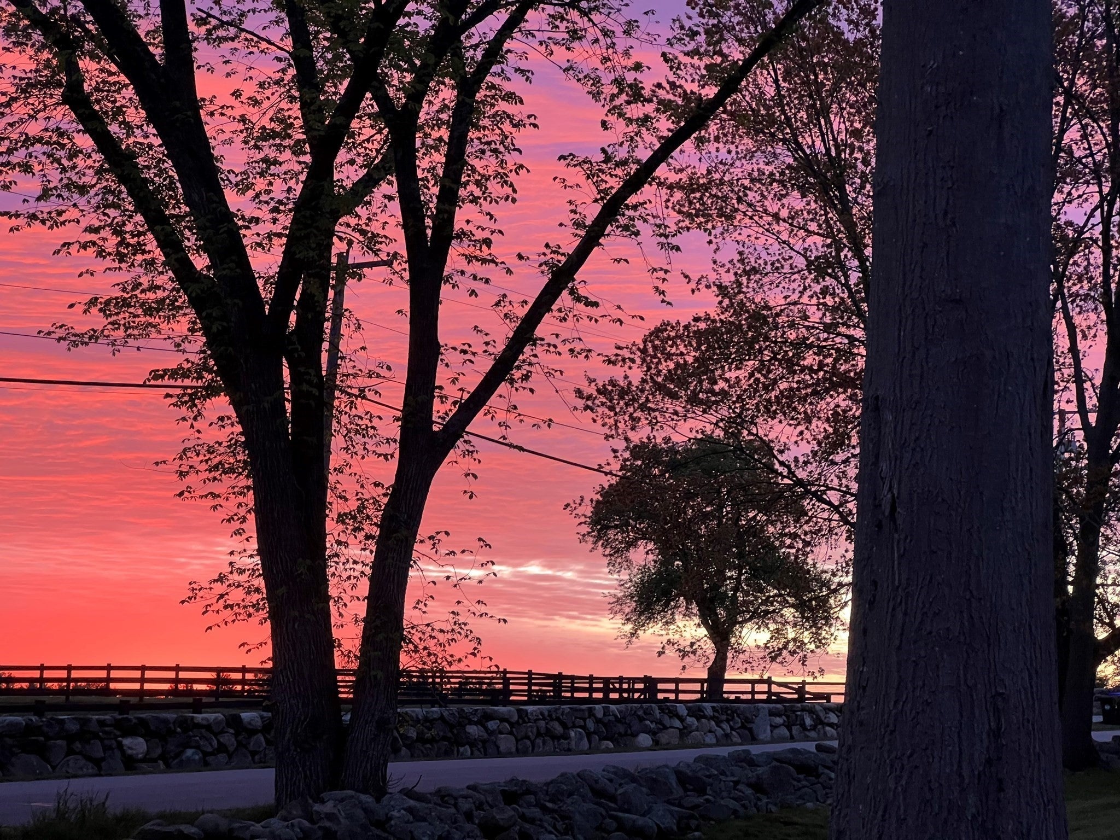
Set gracefully across from the rolling hills of historic Meredith Farm, this beautifully maintained 3,100-square-foot, 4-bedroom, 3-bath Dutch Gambrel offers an exceptional Topsfield setting on a quiet corner lot with mature plantings and picturesque grounds. When you arrive, the home’s rich wood accents, hardwood floors, beamed ceilings, fireplaces, and inviting flow create a warm and welcoming sense of place. Start the day with coffee on the deck watching the sunrise over the fields, spend a tranquil sunny afternoon lounging by the in-ground pool, then stroll up Cross Street to take in a sunset or moonrise over the gently rolling hills. This private sanctuary offers an enviable blend of comfort, beauty, and convenience. The thoughtfully designed interior includes generously sized living and dining rooms, an expansive family room, office, and multiple spaces for gathering and entertaining. The kitchen features high-end stainless-steel appliances, granite countertops, real wood cabinetry, breakfast bar for two, and a dedicated dining area. The oversized formal dining room accommodates extended gatherings and includes a wood-burning fireplace and built-in corner seating and storage. The inviting living room features a wood-paneled mantel and fireplace, built-in bookshelves, and abundant windows. Flowing directly from the rich wood side-entry, the oversized family room opens to the deck, seamlessly extending the living space outdoors during warmer months. Upstairs, four bedrooms, a full bath with laundry, and an office provide flexible living space. The spacious primary suite offers a private wing with an en-suite bath, walk-in shower with dual shower heads, wood-burning fireplace, and abundant closet storage. Outside, enjoy the views, deck, pool, patio, detached garage, ample parking, and generous storage. Located in the desirable Masconomet School District, this remarkable property is close to downtown Topsfield with convenient access to Routes 1 and 95. A rare opportunity to experience privacy, timeless character, and the beauty of historic Topsfield!
Listing Snapshot
Inside Area (SqFt)
3,100 sqft
Sq Ft Source
Public Records
Recent Activity
| 4 weeks ago | | Listing updated with changes from the MLS® |
| 4 weeks ago | | Listing first seen on site |
General Features
Green Energy Efficient
Thermostat
Parking
PavedDetachedGarage Door OpenerWorkshop in GarageGarage Faces SideOff Street
Property Sub Type
Single Family Residence
Interior Features
Appliances
Gas Water HeaterRangeDishwasherMicrowaveRefrigeratorFreezerWasherDryer
Cooling
Window Unit(s)Zoned
Electric
220 VoltsCircuit Breakers100 Amp Service
Fireplace Features
Dining RoomLiving RoomMaster Bedroom
Heating
Natural GasBaseboardZoned
Interior
Entrance FoyerBeamed CeilingsOpen FloorplanRecessed LightingCrown Molding
Laundry Features
Electric Dryer HookupWasher Hookup
Window Features
Insulated WindowsStorm Window(s)Screens
Bathroom 1
Dimensions - 7x3Level - FirstArea - 21
Bathroom 2
Dimensions - 14x8Level - SecondArea - 112
Bathroom 3
Dimensions - 10.5x7Level - SecondArea - 73
Bedroom 2
Dimensions - 13x11Level - SecondArea - 143
Bedroom 3
Dimensions - 11x11Level - SecondArea - 121
Bedroom 4
Dimensions - 11x9Level - FirstArea - 99
Dining Room
Dimensions - 24x12Level - MainArea - 288
Family Room
Dimensions - 30x11Level - MainArea - 330
Kitchen
Dimensions - 15x25Level - MainArea - 375
Living Room
Dimensions - 30x14Level - MainArea - 420
Master Bedroom
Dimensions - 25x24Level - SecondArea - 600
Office
Dimensions - 11x10Level - SecondArea - 110
Exterior Features
Construction Details
Frame
Exterior
Rain GuttersStorageGarden
Lot Features
Corner LotClearedGentle SlopingLandscaped
Patio And Porch
PorchPatio
Pool Features
In GroundPrivate
Windows/Doors
Insulated WindowsStorm Window(s)Screens
Community Features
Community Features
Tennis Court(s)ParkStable(s)
Schools
Elementary SchoolSteward & Proctor
Middle SchoolMasco Middle School
High SchoolMasconomet High School
Listing courtesy of Barry Mitchell of Coldwell Banker Realty

The property listing data and information, or the Images, set forth herein were provided to MLS Property Information Network, Inc. from third party sources, including sellers, lessors, landlords, and public records, and were compiled by MLS Property Information Network, Inc. The property listing data and information, and the Images, are for the personal, non-commercial use of consumers having a good faith interest in purchasing, leasing or renting listed properties of the type displayed to them and may not be used for any purpose other than to identify prospective properties which such consumers may have a good faith interest in purchasing, leasing or renting. MLS Property Information Network, Inc. and its subscribers disclaim any and all representations and warranties as to the accuracy of the property listing data and information, or as to the accuracy of any of the Images, set forth herein.
Last checked 2026-10-15 12:50 AM UTC
Source: Walkscore