
web analytics

Every Listing. One Search. North Shore & Southern NH

Save
Ask
Tour
Hide
Share
$1,250,000
18 Days On Site

10 Burnham Road
Wenham, MA 01984

For Sale|Single Family Residence|Active
4
Beds
3
Total Baths
3
Full Baths
3,217
SqFt
$389
/SqFt
1958
Built
County:
Essex
Call Now: (978) 710-9388
Is this the listing for you? We can help make it yours.
(978) 710-9388
Upcoming Open Houses
Sun, Oct 4, 11:00 AM - 12:30 PM
10 Burnham Road10 Burnham Road10 Burnham Road10 Burnham Road
Save
Ask
Tour
Hide
Share

Mortgage Calculator

Monthly Payment (Est.)

Enter an interest rate to see your estimated monthly payment.
Calculator powered by Showcase IDX, a Constellation1 Company. Copyright ©2026 Information is deemed reliable but not guaranteed.

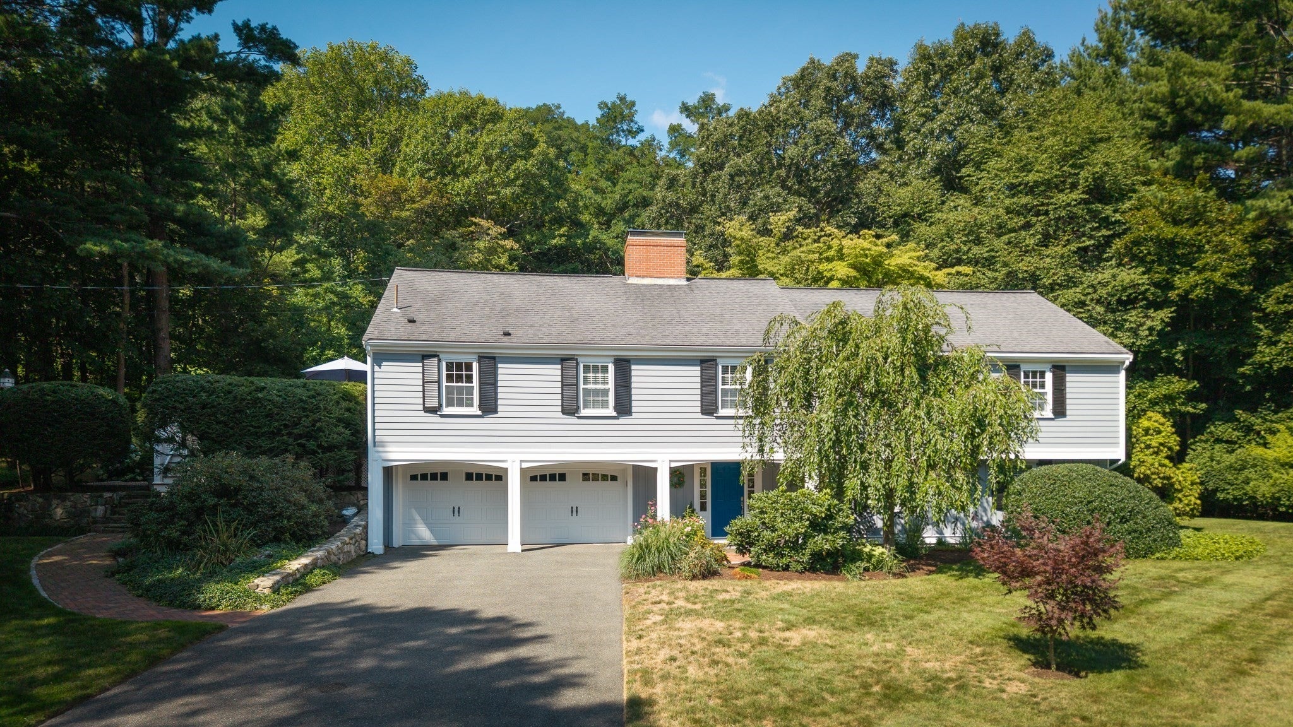
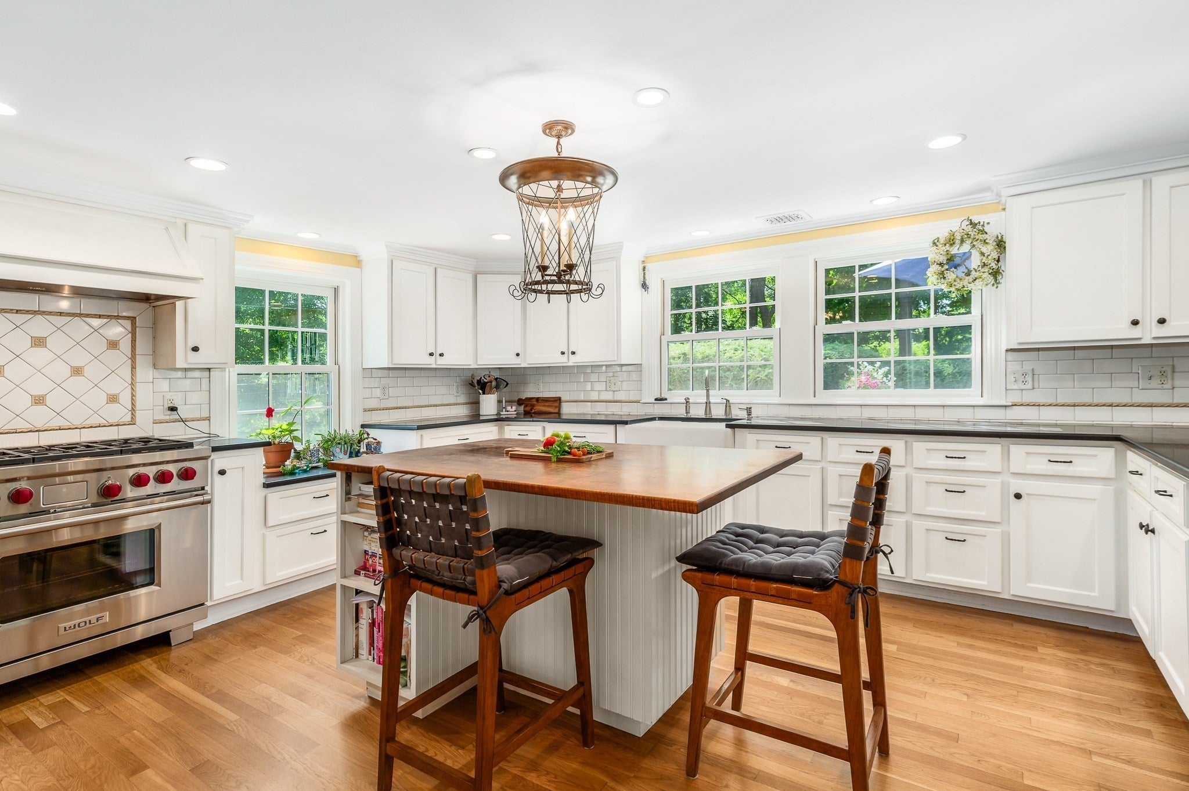
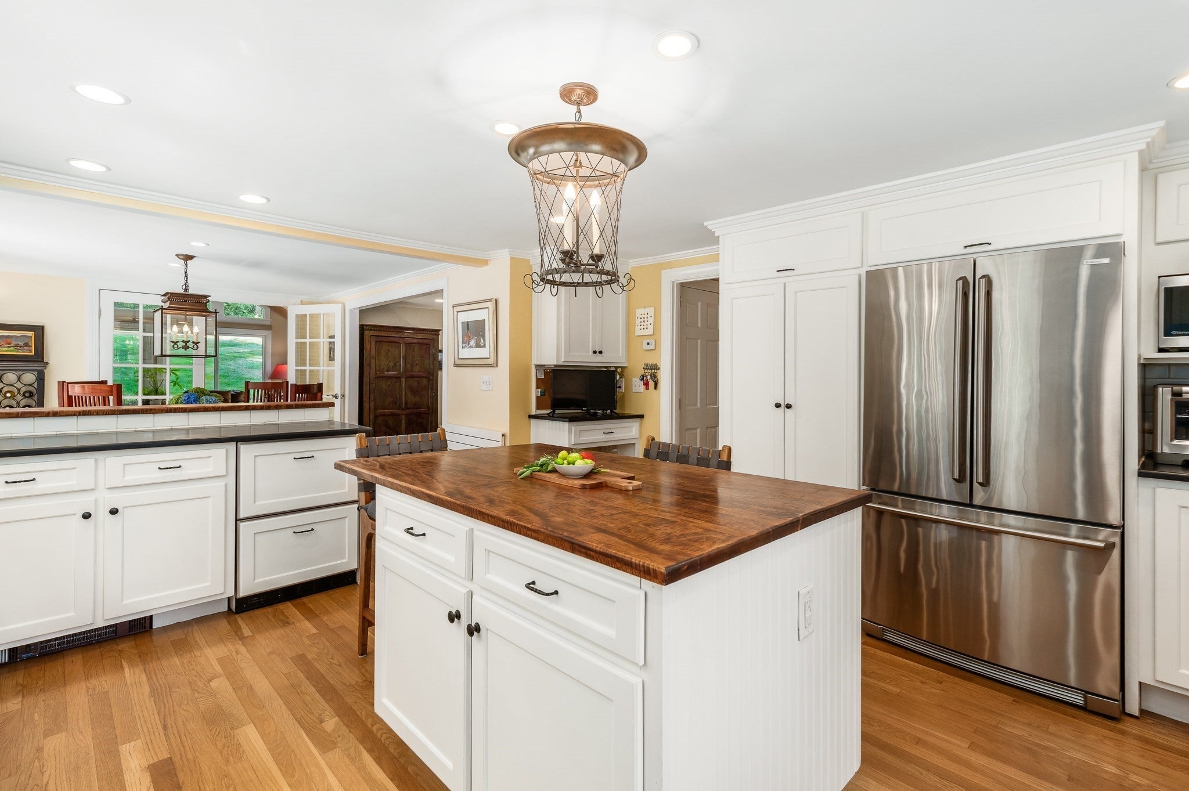
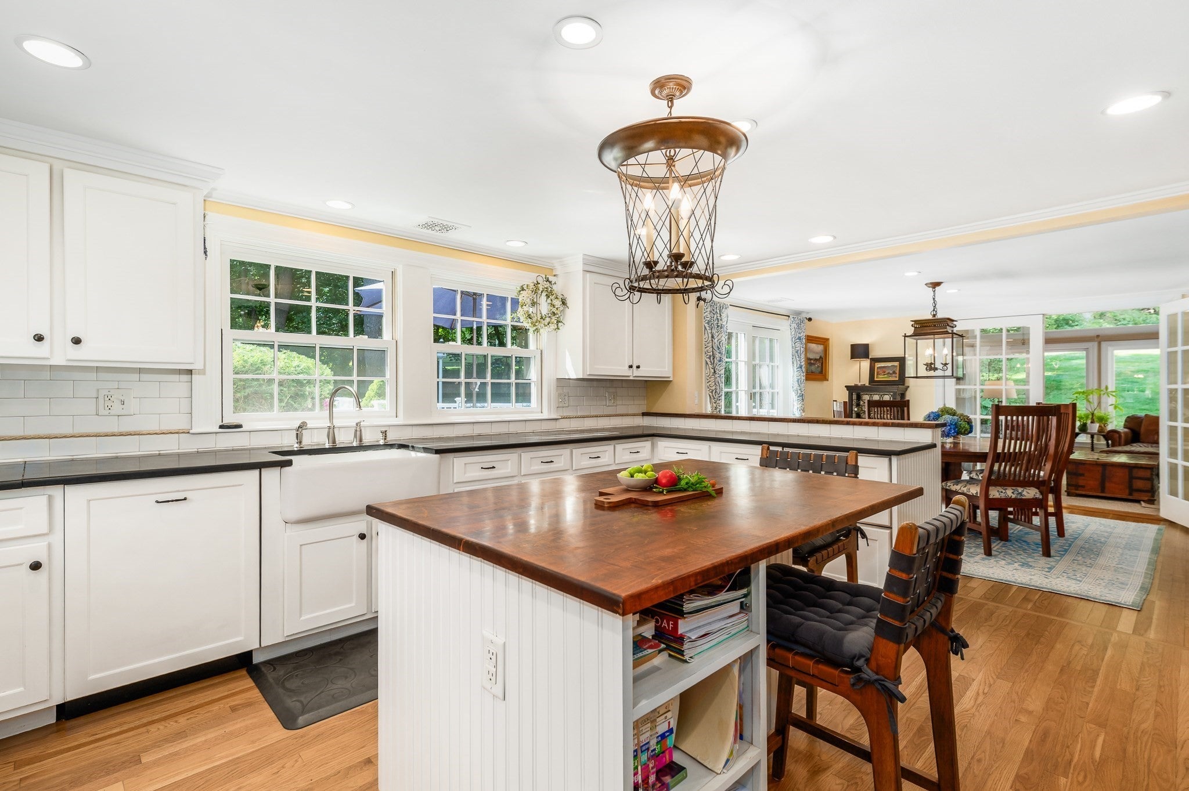
This home offers a perfect blend of peaceful living and functional design, starting with its exceptional curb appeal in a quiet, sought-after Wenham neighborhood. The heart of the home is a well-appointed kitchen that flows seamlessly into the dining room and a private deck, bridging the gap between indoor comfort and the lush, meticulously landscaped gardens. A true standout feature is the recently updated sunroom; wrapped in windows, it offers a serene, year-round retreat that makes you feel as though you are tucked right into the beauty of the outdoors.The home’s layout is surprisingly spacious, featuring four bedrooms conveniently located together on the upper level. The lower level offers versatility for you and your guests, is light and airy from abundant windows, and provides walk-out access on both sides. This generous and flexible bonus space easily adapts to your lifestyle—whether you envision living space, a family room, a dedicated home gym, or a quiet place to work. With additional storage, a laundry area, and seamless outdoor access, this level provides the extra breathing room every household craves. Ideally situated to enjoy the best of Wenham and the North Shore, this residence offers a rare combination of tranquil surroundings, beautiful outdoor living, and a thoughtful, expansive floor plan. Add the confidence of a home that has been impeccably cared for and improved, and this may be just the one you’ve been waiting for.

Save
Ask
Tour
Hide
Share
Listing Snapshot
Price 
$1,250,000
Days On Site 
18 Days
Bedrooms 
4
Inside Area (SqFt) 
3,217 sqft
Total Baths 
3
Full Baths 
3
Partial Baths 
N/A
Lot Size 
1.09 Acres
Year Built 
1958
MLS® Number 
73577271
Status 
Active
Property Tax 
$15,186
HOA/Condo/Coop Fees 
N/A
Sq Ft Source 
Other
Friends & Family
Recent Activity
5 days agoListing updated with changes from the MLS®
3 weeks agoListing first seen on site
General Features
Acres 
1.09
Attached Garage 
Yes
Foundation 
Slab
Garage 
Yes
Garage Spaces 
2
Green Energy Efficient 
Thermostat
Parking 
PavedAttachedGarage Door OpenerHeated GarageStorageWorkshop in GarageGarage Faces SideGarage
Parking Spaces 
6
Property Sub Type 
Single Family Residence
Sewer 
Private Sewer
SqFt Above 
3217
SqFt Total 
3217
Style 
Raised Ranch
Water Source 
Public
Zoning 
R1A
Interior Features
Appliances 
Water HeaterRangeDishwasherDisposalMicrowaveRefrigeratorWasherDryerRange HoodPlumbed For Ice Maker
Cooling 
Central AirDuctlessCeiling Fan(s)Zoned
Electric 
200+ Amp Service
Fireplace 
Yes
Fireplace Features 
Living Room
Fireplaces 
3
Flooring 
TileConcreteHardwood
Heating 
BaseboardRadiantHeat PumpElectricDuctlessFireplace(s)Zoned
Interior 
Cathedral Ceiling(s)Ceiling Fan(s)Recessed Lighting
Laundry Features 
Electric Dryer HookupWasher Hookup
Window Features 
Insulated Windows
Bathroom 1 
Dimensions - 8x7Level - SecondArea - 56
Bathroom 2 
Dimensions - 8x5Level - SecondArea - 40
Bathroom 3 
Dimensions - 8x5Level - FirstArea - 40
Bedroom 2 
Dimensions - 12x13Level - SecondArea - 156
Bedroom 3 
Dimensions - 14x9Level - SecondArea - 126
Bedroom 4 
Dimensions - 12x10Level - SecondArea - 120
Dining Room 
Dimensions - 11x12Level - SecondArea - 132
Family Room 
Dimensions - 27x12Level - FirstArea - 324
Kitchen 
Dimensions - 14x16Level - SecondArea - 224
Living Room 
Dimensions - 23x13Level - SecondArea - 299
Master Bedroom 
Dimensions - 18x13Level - SecondArea - 234
Office 
Dimensions - 20x13Level - FirstArea - 260
Save
Ask
Tour
Hide
Share
Exterior Features
Construction Details 
Frame
Exterior 
Rain GuttersOutdoor GrillGas Grill
Lot Features 
Landscaped
Patio And Porch 
Deck
Roof 
Shingle
Windows/Doors 
Insulated Windows
Community Features
Community Features 
ParkGolf
Schools
School District
Unknown
Elementary School
Hamilton/Wenham
Middle School
Hamilton/Wenham
High School
Hamilton/Wenham
Listing courtesy of Julie Gamble Smith of Engel & Volkers By the Sea


The property listing data and information, or the Images, set forth herein were provided to MLS Property Information Network, Inc. from third party sources, including sellers, lessors, landlords, and public records, and were compiled by MLS Property Information Network, Inc. The property listing data and information, and the Images, are for the personal, non-commercial use of consumers having a good faith interest in purchasing, leasing or renting listed properties of the type displayed to them and may not be used for any purpose other than to identify prospective properties which such consumers may have a good faith interest in purchasing, leasing or renting. MLS Property Information Network, Inc. and its subscribers disclaim any and all representations and warranties as to the accuracy of the property listing data and information, or as to the accuracy of any of the Images, set forth herein.

Last checked 2026-10-03 10:52 PM UTC

Neighborhood & Commute
Source: Walkscore
Save
Ask
Tour
Hide
Share

Can't find what you're looking for? Contact us.

Let us know what you’re looking for and we’ll do the searching.

