
web analytics

Every Listing. One Search. North Shore & Southern NH

Save
Ask
Tour
Hide
Share
$1,425,000
4 Days On Site

32 Ashland Road
Boxford, MA 01921

For Sale|Single Family Residence|Active
4
Beds
3
Total Baths
2
Full Baths
1
Partial Bath
4,011
SqFt
$355
/SqFt
1996
Built
County:
Essex
Call Now: (978) 710-9388
Is this the listing for you? We can help make it yours.
(978) 710-9388
Upcoming Open Houses
Sun, Sep 20, 1:00 PM - 3:00 PM
32 Ashland Road32 Ashland Road32 Ashland Road32 Ashland Road
Save
Ask
Tour
Hide
Share

Mortgage Calculator

Monthly Payment (Est.)

$6,501
Calculator powered by Showcase IDX, a Constellation1 Company. Copyright ©2026 Information is deemed reliable but not guaranteed.

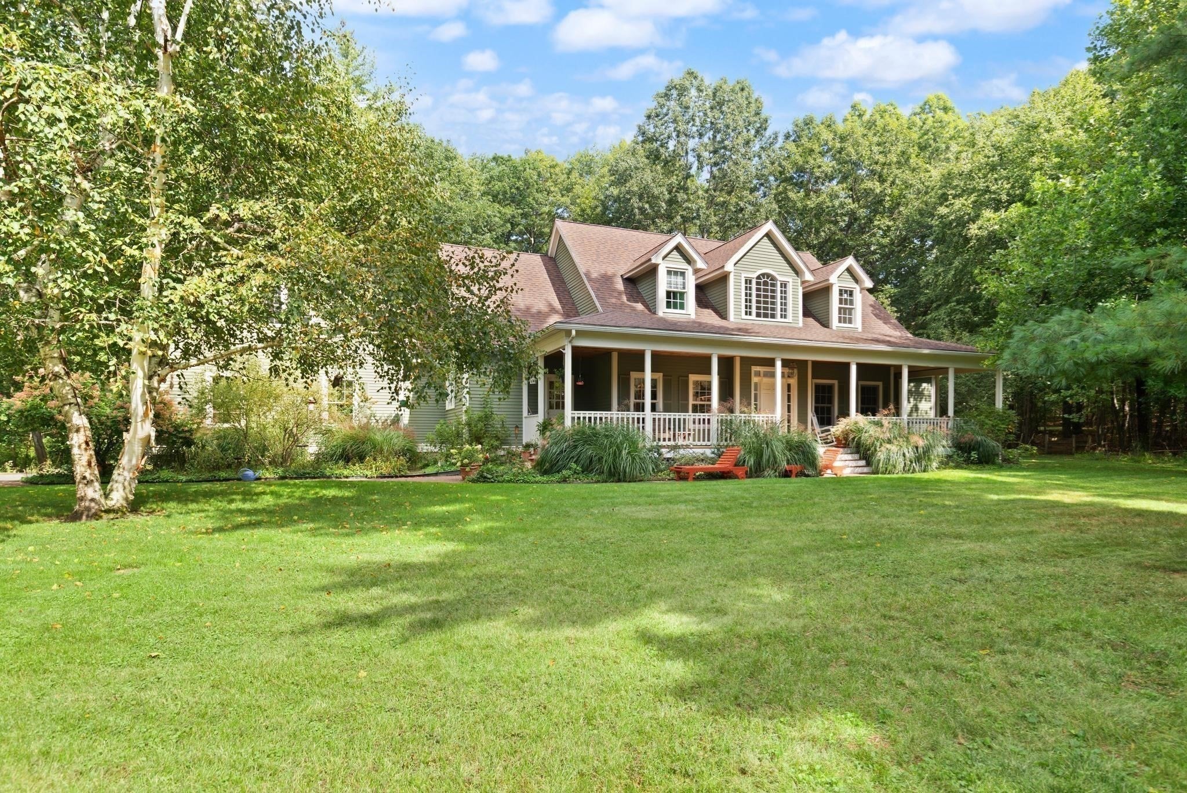
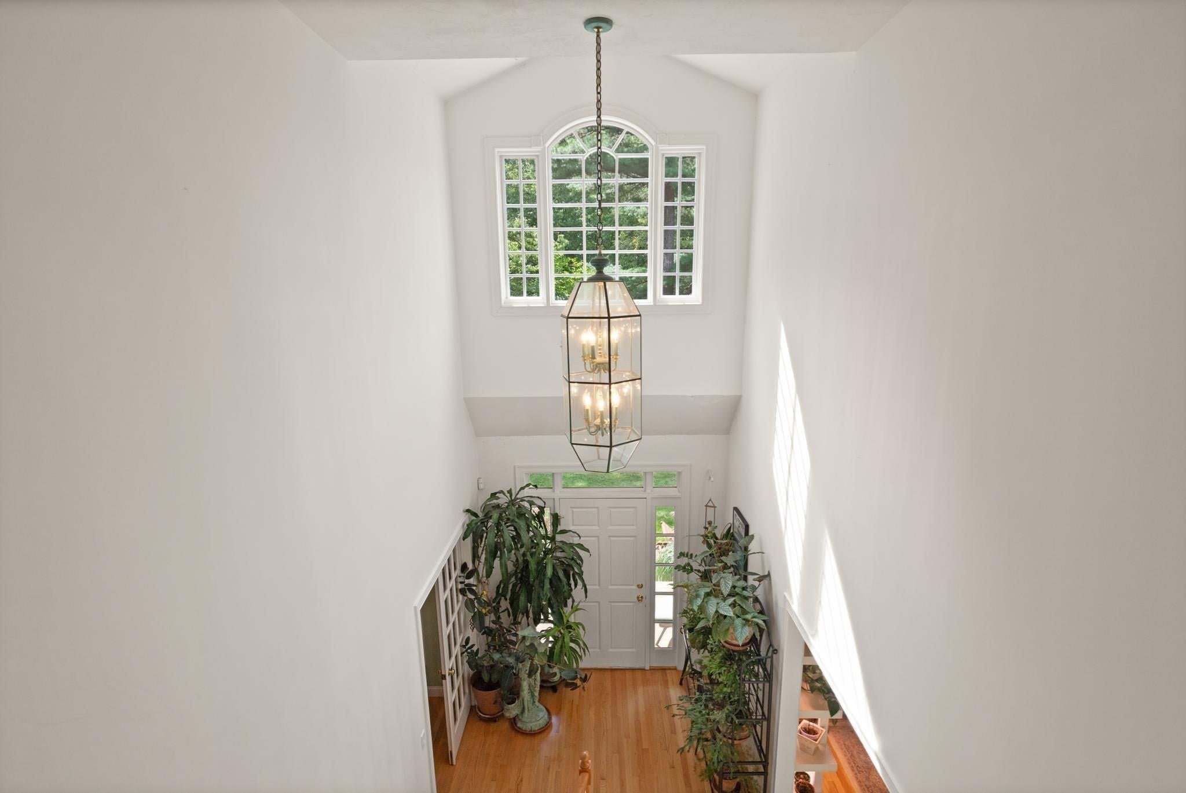
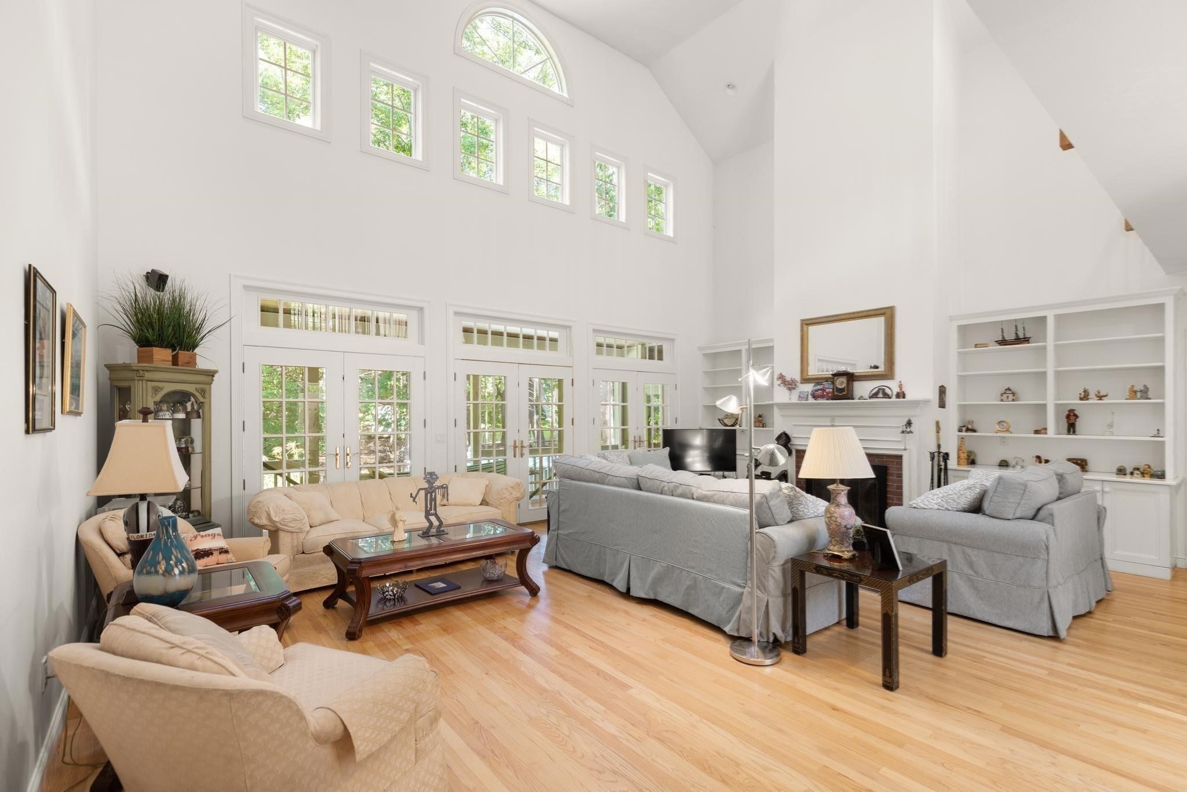
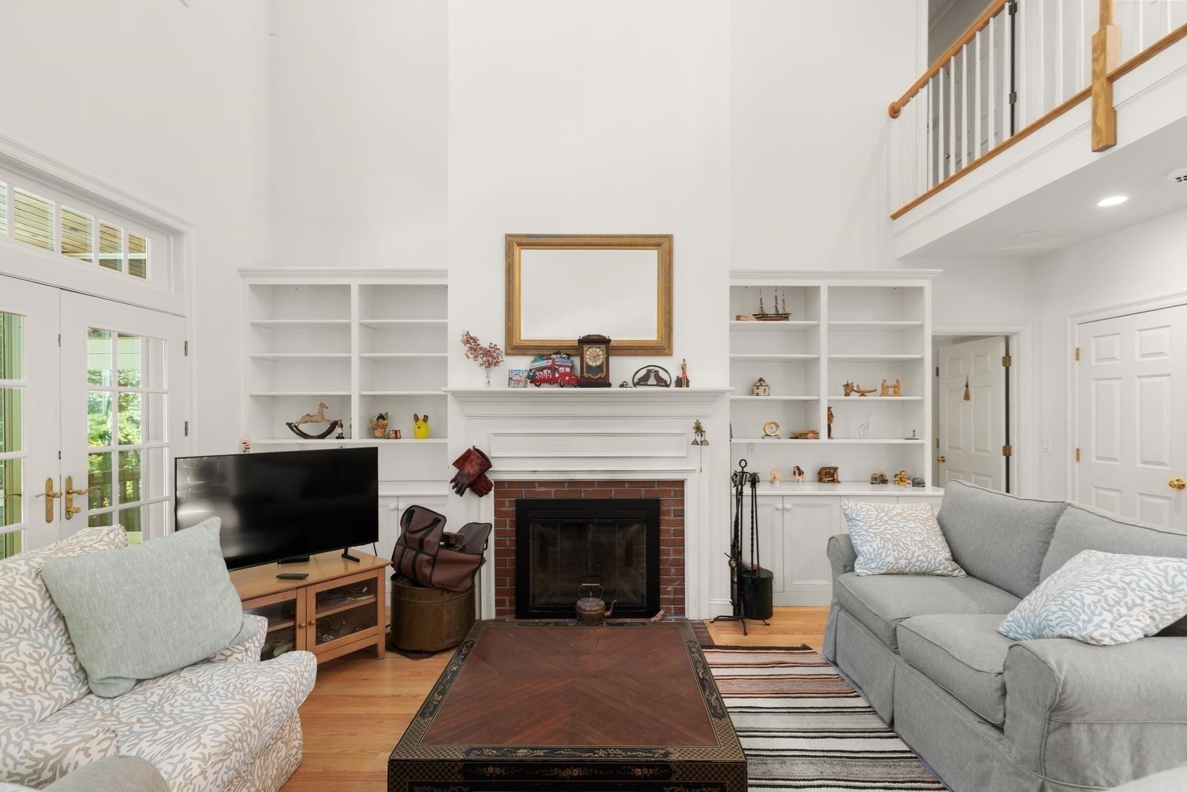
This Charming, large Cape Cod home with a gabled-hip roof sits on a desirable 2.09-acre corner lot in a cherished East Boxford neighborhood and offers nine rooms. The first floor features a master bedroom with glass doors opening to an enclosed sunroom porch and a full bath. The second floor has three bedrooms and one full bath. The laundry area and half bath are on the first floor. Immaculately maintained, this home has a full basement, two-car garage, bonus room, and a combined study/office. The modern kitchen has a wood island, pantry, and dining area. The formal living room has glass doors to a porch, built-in bookshelves, a wood fireplace, recessed lighting, and a cathedral ceiling. The timeless, wrap-around front porch is very inviting. All porches have mahogany wood floors. Additional features include a gas generator, SOS alarm system, lovely oak floors on the first floor, an osmosis water purifier, and a newer roof with a 50-year guarantee. This incredible home is completed by a nicely landscaped yard waiting for you to enjoy! Stiles Pond Beach and Park are a nearby membership.

Save
Ask
Tour
Hide
Share
Listing Snapshot
Price 
$1,425,000
Days On Site 
4 Days
Bedrooms 
4
Inside Area (SqFt) 
4,011 sqft
Total Baths 
3
Full Baths 
2
Partial Baths 
1
Lot Size 
2.09 Acres
Year Built 
1996
MLS® Number 
73577326
Status 
Active
Property Tax 
$17,304
HOA/Condo/Coop Fees 
N/A
Sq Ft Source 
Public Records
Friends & Family
Recent Activity
yesterdayListing updated with changes from the MLS®
5 days agoListing first seen on site
General Features
Acres 
2.09
Attached Garage 
Yes
Disclosures 
Please review all of the attached documents. Full plot plan and floor plan is available upon request. All appliances remain as gifts with no warranties.
Foundation 
Concrete Perimeter
Garage 
Yes
Garage Spaces 
2
Parking 
PavedAttachedGarage Door OpenerOff StreetGarage
Parking Spaces 
4
Property Sub Type 
Single Family Residence
Security 
Security System
Sewer 
Private Sewer
SqFt Above 
4011
SqFt Total 
4011
Style 
Cape
Water Source 
Private
Zoning 
RA
Interior Features
Appliances 
Gas Water HeaterRangeDishwasherMicrowaveRefrigeratorWasherDryer
Basement 
FullUnfinished
Cooling 
Central AirZoned
Electric 
Circuit Breakers
Fireplace 
Yes
Fireplace Features 
Living Room
Fireplaces 
1
Flooring 
CarpetHardwood
Heating 
CentralBaseboardZoned
Interior 
High Speed InternetMaster DownstairsPantryCathedral Ceiling(s)Recessed LightingCrown Molding
Laundry Features 
Electric Dryer HookupWasher Hookup
Window Features 
Insulated Windows
Bathroom 1 
Level - First
Bathroom 2 
Level - First
Bathroom 3 
Level - Second
Bedroom 2 
Level - Second
Bedroom 3 
Level - Second
Bedroom 4 
Level - Second
Dining Room 
Level - First
Kitchen 
Level - First
Living Room 
Level - First
Master Bedroom 
Level - First
Office 
Level - First
Save
Ask
Tour
Hide
Share
Exterior Features
Construction Details 
Frame
Exterior 
Rain Gutters
Lot Features 
Corner Lot
Patio And Porch 
PorchEnclosed
Roof 
Asphalt
Windows/Doors 
Insulated Windows
Community Features
Community Features 
Park
MLS Area 
East Boxford
Financing Terms Available 
Contract
Schools
School District
Unknown
Elementary School
Public
Middle School
Masconomet
High School
Masconomet
Listing courtesy of Fatima Heath of North Shore's Gold Coast Realty


The property listing data and information, or the Images, set forth herein were provided to MLS Property Information Network, Inc. from third party sources, including sellers, lessors, landlords, and public records, and were compiled by MLS Property Information Network, Inc. The property listing data and information, and the Images, are for the personal, non-commercial use of consumers having a good faith interest in purchasing, leasing or renting listed properties of the type displayed to them and may not be used for any purpose other than to identify prospective properties which such consumers may have a good faith interest in purchasing, leasing or renting. MLS Property Information Network, Inc. and its subscribers disclaim any and all representations and warranties as to the accuracy of the property listing data and information, or as to the accuracy of any of the Images, set forth herein.

Last checked 2026-09-20 09:55 AM UTC

Neighborhood & Commute
Source: Walkscore
Save
Ask
Tour
Hide
Share

Can't find what you're looking for? Contact us.

Let us know what you’re looking for and we’ll do the searching.

