
web analytics

Every Listing. One Search. North Shore & Southern NH

Save
Ask
Tour
Hide
Share
$1,249,000
4 Days On Site

175 Herrick Rd
Boxford, MA 01921

For Sale|Single Family Residence|Active
4
Beds
3
Total Baths
3
Full Baths
2,868
SqFt
$435
/SqFt
1984
Built
County:
Essex
Call Now: (978) 710-9388
Is this the listing for you? We can help make it yours.
(978) 710-9388
Upcoming Open Houses
Sun, Sep 20, 11:30 AM - 1:00 PM
175 Herrick Rd175 Herrick Rd175 Herrick Rd175 Herrick Rd
Save
Ask
Tour
Hide
Share

Mortgage Calculator

Monthly Payment (Est.)

$5,698
Calculator powered by Showcase IDX, a Constellation1 Company. Copyright ©2026 Information is deemed reliable but not guaranteed.

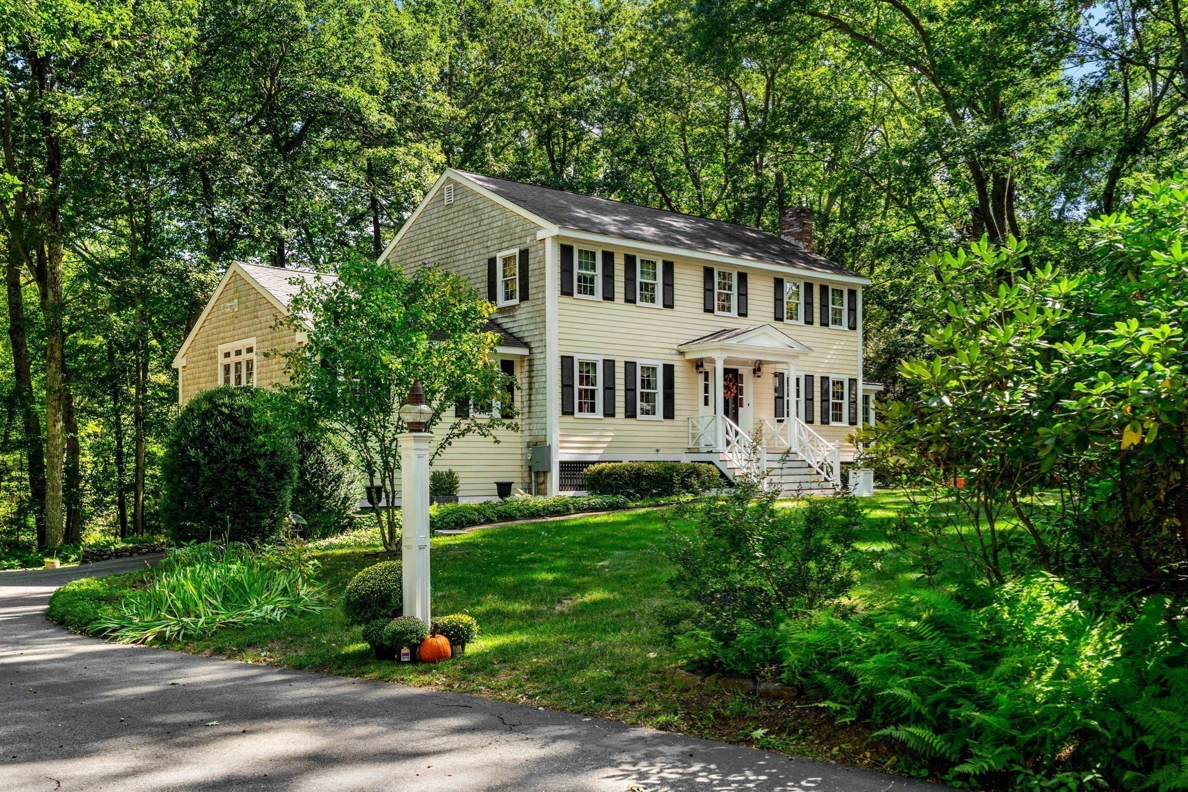
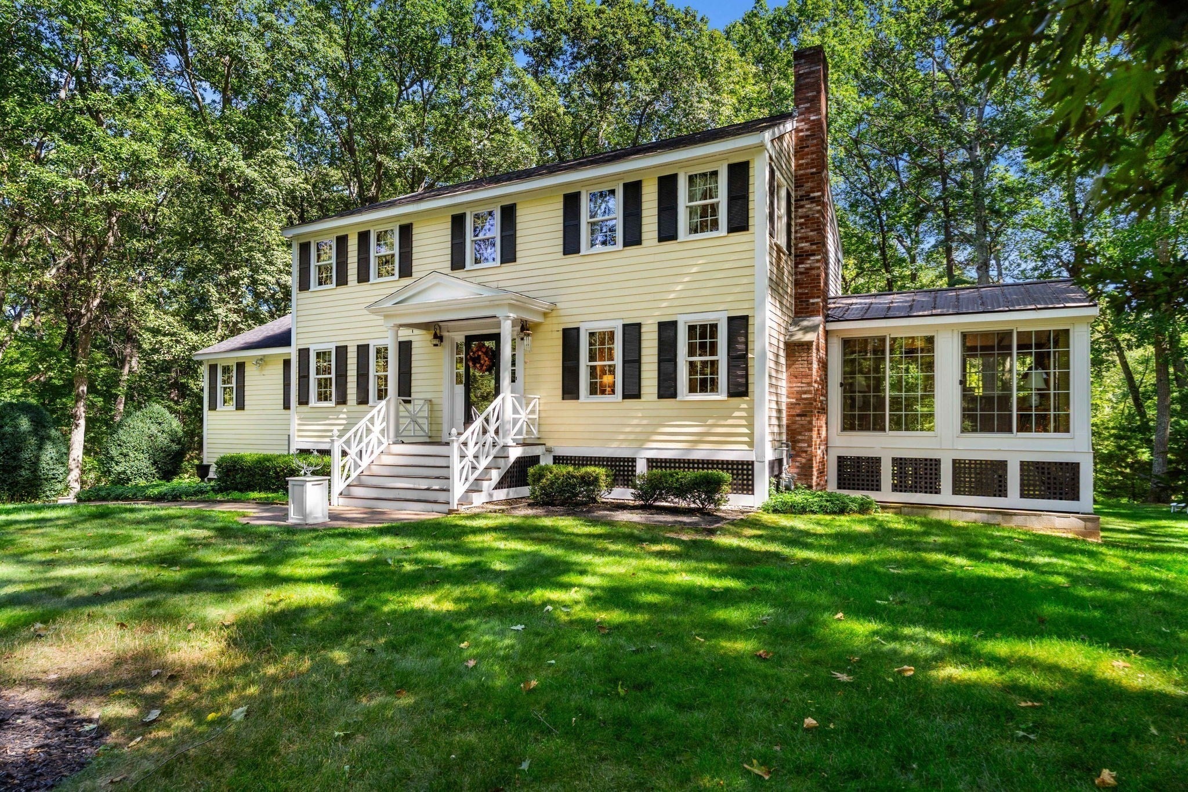
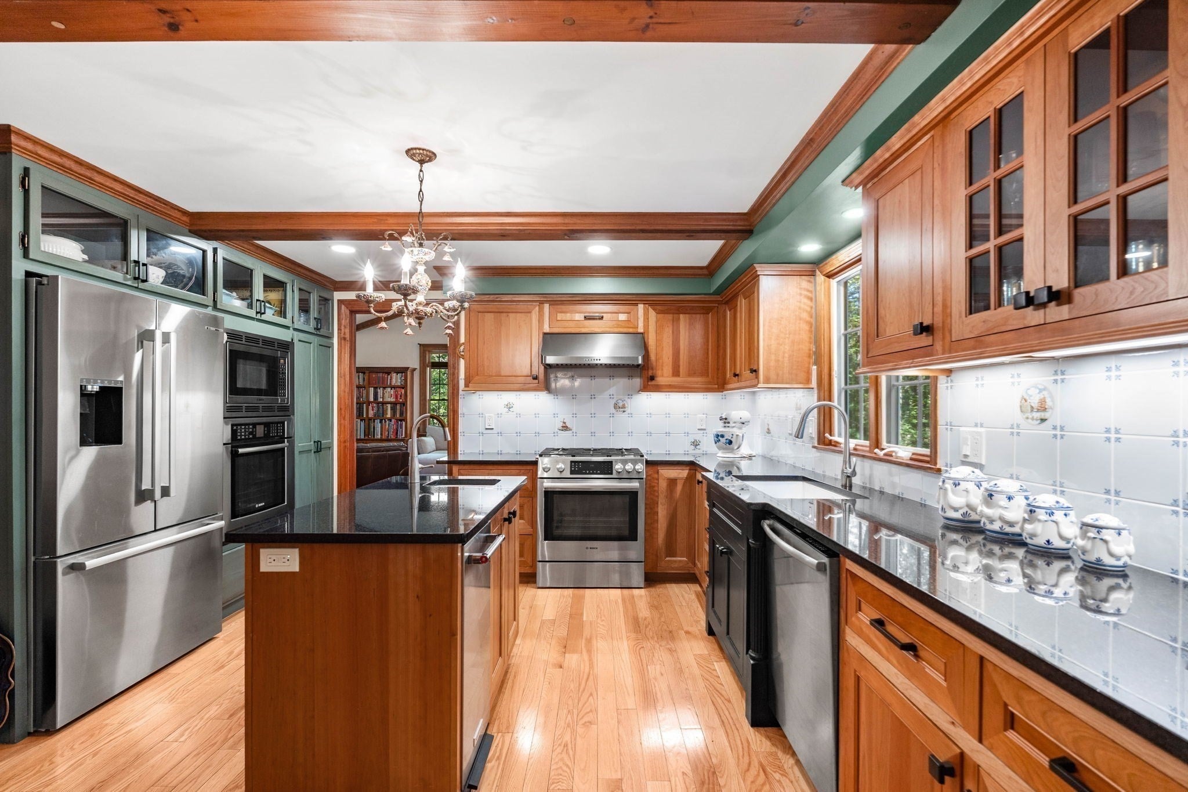
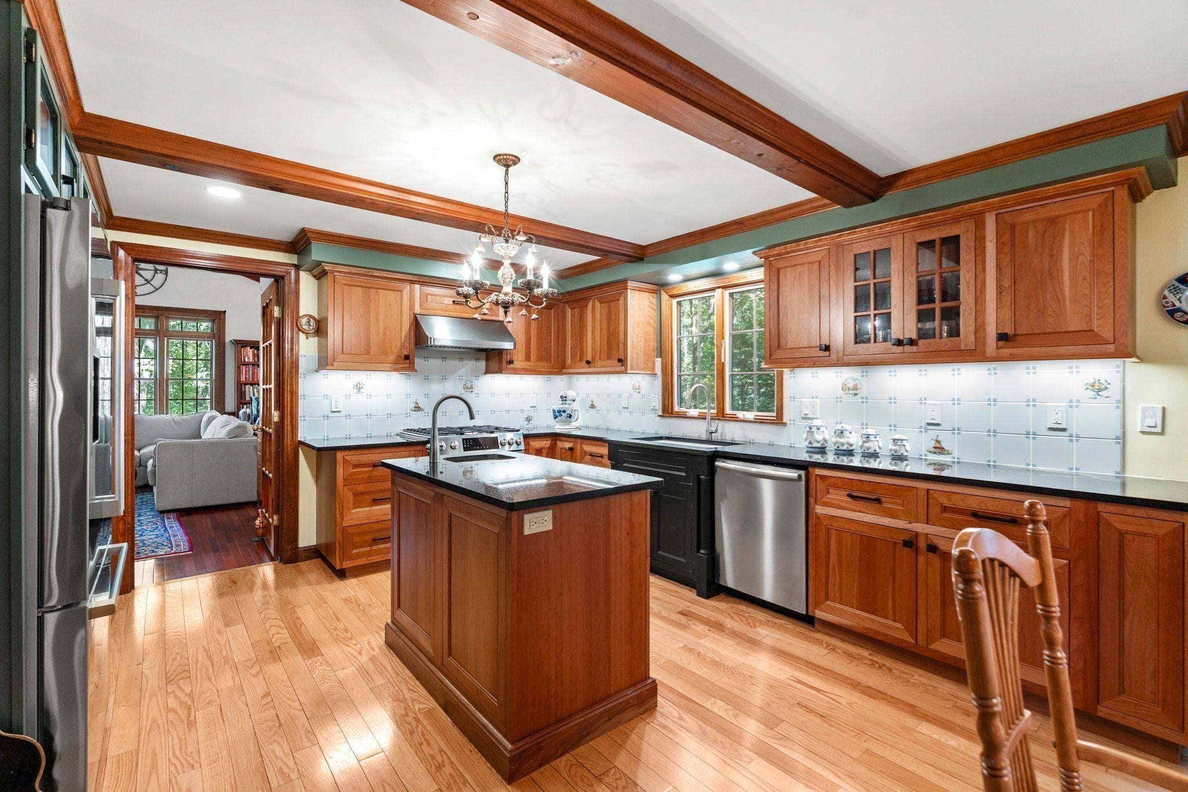
Tucked into a private two-acre setting, this classic Boxford Colonial has the kind of warmth and character that comes from a home that has been carefully maintained over time. The first floor has an easy, comfortable flow, from the updated kitchen into the main living spaces, including a mahogany-floored living room with wood-burning fireplace and a dramatic family room with vaulted ceilings and exposed beams. The heated and cooled sunroom is one of the best spaces in the house, surrounded by windows and looking out toward the wooded backyard. Upstairs are four bedrooms and updated baths, while the walk-out basement offers a workshop, plenty of additional storage and direct access to the backyard. The owners have consistently invested in the property, with newer windows, a brand-new heating system and a whole-house generator among the more recent improvements. Out back, conservation land creates a peaceful natural backdrop and connects toward Four Mile Pond, with Wildcat Conservation Area just down the road. A spacious two-car garage, mature landscaping and the overall condition round out a home that has clearly been looked after with care.

Save
Ask
Tour
Hide
Share
Listing Snapshot
Price 
$1,249,000
Days On Site 
4 Days
Bedrooms 
4
Inside Area (SqFt) 
2,868 sqft
Total Baths 
3
Full Baths 
3
Partial Baths 
N/A
Lot Size 
2.02 Acres
Year Built 
1984
MLS® Number 
73577508
Status 
Active
Property Tax 
$12,052
HOA/Condo/Coop Fees 
N/A
Sq Ft Source 
N/A
Friends & Family
Recent Activity
yesterdayListing updated with changes from the MLS®
5 days agoListing first seen on site
General Features
Acres 
2.02
Attached Garage 
Yes
Disclosures 
Public record shows 3 bedroomshome has 4 with 4 bedroom septic. Floor plans attached
Foundation 
Concrete Perimeter
Garage 
Yes
Garage Spaces 
2
Parking 
AttachedGarage Door OpenerGarage Faces SideOff StreetPavedGarage
Parking Spaces 
8
Property Sub Type 
Single Family Residence
Security 
Security System
Sewer 
Private Sewer
SqFt Above 
2868
SqFt Total 
2868
Style 
Colonial
Water Source 
Private
Zoning 
RA
Interior Features
Appliances 
Gas Water HeaterRangeOvenWasherDryer
Basement 
FullWalk-Out AccessInterior EntryConcrete
Cooling 
Central AirCeiling Fan(s)
Electric 
Generator
Fireplace 
Yes
Fireplace Features 
Living Room
Fireplaces 
1
Flooring 
TileHardwood
Heating 
Natural GasCentralForced Air
Interior 
Ceiling Fan(s)Vaulted Ceiling(s)Walk-In Closet(s)
Window Features 
Insulated Windows
Bathroom 1 
Dimensions - 5.416666666x7.5Level - FirstArea - 40
Bathroom 2 
Dimensions - 7.25x8.583333333Level - SecondArea - 62
Bathroom 3 
Dimensions - 9x5.333333333Level - SecondArea - 48
Bedroom 2 
Dimensions - 11.5x13.416666666Level - SecondArea - 154
Bedroom 3 
Dimensions - 11.5x13.666666666Level - SecondArea - 157
Bedroom 4 
Dimensions - 11.833333333x10.083333333Level - SecondArea - 119
Dining Room 
Dimensions - 11.5x13.666666666Level - FirstArea - 157
Family Room 
Dimensions - 15.5x23.333333333Level - FirstArea - 361
Kitchen 
Dimensions - 23.666666666x13.416666666Level - MainArea - 317
Living Room 
Dimensions - 13.25x23.416666666Level - MainArea - 310
Master Bedroom 
Dimensions - 13.25x21.75Level - SecondArea - 288
Save
Ask
Tour
Hide
Share
Exterior Features
Exterior 
StorageGarden
Fencing 
Stone
Lot Features 
WoodedLevel
Other Structures 
Storage
Patio And Porch 
Deck
Roof 
Shingle
Windows/Doors 
Insulated Windows
Community Features
Community Features 
Park
Roads 
Paved
Schools
School District
Unknown
Elementary School
Cole/Spofford
Middle School
Masconomet
High School
Masconomet
Listing courtesy of Joe Luciano of RE/MAX Bentley's


The property listing data and information, or the Images, set forth herein were provided to MLS Property Information Network, Inc. from third party sources, including sellers, lessors, landlords, and public records, and were compiled by MLS Property Information Network, Inc. The property listing data and information, and the Images, are for the personal, non-commercial use of consumers having a good faith interest in purchasing, leasing or renting listed properties of the type displayed to them and may not be used for any purpose other than to identify prospective properties which such consumers may have a good faith interest in purchasing, leasing or renting. MLS Property Information Network, Inc. and its subscribers disclaim any and all representations and warranties as to the accuracy of the property listing data and information, or as to the accuracy of any of the Images, set forth herein.

Last checked 2026-09-20 09:55 AM UTC

Neighborhood & Commute
Source: Walkscore
Save
Ask
Tour
Hide
Share

Can't find what you're looking for? Contact us.

Let us know what you’re looking for and we’ll do the searching.

