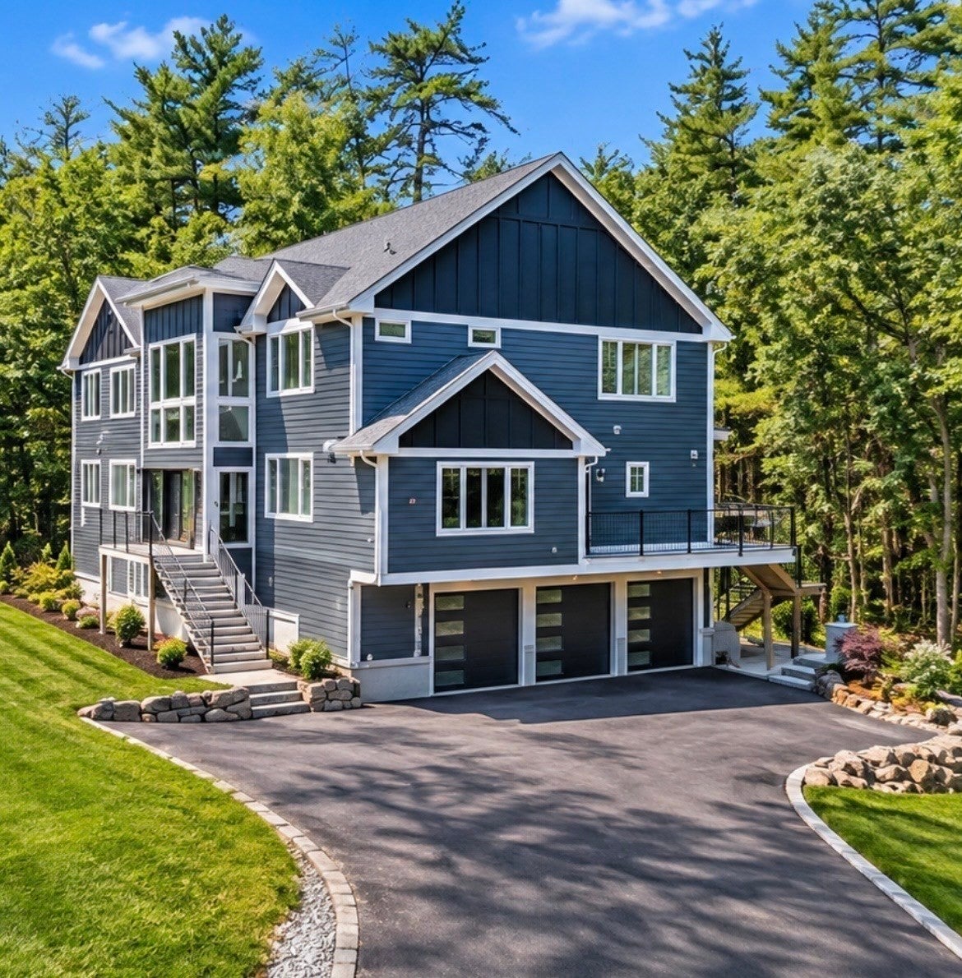
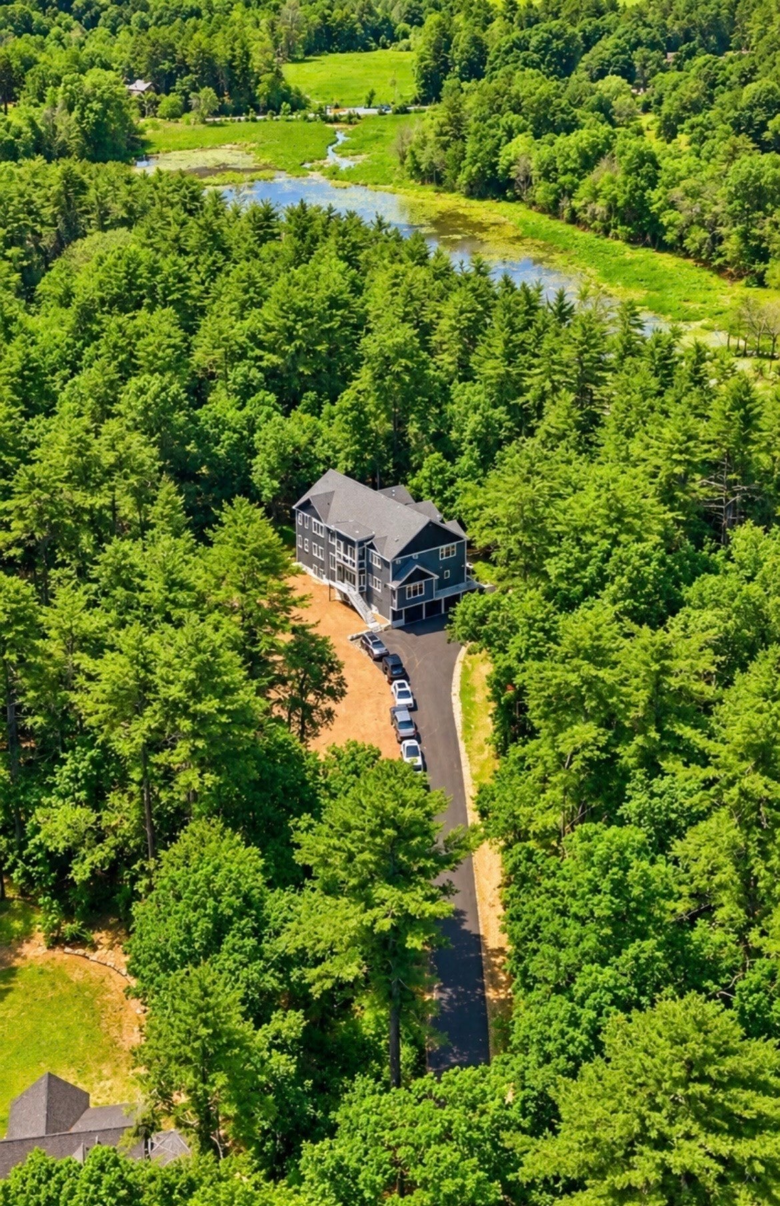
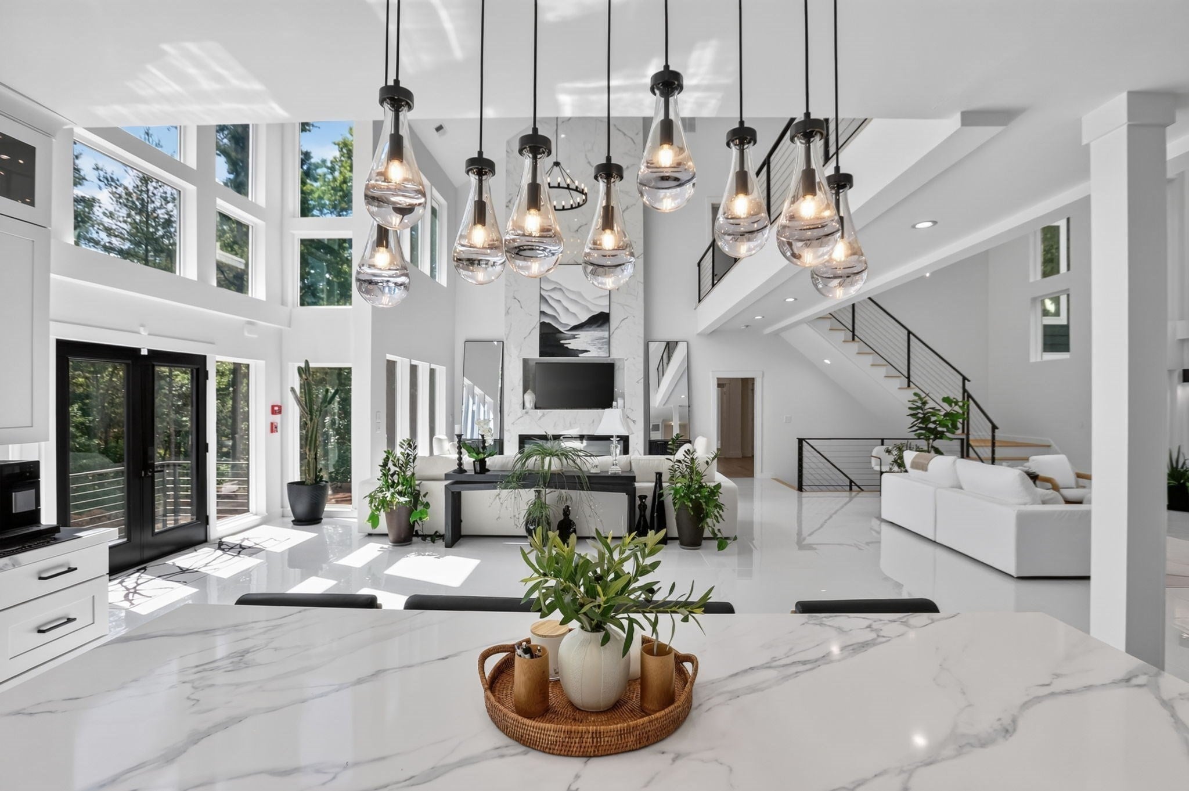
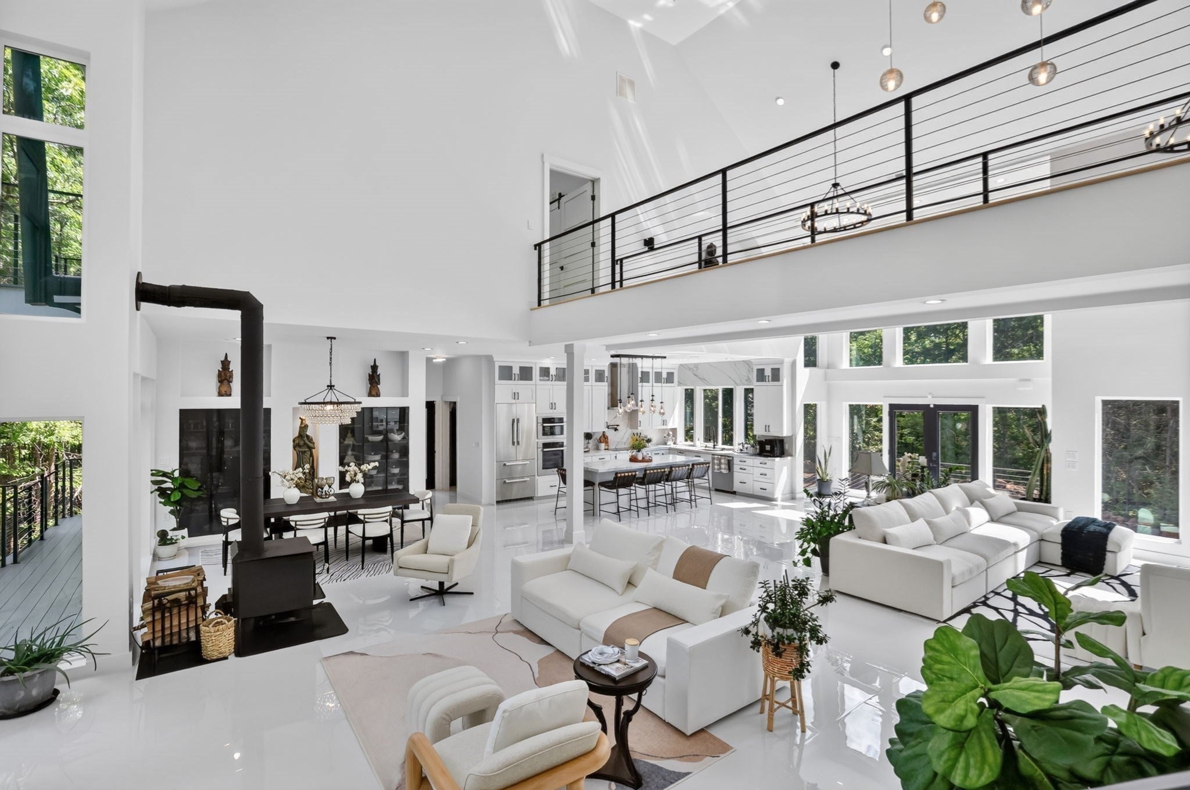
Features 4 bedrooms, 4 full baths, home office, sunroom, in-law suite, multiple living areas, and 3 kitchens, ideal for multigenerational living. The primary suite boasts cathedral ceilings, skylights, a walk-in closet, soaking tub, custom tile shower, bidet, and spa-like bath. A second primary bedroom offers similar luxury amenities. Three of the four bedrooms feature walk-in closets. All bathrooms include bidets, soaking tubs, and custom-built showers with premium finishes. Built for comfort and efficiency with spray foam insulation, air-source heat pumps, tankless hot water, a HERS Score of 64, and 400-amp electrical service. New septic system installed in 2023. Features 3 fireplaces and waterfront views of Upper Mill Pond. Abundant natural light, flexible floor plan, and thoughtfully designed living spaces offer comfort, functionality, and exceptional versatility for today's lifestyle.
Listing Snapshot
Inside Area (SqFt)
6,210 sqft
Recent Activity
| yesterday | | Listing updated with changes from the MLS® |
| 2 weeks ago | | Listing first seen on site |
General Features
Disclosures
Newer custom-built home. Information obtained from sellerpublic recordand building plans and is believed accurate but not guaranteed. Buyer and buyer's agent to independently verify all information.
Foundation
Concrete Perimeter
Green Energy Efficient
Thermostat
Parking
PavedAttachedOff StreetGarage
Property Sub Type
Single Family Residence
Interior Features
Appliances
Electric Water HeaterTankless Water HeaterRangeOvenDishwasherDisposalMicrowaveRefrigeratorWasherDryerENERGY STAR Qualified RefrigeratorENERGY STAR Qualified DishwasherRange HoodWater SoftenerStainless Steel Appliance(s)
Basement
FullFinishedWalk-Out AccessInterior Entry
Cooling
Central AirHeat PumpWhole House FanCeiling Fan(s)
Fireplace Features
Living RoomMaster Bedroom
Heating
Heat PumpCentralForced AirZoned
Interior
Walk-In Closet(s)Ceiling Fan(s)PantryOpen FloorplanRecessed LightingCathedral Ceiling(s)BidetHigh Speed InternetVaulted Ceiling(s)
Laundry Features
Main LevelWasher HookupElectric Dryer Hookup
Window Features
Insulated WindowsScreens
Bathroom 1
Level - Second
Bathroom 2
Level - Second
Bedroom 2
Dimensions - 14.5x16.2Level - SecondArea - 234
Bedroom 3
Dimensions - 14.5x24Level - MainArea - 348
Bedroom 4
Dimensions - 13.8x18Level - BasementArea - 248
Family Room
Level - First
Master Bedroom
Dimensions - 14.9x24.9Level - SecondArea - 371
Exterior Features
Construction Details
FrameVertical Siding
Exterior
BalconyRain GuttersStorage
Lot Features
WoodedLevelWaterfront
Patio And Porch
PorchDeck
Waterfront Features
Ocean FrontWaterfrontPond
Windows/Doors
Insulated WindowsScreens
Community Features
Community Features
ParkStable(s)Golf
Schools
Elementary SchoolPine Grove
Middle SchoolTriron Regional Middle
High SchoolTriton Regional High
Listing courtesy of Korn Kouch of RE/MAX 360

The property listing data and information, or the Images, set forth herein were provided to MLS Property Information Network, Inc. from third party sources, including sellers, lessors, landlords, and public records, and were compiled by MLS Property Information Network, Inc. The property listing data and information, and the Images, are for the personal, non-commercial use of consumers having a good faith interest in purchasing, leasing or renting listed properties of the type displayed to them and may not be used for any purpose other than to identify prospective properties which such consumers may have a good faith interest in purchasing, leasing or renting. MLS Property Information Network, Inc. and its subscribers disclaim any and all representations and warranties as to the accuracy of the property listing data and information, or as to the accuracy of any of the Images, set forth herein.
Last checked 2026-10-03 10:52 PM UTC
Source: Walkscore