
web analytics

Every Listing. One Search. North Shore & Southern NH

Save
Ask
Tour
Hide
Share
$889,000
8 Days On Site

2 Hunter Dr
Newburyport, MA 01950

For Sale|Single Family Residence|Active
3
Beds
2
Total Baths
2
Full Baths
1,818
SqFt
$489
/SqFt
1993
Built
County:
Essex
Call Now: (978) 710-9388
Is this the listing for you? We can help make it yours.
(978) 710-9388
2 Hunter Dr2 Hunter Dr2 Hunter Dr2 Hunter Dr
Save
Ask
Tour
Hide
Share

Mortgage Calculator

Monthly Payment (Est.)

Enter an interest rate to see your estimated monthly payment.
Calculator powered by Showcase IDX, a Constellation1 Company. Copyright ©2026 Information is deemed reliable but not guaranteed.

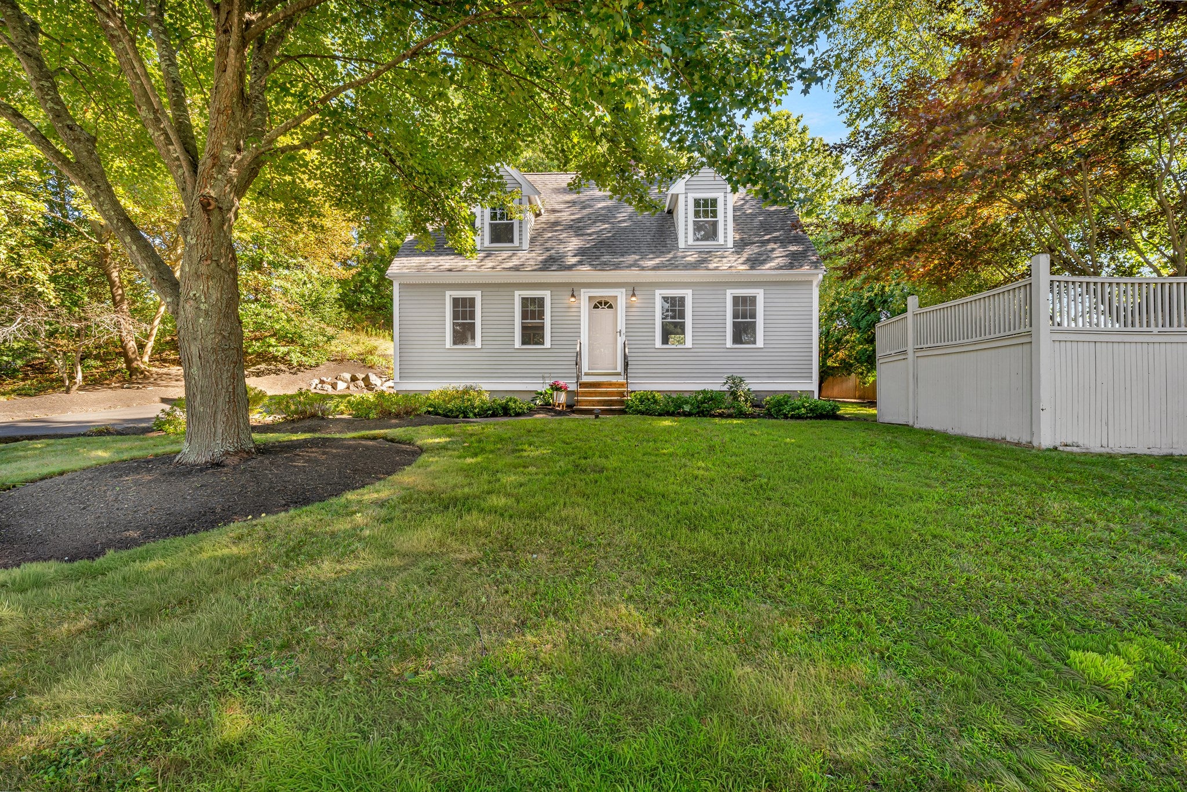
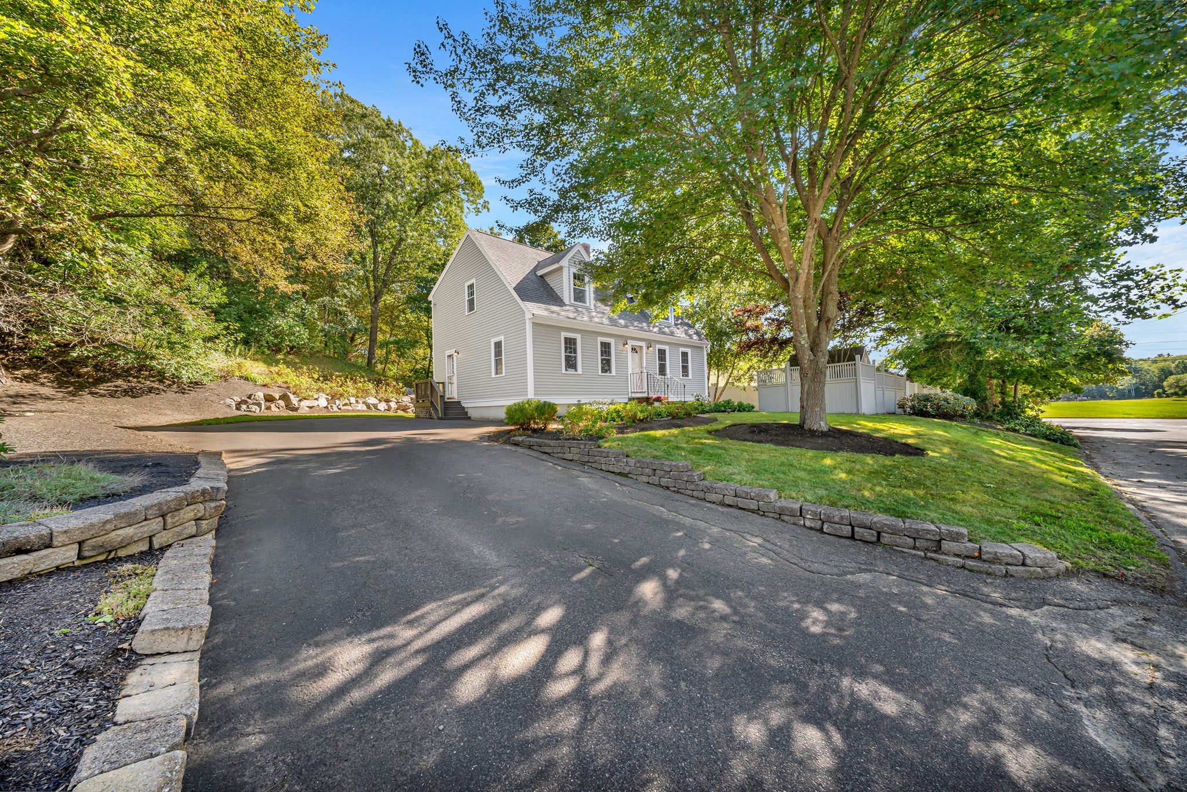
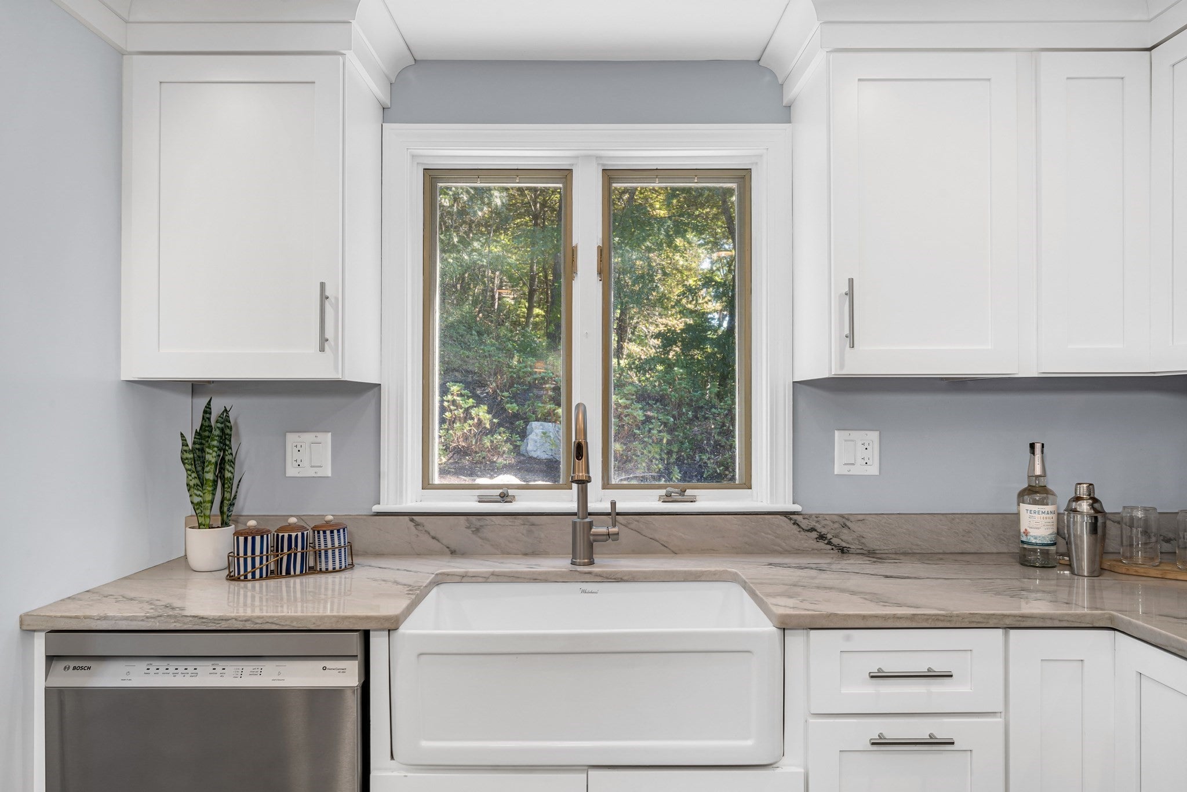
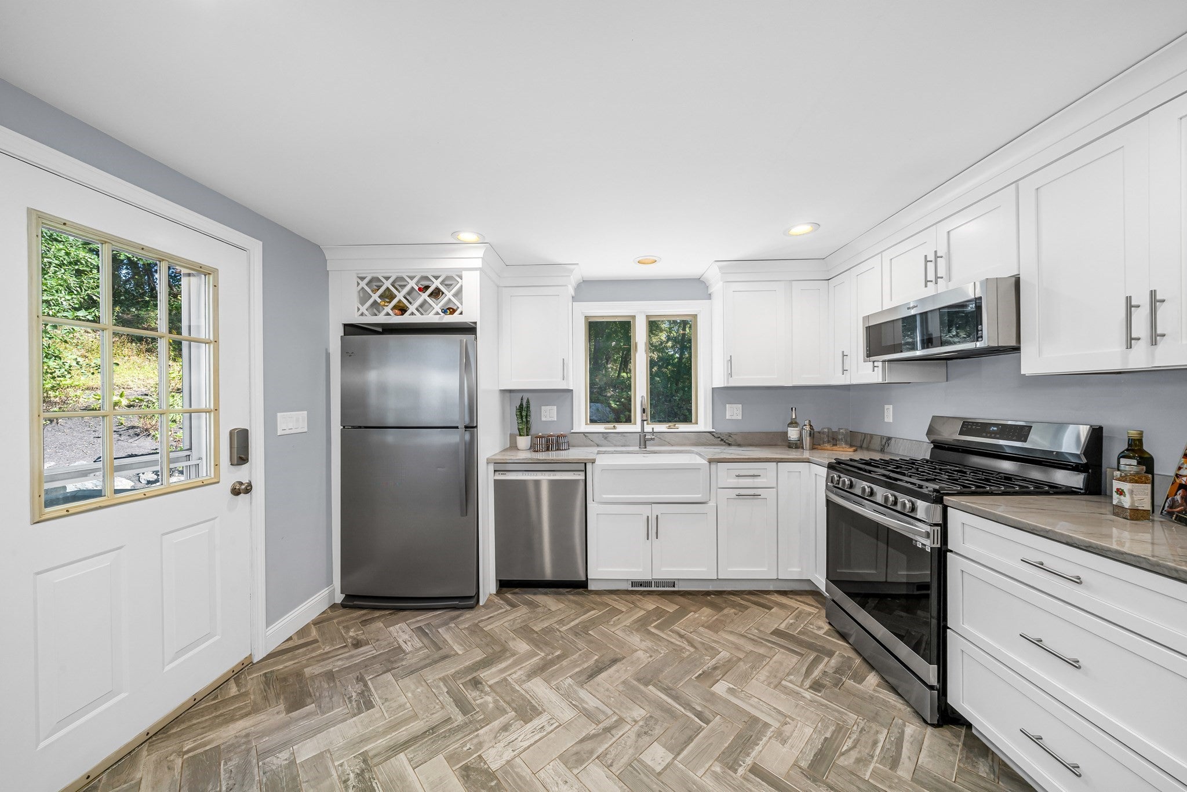
Welcome to this charming 3-bedroom Cape, thoughtfully set on a mature private lot in a convenient Newburyport location. Warm and inviting, this home offers comfortable living spaces, a wonderful yard, and the ease of a home that is ready to enjoy. The oversized kitchen is the heart of the home, featuring stainless steel appliances and generous space for cooking, gathering, and everyday living. Three bedrooms offer flexibility for family, guests, or a home office, while the additional basement space provides excellent room for storage, hobbies, a workshop, or future possibilities. Outside, the generously sized yard creates a private retreat with plenty of room to garden, play, entertain, or simply relax. Gather around the firepit on summer evenings and enjoy your own outdoor space just minutes from everything Newburyport has to offer. Ideally located near local schools, the hospital, shopping, dining, and area amenities, this home offers both convenience and privacy. A wonderful opportunity to enjoy the charm and character of Newburyport at an appealing price point. Come discover this inviting Cape and all it has to offer.

Save
Ask
Tour
Hide
Share
Listing Snapshot
Price 
$889,000
Days On Site 
8 Days
Bedrooms 
3
Inside Area (SqFt) 
1,818 sqft
Total Baths 
2
Full Baths 
2
Partial Baths 
N/A
Lot Size 
0.19 Acres
Year Built 
1993
MLS® Number 
73578393
Status 
Active
Property Tax 
$7,509
HOA/Condo/Coop Fees 
N/A
Sq Ft Source 
N/A
Friends & Family
Recent Activity
5 days agoListing updated with changes from the MLS®
a week agoListing first seen on site
General Features
Acres 
0.19
Foundation 
Concrete Perimeter
Parking 
PavedOff Street
Parking Spaces 
4
Property Sub Type 
Single Family Residence
Sewer 
Public Sewer
SqFt Above 
1609
SqFt Below 
209
SqFt Total 
1818
Style 
Cape
Water Source 
Public
Zoning 
R2
Interior Features
Appliances 
Gas Water HeaterRangeDishwasherMicrowaveRefrigeratorWasherDryer
Basement 
FullPartially FinishedConcrete
Cooling 
Central Air
Electric 
Circuit Breakers
Flooring 
WoodTileCarpetLaminate
Heating 
Natural GasForced Air
Interior 
Open Floorplan
Laundry Features 
In Basement
Bathroom 1 
Dimensions - 8x7.6Level - FirstArea - 60
Bathroom 2 
Dimensions - 9.2x7.9Level - SecondArea - 72
Bedroom 2 
Dimensions - 12.4x7.9Level - SecondArea - 97
Bedroom 3 
Dimensions - 12.1x12.7Level - SecondArea - 153
Dining Room 
Dimensions - 18.2x13.4Level - MainArea - 243
Family Room 
Dimensions - 13.2x11.7Level - MainArea - 154
Kitchen 
Dimensions - 12x11.7Level - MainArea - 140
Living Room 
Dimensions - 15.2x13.4Level - MainArea - 203
Master Bedroom 
Dimensions - 23.3x12Level - SecondArea - 279
Save
Ask
Tour
Hide
Share
Exterior Features
Construction Details 
StoneBlock
Lot Features 
ClearedLevel
Patio And Porch 
Deck
Roof 
Shingle
Waterfront Features 
Ocean FrontRiver Front
Community Features
Community Features 
Tennis Court(s)Park
Listing courtesy of Holly Mazur of Realty One Group Nest


The property listing data and information, or the Images, set forth herein were provided to MLS Property Information Network, Inc. from third party sources, including sellers, lessors, landlords, and public records, and were compiled by MLS Property Information Network, Inc. The property listing data and information, and the Images, are for the personal, non-commercial use of consumers having a good faith interest in purchasing, leasing or renting listed properties of the type displayed to them and may not be used for any purpose other than to identify prospective properties which such consumers may have a good faith interest in purchasing, leasing or renting. MLS Property Information Network, Inc. and its subscribers disclaim any and all representations and warranties as to the accuracy of the property listing data and information, or as to the accuracy of any of the Images, set forth herein.

Last checked 2026-09-24 09:13 PM UTC

Neighborhood & Commute
Source: Walkscore
Save
Ask
Tour
Hide
Share

Can't find what you're looking for? Contact us.

Let us know what you’re looking for and we’ll do the searching.

