
web analytics

Every Listing. One Search. North Shore & Southern NH

Save
Ask
Tour
Hide
Share
$1,275,000
7 Days On Site

41 Middle St
Newburyport, MA 01950

For Sale|Duplex|Active
3
Beds
2
Total Baths
2
Full Baths
2,016
SqFt
$632
/SqFt
1850
Built
County:
Essex
Call Now: (978) 710-9388
Is this the listing for you? We can help make it yours.
(978) 710-9388
41 Middle St41 Middle St41 Middle St41 Middle St
Save
Ask
Tour
Hide
Share

Mortgage Calculator

Monthly Payment (Est.)

Enter an interest rate to see your estimated monthly payment.
Calculator powered by Showcase IDX, a Constellation1 Company. Copyright ©2026 Information is deemed reliable but not guaranteed.

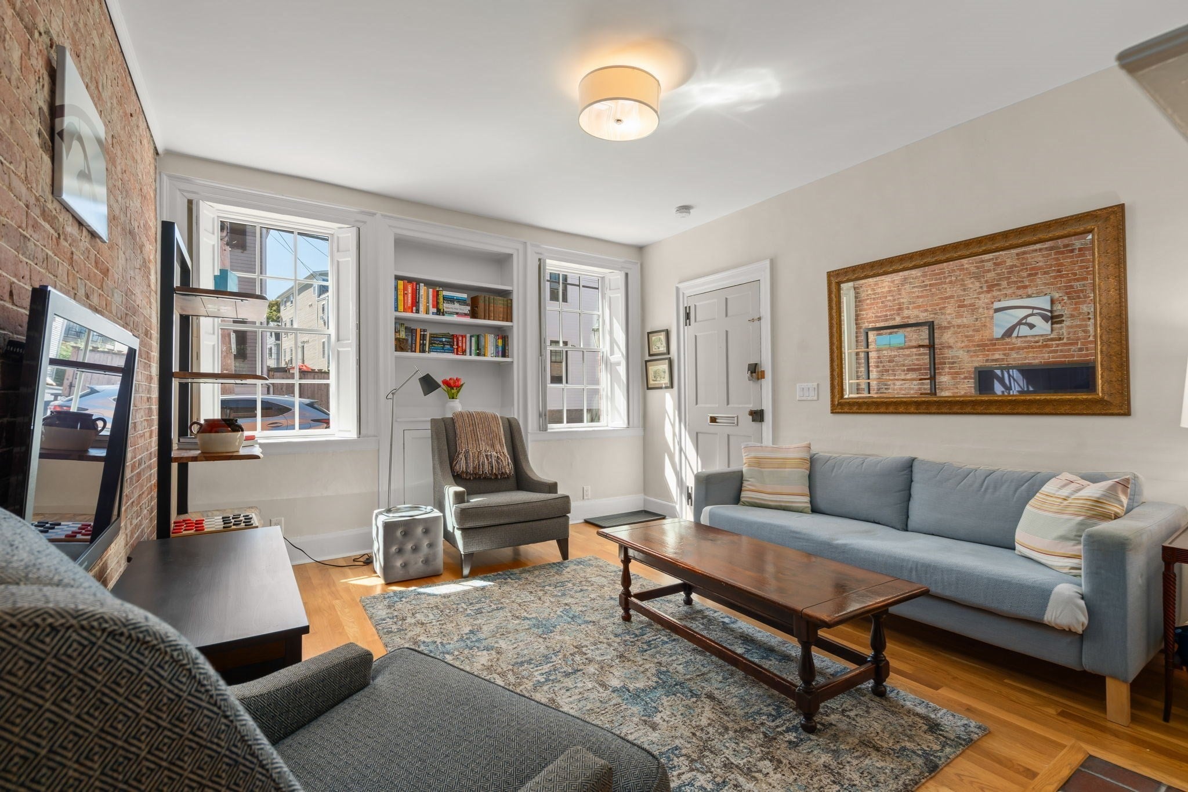
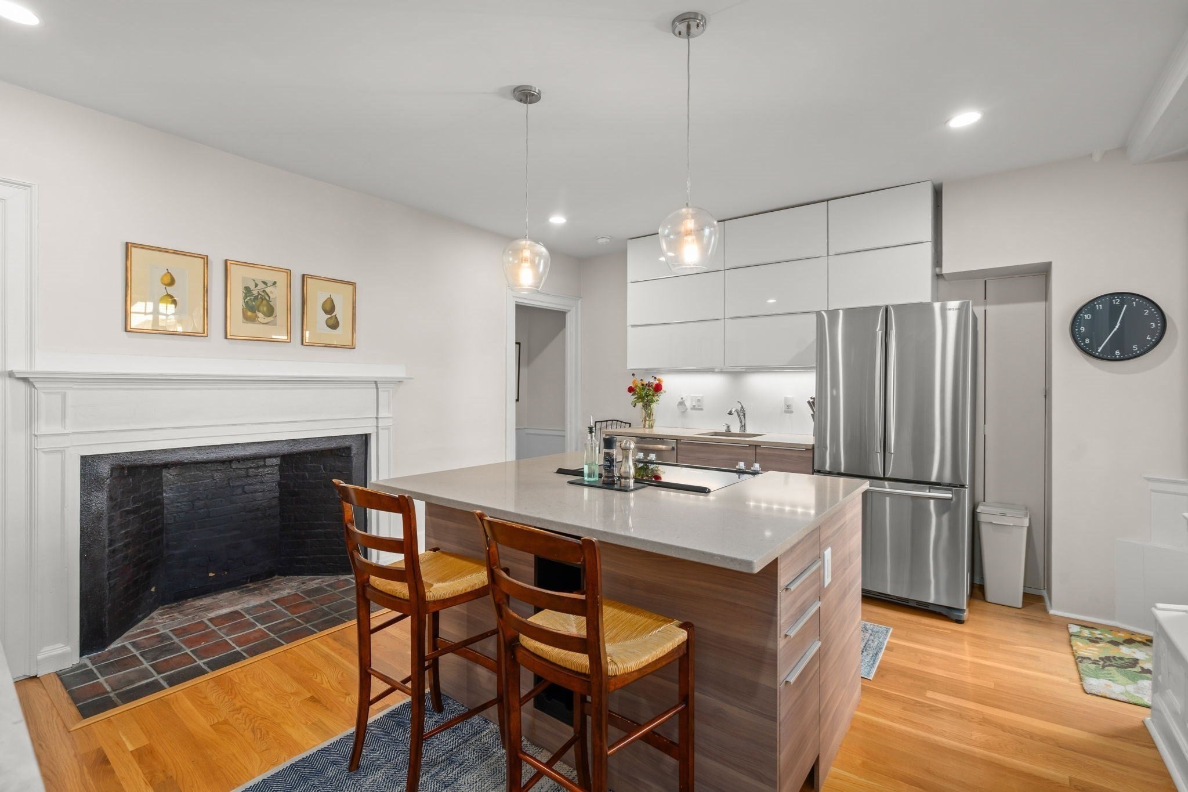
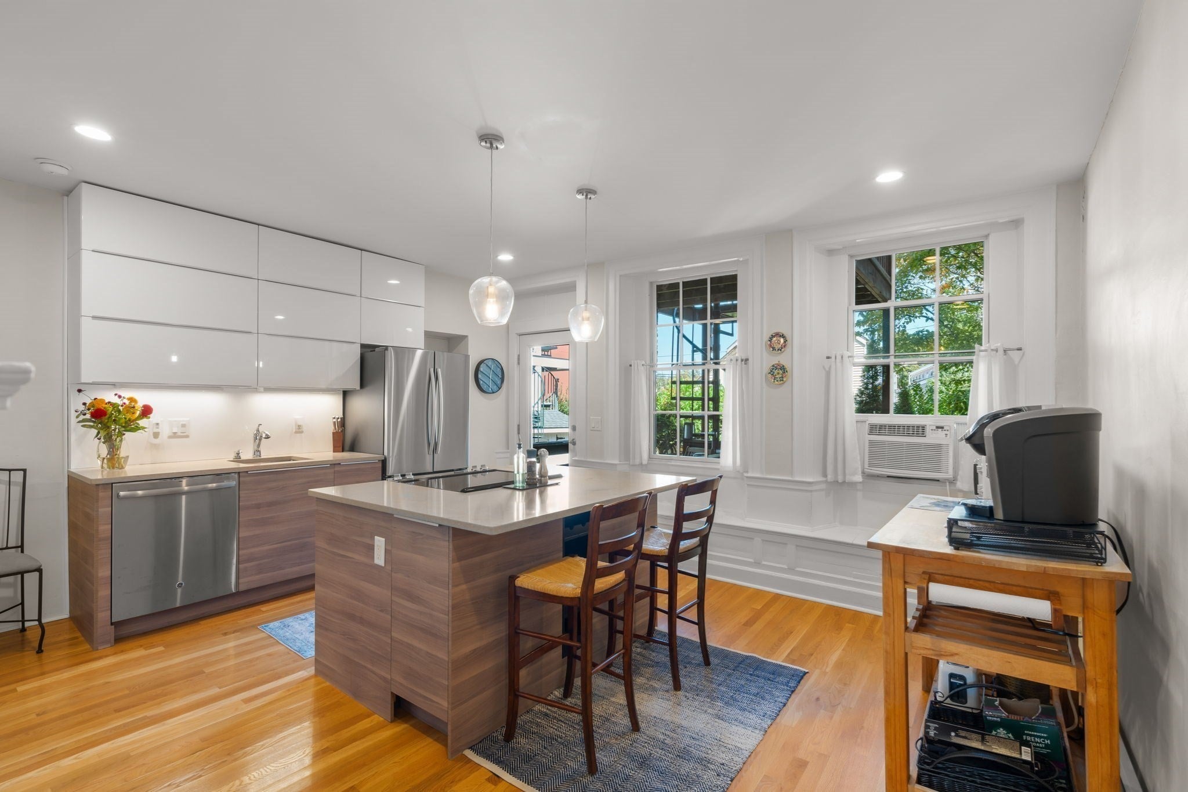
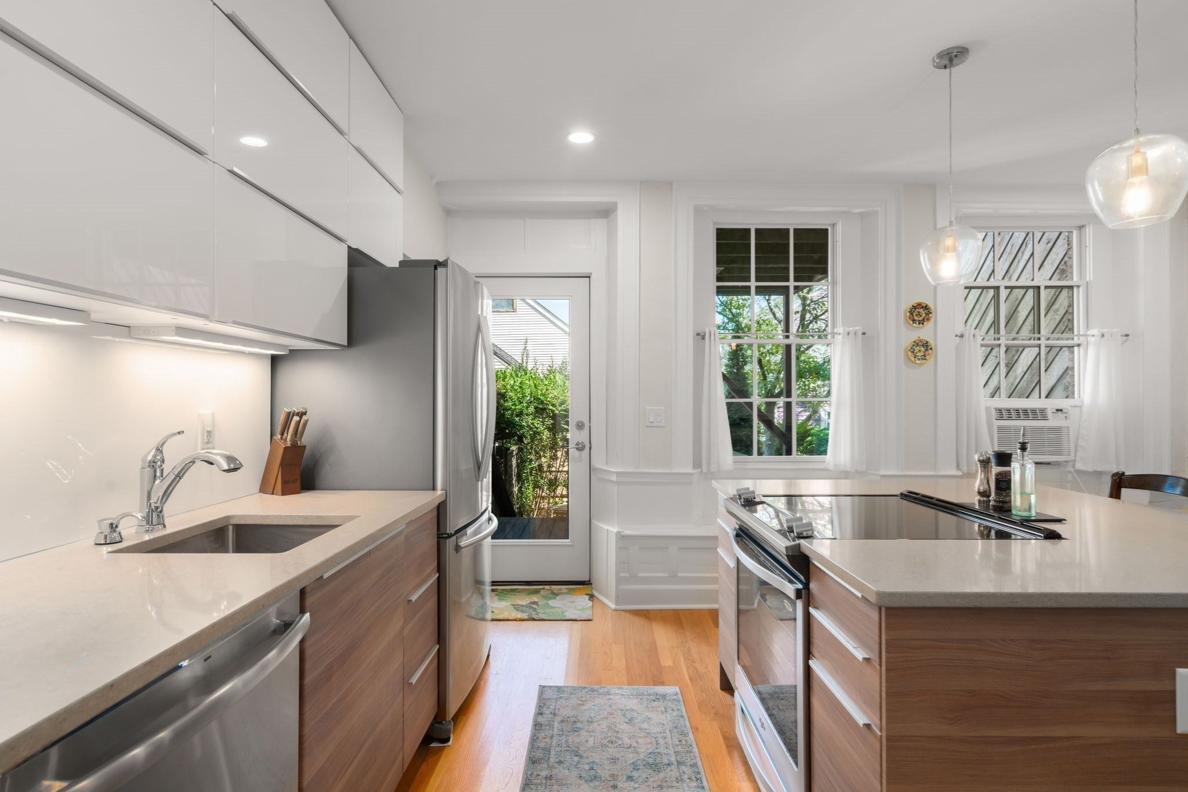
A rare opportunity to own a beautifully renovated two-unit brick rowhouse in the heart of historic downtown Newburyport. This property offers cozy, sophisticated in-town living, just steps from the beautiful waterfront and restaurants of State Street. Both residences are fully furnished and move-in ready, offering exceptional flexibility for owner-occupants seeking rental income, multigenerational living, or investors looking for a distinctive downtown property.Substantial renovations and thoughtful improvements have carefully updated the property while preserving its historic character and charm. The result is a stylish, comfortable, low-maintenance home that feels both timeless and beautifully suited to the relaxed, coastal Newburyport lifestyle.

Save
Ask
Tour
Hide
Share
Listing Snapshot
Price 
$1,275,000
Days On Site 
7 Days
Bedrooms 
3
Inside Area (SqFt) 
2,016 sqft
Total Baths 
2
Full Baths 
2
Partial Baths 
N/A
Lot Size 
0.03 Acres
Year Built 
1850
MLS® Number 
73578516
Status 
Active
Property Tax 
$8,914
HOA/Condo/Coop Fees 
N/A
Sq Ft Source 
Public Records
Friends & Family
Recent Activity
5 days agoListing updated with changes from the MLS®
a week agoListing first seen on site
General Features
Acres 
0.03
Disclosures 
Seller/owner. Please contact seller for all inquiries and appointments. Entry Only listing. Only 1 of the fireplaces is a working gas FP .The other 6 are decorative. Apt B has Central Air and the Unit A has window AC's
Foundation 
StoneBrick/Mortar
Green Energy Efficient 
Thermostat
Number Of Stories 
4
Parking 
LeasedOn Street
Property Sub Type 
Duplex
Sewer 
Public Sewer
SqFt Above 
1725
SqFt Below 
378
SqFt Total 
2016
Water Source 
Public
Zoning 
B2
Interior Features
Appliances 
RangeDishwasherMicrowaveRefrigeratorWasherDryerDisposalPlumbed For Ice MakerElectric Water Heater
Basement 
PartialConcrete
Cooling 
Window Unit(s)Central Air
Electric 
220 Volts
Fireplace 
Yes
Fireplace Features 
Gas
Fireplaces 
7
Flooring 
WoodTileLaminateHardwood
Heating 
Floor FurnaceCentralZoned
Interior 
Walk-In Closet(s)High Speed InternetSmart ThermostatOpen Floorplan
Laundry Features 
Electric Dryer Hookup
Window Features 
Insulated WindowsScreens
Save
Ask
Tour
Hide
Share
Exterior Features
Construction Details 
Brick
Exterior 
Rain GuttersBalcony
Fencing 
Fenced
Frontage 
Bay/Harbor
Patio And Porch 
Deck
Roof 
Shingle
View 
City
Waterfront Features 
Ocean FrontRiver Front
Waterview 
City
Windows/Doors 
Insulated WindowsScreens
Schools
School District
Unknown
Elementary School
Unknown
Middle School
Nock Middle School
High School
Newburyport High School
Listing courtesy of Kerri O'Neill of Seaside Realty


The property listing data and information, or the Images, set forth herein were provided to MLS Property Information Network, Inc. from third party sources, including sellers, lessors, landlords, and public records, and were compiled by MLS Property Information Network, Inc. The property listing data and information, and the Images, are for the personal, non-commercial use of consumers having a good faith interest in purchasing, leasing or renting listed properties of the type displayed to them and may not be used for any purpose other than to identify prospective properties which such consumers may have a good faith interest in purchasing, leasing or renting. MLS Property Information Network, Inc. and its subscribers disclaim any and all representations and warranties as to the accuracy of the property listing data and information, or as to the accuracy of any of the Images, set forth herein.

Last checked 2026-09-24 09:13 PM UTC

Neighborhood & Commute
Source: Walkscore
Save
Ask
Tour
Hide
Share

Can't find what you're looking for? Contact us.

Let us know what you’re looking for and we’ll do the searching.

