
web analytics

Every Listing. One Search. North Shore & Southern NH

Save
Ask
Tour
Hide
Share
$445,000
6 Days On Site

156-162 High Street Condominium
162 High St B
Newburyport, MA 01950

For Sale|Condominium|Active Under Contract
1
Bed
1
Total Bath
1
Full Bath
725
SqFt
$614
/SqFt
1850
Built
County:
Essex
Call Now: (978) 710-9388
Is this the listing for you? We can help make it yours.
(978) 710-9388
162 High St B162 High St B162 High St B162 High St B
Save
Ask
Tour
Hide
Share

Mortgage Calculator

Monthly Payment (Est.)

Enter an interest rate to see your estimated monthly payment.
Calculator powered by Showcase IDX, a Constellation1 Company. Copyright ©2026 Information is deemed reliable but not guaranteed.

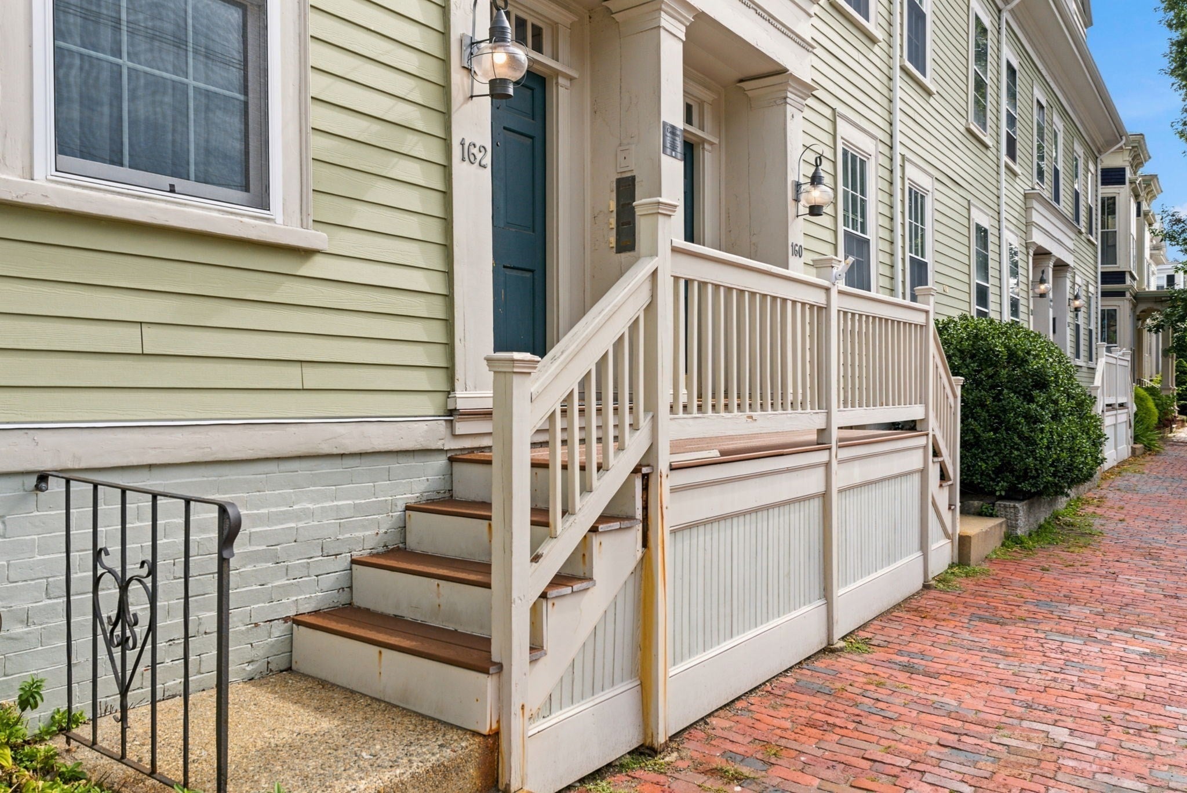
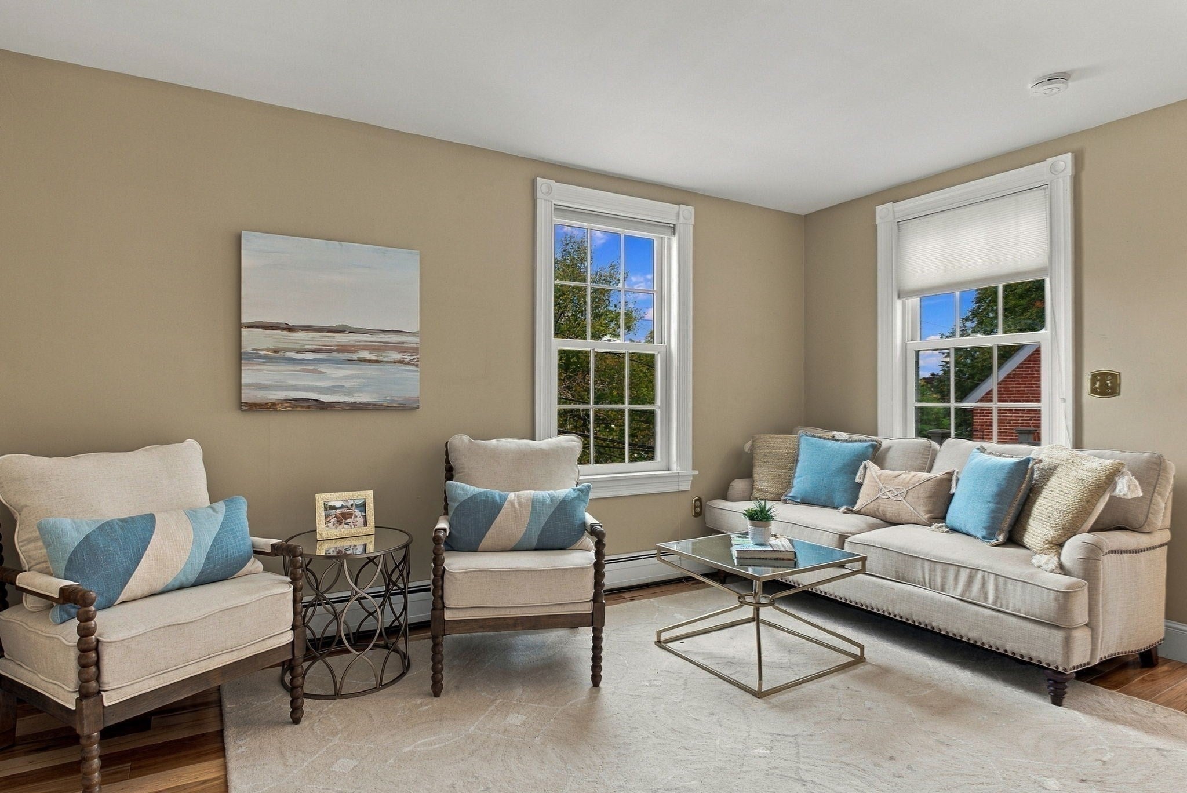
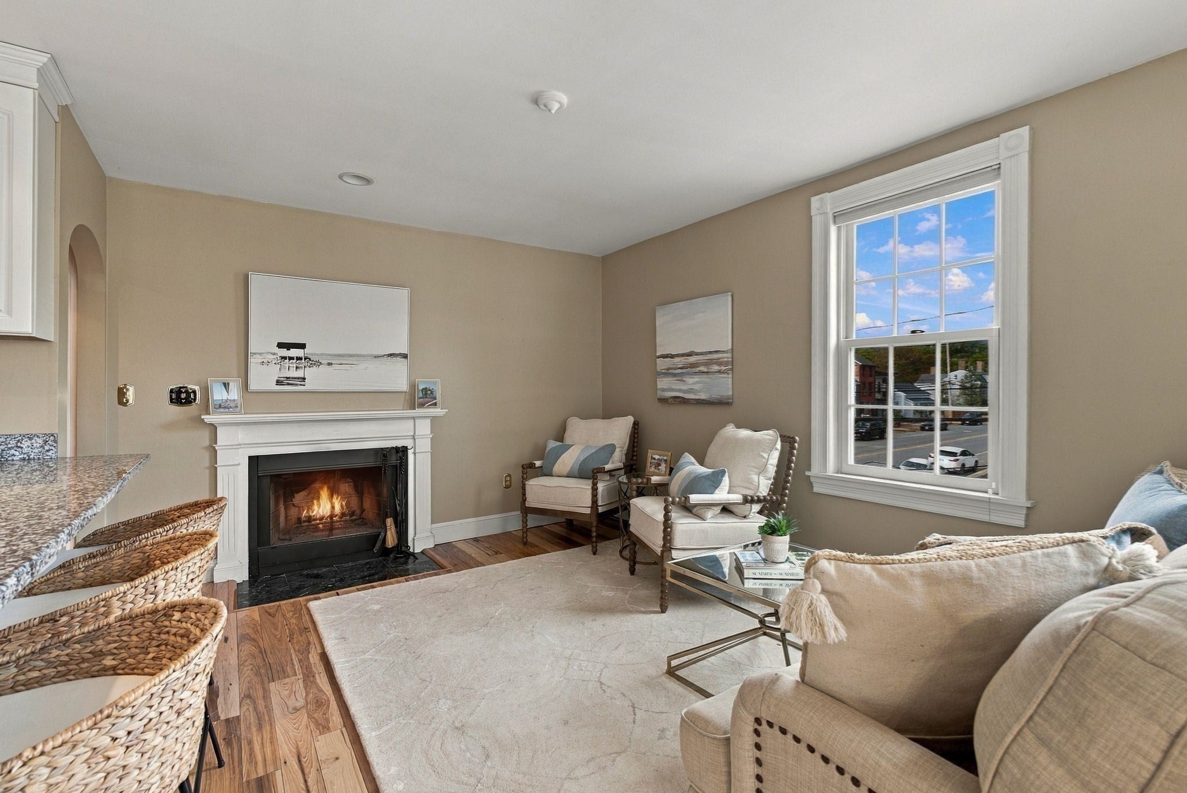
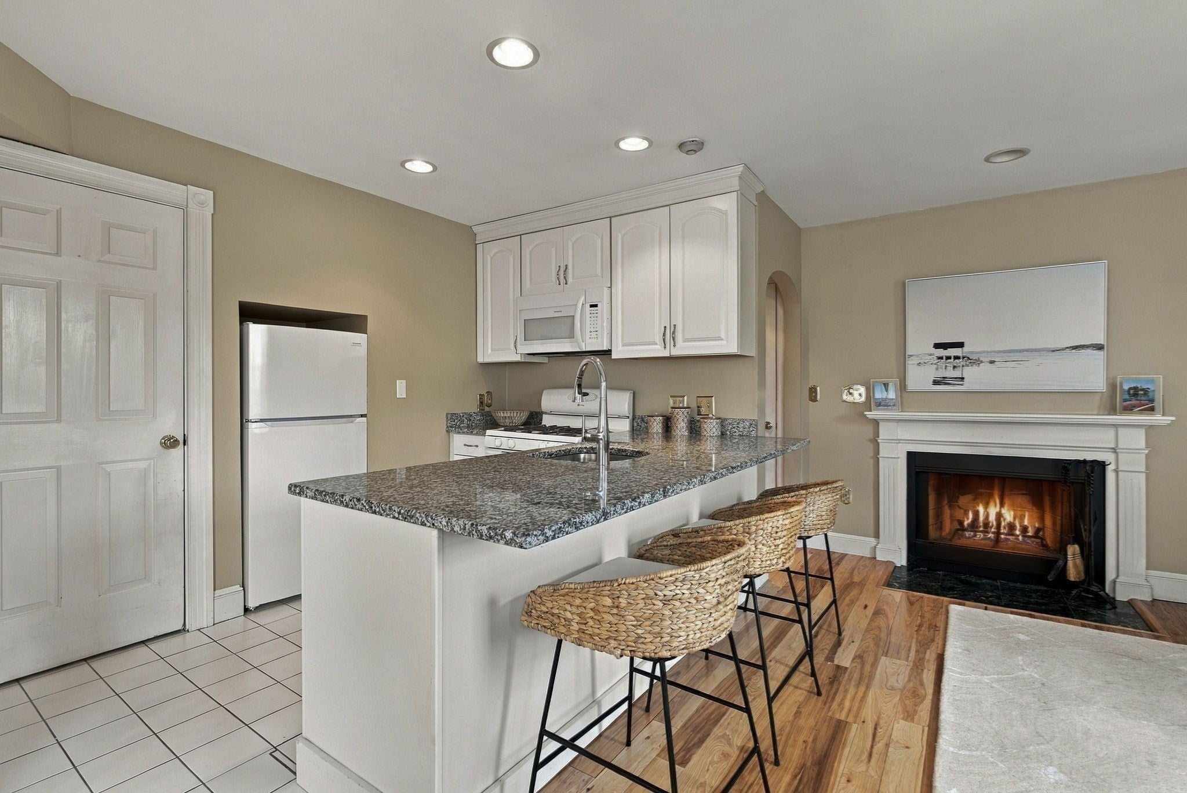
162B HIGH STREET - Ideally located in the heart of downtown, this charming second-floor 1-bedroom, 1-bath condo offers the perfect blend of comfort, convenience, and coastal New England charm! Enjoy easy access to the city’s renowned restaurants, boutique shops, cafés, galleries, and waterfront, all just moments from your doorstep. The inviting layout provides comfortable living space complete with wood burning fireplace, a beautiful dining room that opens to your own private deck with stunning views of St. Paul's steeple, an open kitchen with bar seating for 3, a dedicated bedroom and full bath and home office, making it an ideal home, pied-à-terre, or investment opportunity. 1 car off street parking, in unit laundry, basement storage, pet friendly and minutes to the MBTA commuter rail and rail trail! Whether you're strolling along the waterfront, dining out, or exploring Market Square, this location puts you right in the center of it all. Starting out or downsizing, this unit offers in town living at its absolute best!

Save
Ask
Tour
Hide
Share
Listing Snapshot
Price 
$445,000
Days On Site 
6 Days
Bedrooms 
1
Inside Area (SqFt) 
725 sqft
Total Baths 
1
Full Baths 
1
Partial Baths 
N/A
Lot Size 
N/A
Year Built 
1850
MLS® Number 
73579719
Status 
Active Under Contract
Property Tax 
$4,245
HOA/Condo/Coop Fees 
$542.58 monthly
Sq Ft Source 
Public Records
Friends & Family
Recent Activity
6 hours agoListing updated with changes from the MLS®
6 hours agoStatus changed to Active Under Contract
6 days agoListing first seen on site
General Features
Number Of Stories 
1
Parking 
Off Street
Parking Spaces 
1
Pets 
Yes
Property Sub Type 
Condominium
Sewer 
Public Sewer
SqFt Above 
725
SqFt Total 
725
Water Source 
Public
Zoning 
R3
Interior Features
Appliances 
RangeDishwasherRefrigeratorWasherDryer
Cooling 
Window Unit(s)
Fireplace 
Yes
Fireplace Features 
Living Room
Fireplaces 
1
Flooring 
WoodTile
Heating 
Natural GasBaseboard
Interior 
Open Floorplan
Laundry Features 
In UnitElectric Dryer HookupWasher Hookup
Bathroom 1 
Dimensions - 10.4x6.5Level - SecondArea - 67
Dining Room 
Dimensions - 9.7x11.11Level - SecondArea - 107
Kitchen 
Dimensions - 10.7x9.8Level - SecondArea - 104
Living Room 
Dimensions - 16.4x13.11Level - SecondArea - 215
Master Bedroom 
Dimensions - 10.7x14.11Level - SecondArea - 150
Office 
Dimensions - 6.9x8.7Level - SecondArea - 60
Save
Ask
Tour
Hide
Share
Exterior Features
Construction Details 
Frame
Patio And Porch 
Deck
Roof 
Shingle
View 
City
Waterview 
City
Community Features
Association Fee 
$542.58
Association Fee Frequency 
Monthly
Schools
School District
Unknown
Elementary School
Bresnahan
Middle School
Nock
High School
Newburyport
Listing courtesy of Cheryl Caldwell of William Raveis Real Estate


The property listing data and information, or the Images, set forth herein were provided to MLS Property Information Network, Inc. from third party sources, including sellers, lessors, landlords, and public records, and were compiled by MLS Property Information Network, Inc. The property listing data and information, and the Images, are for the personal, non-commercial use of consumers having a good faith interest in purchasing, leasing or renting listed properties of the type displayed to them and may not be used for any purpose other than to identify prospective properties which such consumers may have a good faith interest in purchasing, leasing or renting. MLS Property Information Network, Inc. and its subscribers disclaim any and all representations and warranties as to the accuracy of the property listing data and information, or as to the accuracy of any of the Images, set forth herein.

Last checked 2026-09-24 09:13 PM UTC

Neighborhood & Commute
Source: Walkscore
Save
Ask
Tour
Hide
Share

Can't find what you're looking for? Contact us.

Let us know what you’re looking for and we’ll do the searching.

