
web analytics

Every Listing. One Search. North Shore & Southern NH

Save
Ask
Tour
Hide
Share
$810,000
2 Days On Site

12 Cote Street
Amesbury, MA 01913

Single Family Residence|Coming Soon
3
Beds
3
Total Baths
2
Full Baths
1
Partial Bath
2,321
SqFt
$349
/SqFt
1999
Built
County:
Essex
Call Now: (978) 710-9388
Is this the listing for you? We can help make it yours.
(978) 710-9388
Upcoming Open Houses
Sat, Oct 3, 11:30 AM - 1:30 PM
Sun, Oct 4, 12:00 PM - 2:00 PM
12 Cote Street12 Cote Street12 Cote Street12 Cote Street
Save
Ask
Tour
Hide
Share

Mortgage Calculator

Monthly Payment (Est.)

Enter an interest rate to see your estimated monthly payment.
Calculator powered by Showcase IDX, a Constellation1 Company. Copyright ©2026 Information is deemed reliable but not guaranteed.

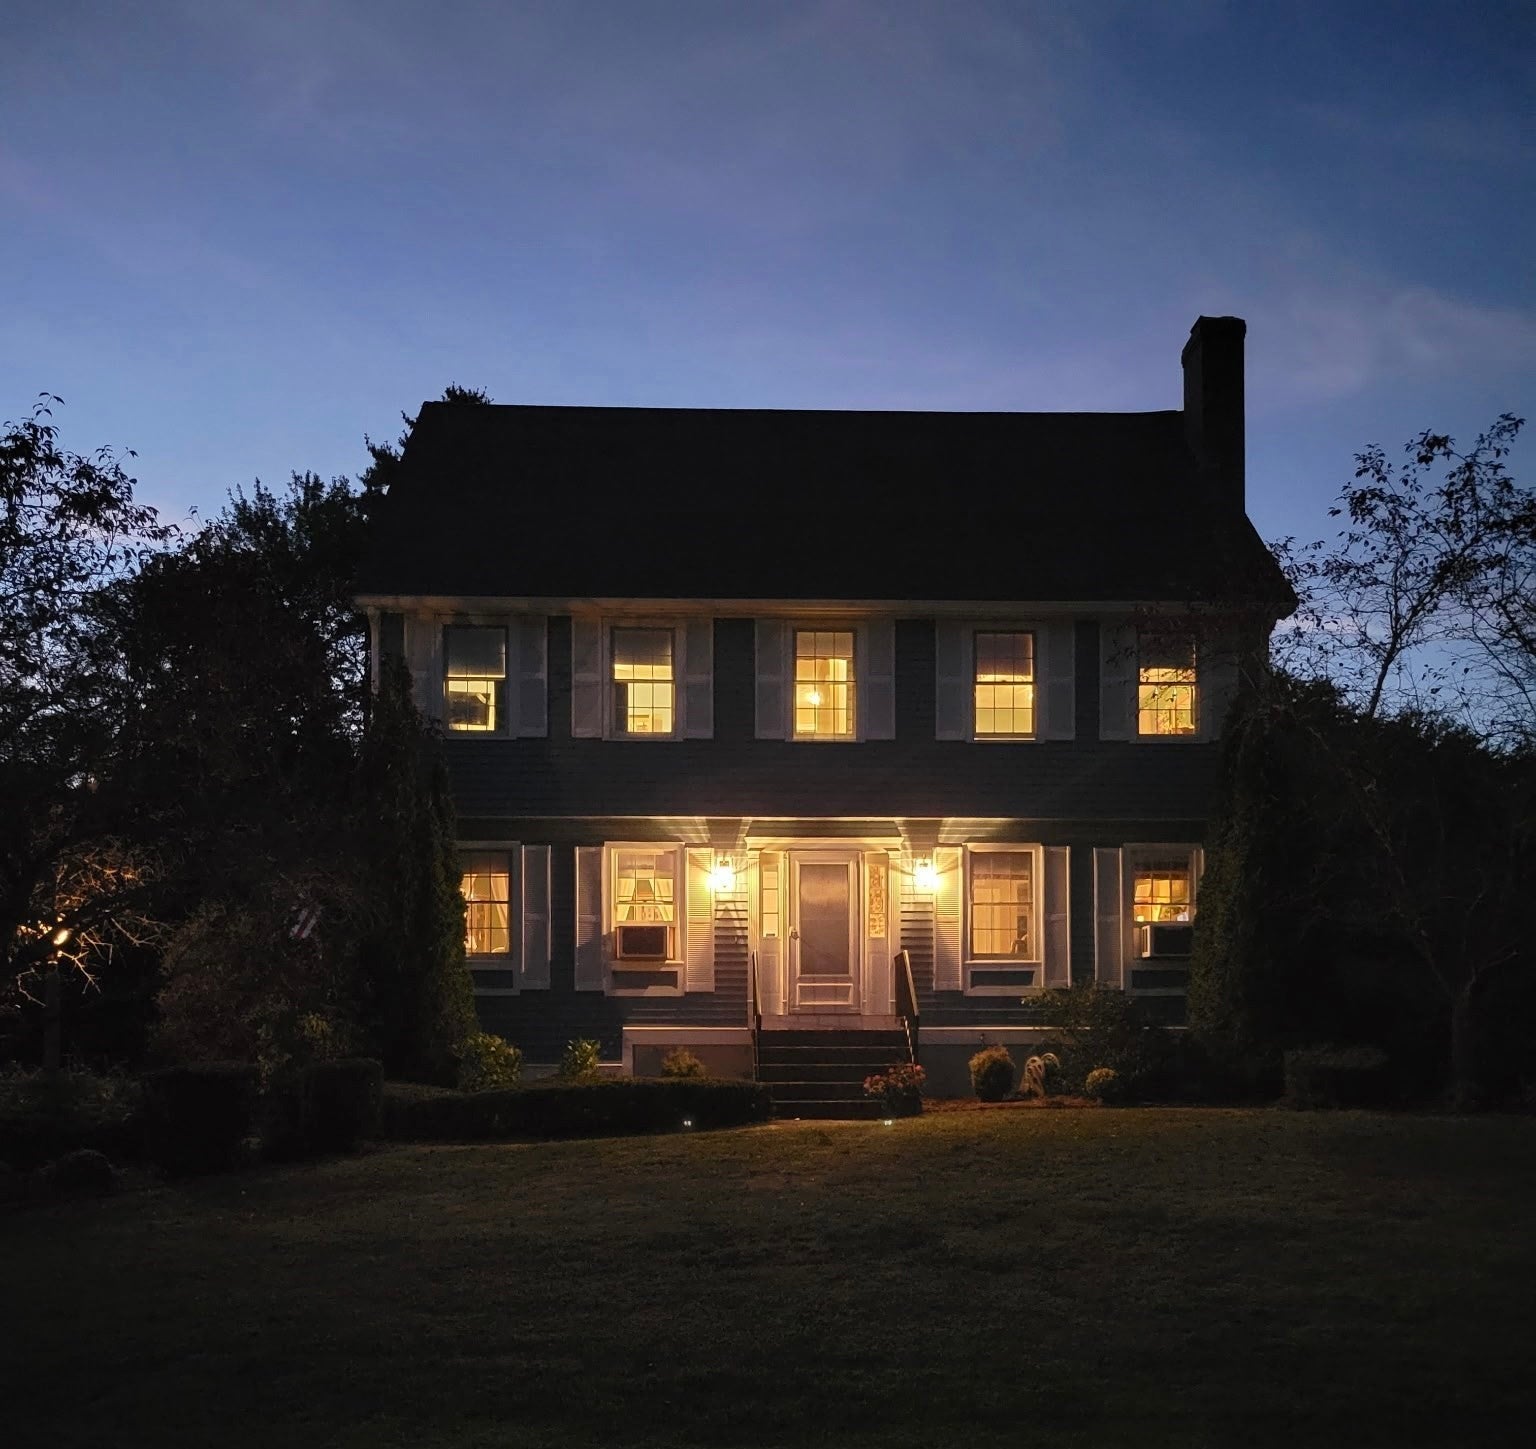
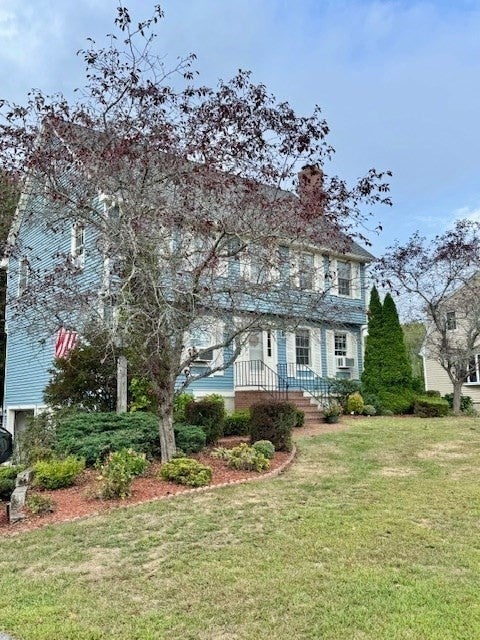
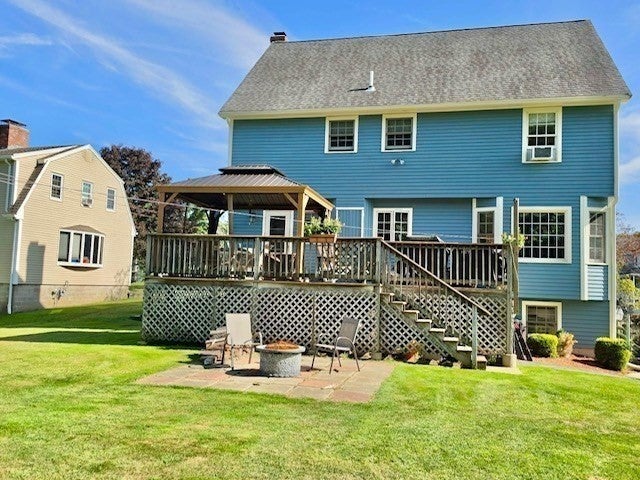
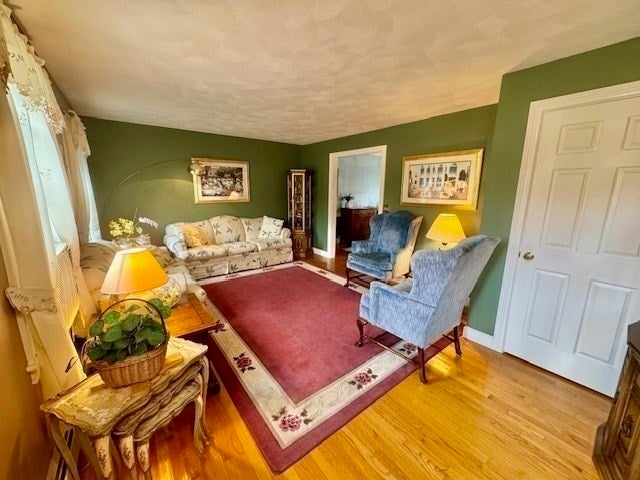
This cherished home has been lovingly cared for by the original owners for over 26 years and is ready to make new memories. Tucked away at the end of a quiet, peaceful cul-de-sac, this beautiful 3-bedroom, 2.5-bathroom single-family home offers 2,321 sqft. of exceptional living space. Inside, the layout is expertly designed for both comfortable daily living and memorable entertaining, anchored by gorgeous hardwood flooring that flows seamlessly through the formal living room, the spacious dining room, and family room. A bright living room greets you upon entry, offering an elegant space to receive guests. The adjoining dining room is perfectly sized for large holiday gatherings, sitting just off the functional eat-in kitchen. The kitchen flows effortlessly into the heart of the home: a warm family room where the hardwood floors frame a cozy wood fireplace. Upstairs, the accommodations are exceptionally generous. The primary bedroom suite serves as a true sanctuary with its own private full bathroom and walk-in closet, while the two additional second-floor bedrooms are impressively large, offering abundant space and easy access to the second full bath. Ascend to the third floor to discover a fantastic bonus flex space. Boasting endless adaptability, this additional area can easily serve as a spacious fourth bedroom, a dedicated playroom, a quiet home office, or a welcoming private guest space. There is also additional storage space and cedar closet up there! Step onto the deck overlooking the backyard and patio fire pit area for cozy autumn evenings under the stars while soaking in the sunken hot tub. Enjoy the peace of mind that comes with minimal traffic, and tranquil neighborhood feel—all while being close to restaurants, shopping and easy commute to routes 495 and 95. The home's exterior was painted 2 years ago and also features a newer roof installed just 7 years ago. Subject to sellers securing suitable housing.

Save
Ask
Tour
Hide
Share
Listing Snapshot
Price 
$810,000
Days On Site 
2 Days
Bedrooms 
3
Inside Area (SqFt) 
2,321 sqft
Total Baths 
3
Full Baths 
2
Partial Baths 
1
Lot Size 
0.32 Acres
Year Built 
1999
MLS® Number 
73580073
Status 
Coming Soon
Property Tax 
$10,887
HOA/Condo/Coop Fees 
N/A
Sq Ft Source 
Public Records
Friends & Family
Recent Activity
2 days agoListing updated with changes from the MLS®
3 days agoListing first seen on site
General Features
Acres 
0.32
Attached Garage 
Yes
Disclosures 
Sale is subject to sellers securing suitable housing.
Foundation 
Concrete Perimeter
Garage 
Yes
Garage Spaces 
2
Green Energy Efficient 
Thermostat
Parking 
PavedOff StreetAttachedGarage
Parking Spaces 
8
Property Sub Type 
Single Family Residence
Security 
Security System
Sewer 
Public Sewer
SqFt Above 
2321
SqFt Total 
2321
Style 
Colonial
Water Source 
Public
Zoning 
Res
Interior Features
Appliances 
Gas Water HeaterRangeDishwasherMicrowaveRefrigeratorPlumbed For Ice Maker
Basement 
FullInterior Entry
Electric 
Circuit Breakers
Fireplace 
Yes
Fireplace Features 
Family Room
Fireplaces 
1
Flooring 
TileCarpetHardwood
Heating 
Natural GasBaseboard
Interior 
Ceiling Fan(s)Vaulted Ceiling(s)Cedar Closet(s)Central VacuumWalk-In Closet(s)
Laundry Features 
SinkMain LevelElectric Dryer Hookup
Spa 
Yes
Bathroom 1 
Level - First
Bathroom 2 
Level - Second
Bathroom 3 
Level - Second
Bedroom 2 
Level - Second
Bedroom 3 
Level - Second
Dining Room 
Level - Main
Family Room 
Level - Main
Kitchen 
Level - Main
Living Room 
Level - Main
Master Bedroom 
Level - Second
Save
Ask
Tour
Hide
Share
Exterior Features
Construction Details 
Frame
Exterior 
Rain GuttersStorage
Lot Features 
Cul-De-SacWooded
Other Structures 
Storage
Patio And Porch 
DeckPatio
Roof 
Shingle
Spa 
Yes
Spa Features 
Private
Community Features
Community Features 
ParkGolf
Roads 
Paved
Schools
School District
Unknown
Elementary School
Cashman Elementary
Middle School
Amesbury Middle School
High School
Amesbury High School
Listing courtesy of Charlene Bourque of Diamond Key Real Estate


The property listing data and information, or the Images, set forth herein were provided to MLS Property Information Network, Inc. from third party sources, including sellers, lessors, landlords, and public records, and were compiled by MLS Property Information Network, Inc. The property listing data and information, and the Images, are for the personal, non-commercial use of consumers having a good faith interest in purchasing, leasing or renting listed properties of the type displayed to them and may not be used for any purpose other than to identify prospective properties which such consumers may have a good faith interest in purchasing, leasing or renting. MLS Property Information Network, Inc. and its subscribers disclaim any and all representations and warranties as to the accuracy of the property listing data and information, or as to the accuracy of any of the Images, set forth herein.

Last checked 2026-09-24 09:13 PM UTC

Neighborhood & Commute
Source: Walkscore
Save
Ask
Tour
Hide
Share

Can't find what you're looking for? Contact us.

Let us know what you’re looking for and we’ll do the searching.

