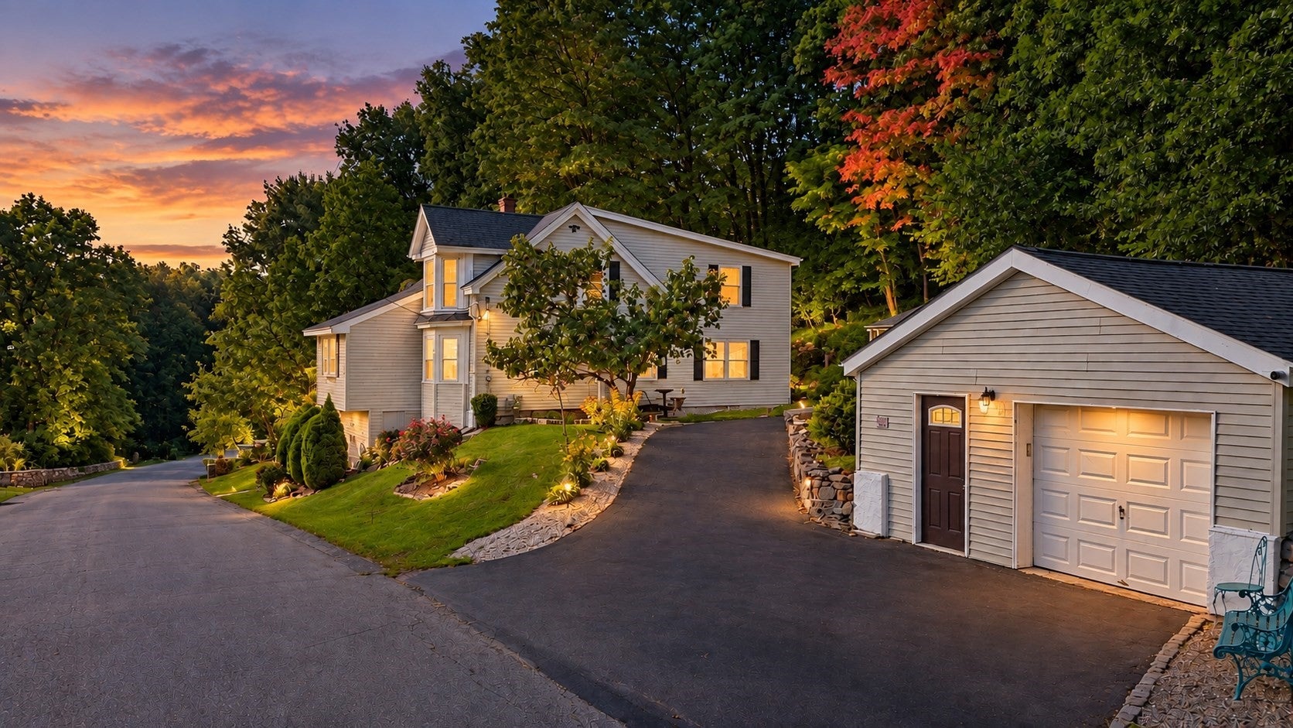
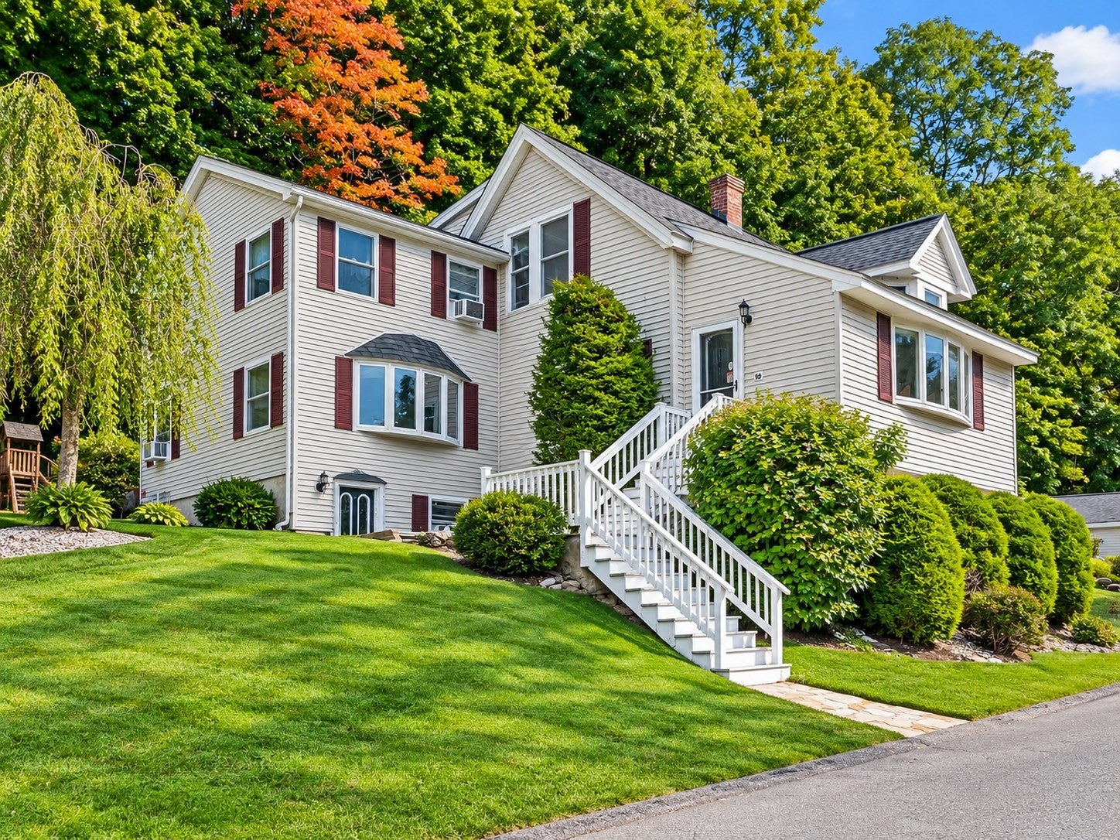
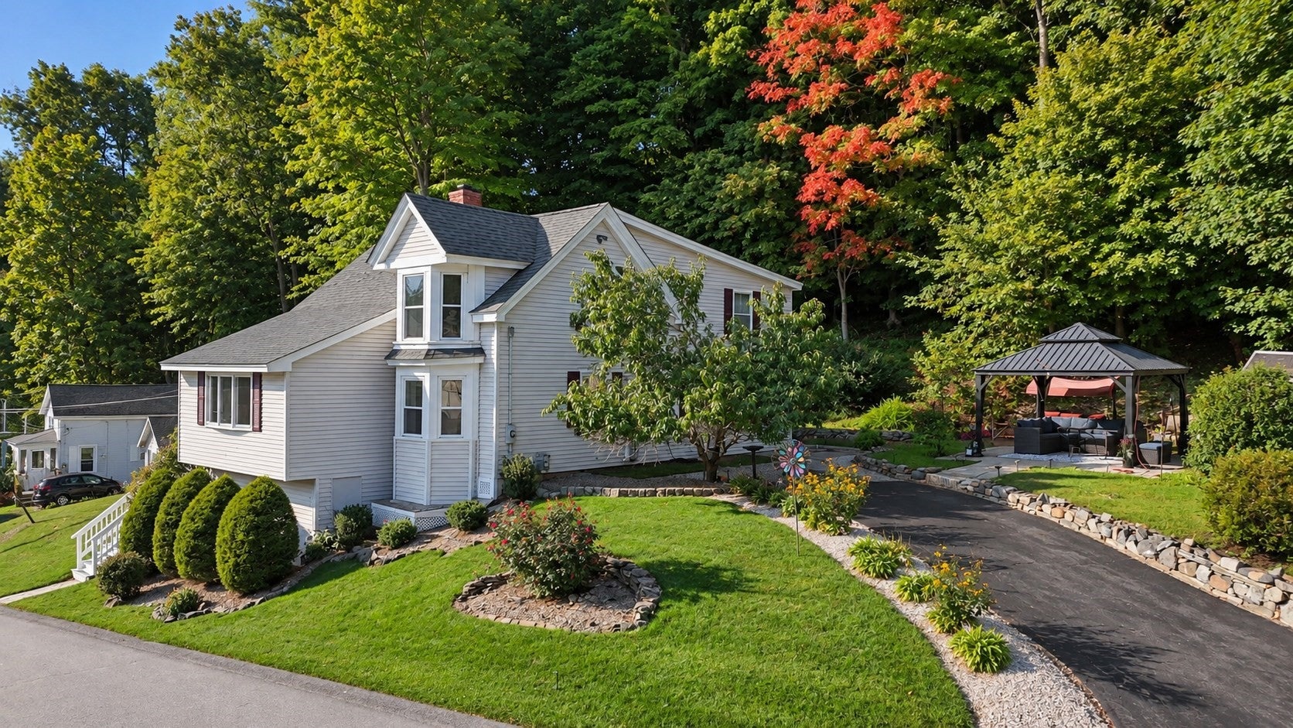
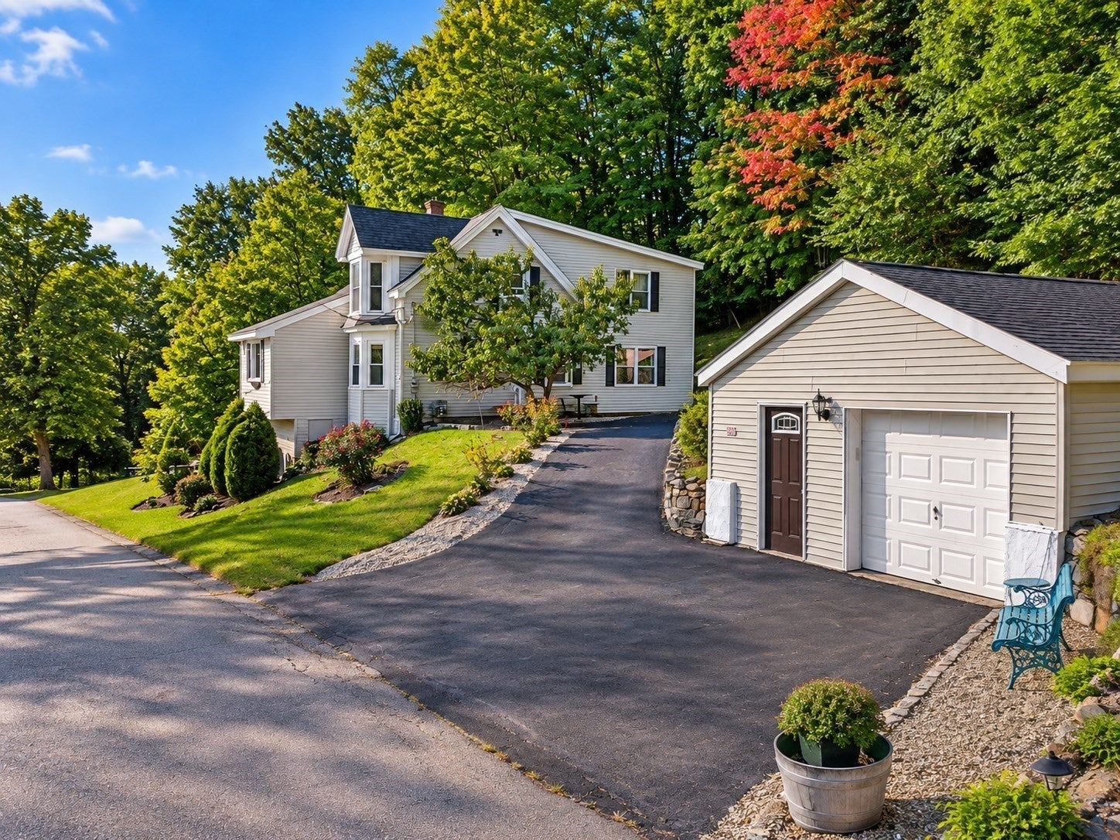
Welcome to 50 Linwood Street! Set on a quiet Haverhill street on nearly an acre, this 3,000+ sq. ft. home offers a flexible layout with 4–6 potential bedrooms and 3 full baths. A substantial 2005 addition provides room for a home office, guests, hobbies, or extended living arrangements, with separate entries adding to the possibilities. The primary bedroom features a full bathroom with a walk-in shower and upgraded toilet, along with both a standard closet and a walk-in closet. The sun-filled main living area features an open layout, hardwood and tile flooring, and a kitchen with newer appliances, an updated backsplash, and a built-in banquette with storage. From the kitchen window, enjoy a view of the property’s peach tree. Improvements include newer roofs on the home and garage, an updated heating system, a newer hot water heater, a replaced main drain, whole-house water filtration and softening, and LED lighting. Outside, enjoy low-maintenance gardens, stone walls, patios, a built-in outdoor fireplace, and a heated gazebo. An oversized detached garage offers additional space for parking, storage, or projects. Shopping, parks, commuter rail, and major routes are conveniently nearby. Come see how this versatile property can work for you! Open House Schedule Friday 9/25 500-630pm & Saturday 9/26 1130-1pm
Listing Snapshot
Inside Area (SqFt)
3,347 sqft
Sq Ft Source
Public Records
Recent Activity
| 3 days ago | | Listing updated with changes from the MLS® |
| 3 days ago | | Listing first seen on site |
General Features
Disclosures
Floor plans are approximate. Select photos have been AI-enhanced to digitally remove furniture & personal belongings. No structural features were intentionally altered. Contingent on seller finding suitable housing. Property has both Audio and Video devices throughout
Foundation
Concrete PerimeterStone
Parking
PavedDetachedOff Street
Property Sub Type
Single Family Residence
Interior Features
Appliances
Gas Water HeaterRangeDishwasherDisposalRefrigerator
Basement
FullPartially FinishedWalk-Out AccessInterior EntrySump Pump
Electric
Circuit Breakers200+ Amp Service
Fireplace Features
Living Room
Heating
Natural GasForced AirBaseboard
Interior
PantryWalk-In Closet(s)Recessed Lighting
Laundry Features
Gas Dryer HookupWasher Hookup
Bathroom 2
Level - Second
Bathroom 3
Level - Second
Dining Room
Level - First
Living Room
Level - First
Master Bedroom
Level - Second
Exterior Features
Construction Details
Frame
Exterior
Rain GuttersStorageGarden
Lot Features
WoodedGentle SlopingLandscaped
Other Structures
CabanaStorage
Waterfront Features
River Front
Windows/Doors
French Doors
Community Features
Community Features
ParkGolf
Listing courtesy of Steven Lynch of Real Broker MA, LLC

The property listing data and information, or the Images, set forth herein were provided to MLS Property Information Network, Inc. from third party sources, including sellers, lessors, landlords, and public records, and were compiled by MLS Property Information Network, Inc. The property listing data and information, and the Images, are for the personal, non-commercial use of consumers having a good faith interest in purchasing, leasing or renting listed properties of the type displayed to them and may not be used for any purpose other than to identify prospective properties which such consumers may have a good faith interest in purchasing, leasing or renting. MLS Property Information Network, Inc. and its subscribers disclaim any and all representations and warranties as to the accuracy of the property listing data and information, or as to the accuracy of any of the Images, set forth herein.
Last checked 2026-09-24 09:13 PM UTC
Source: Walkscore