
web analytics

Every Listing. One Search. North Shore & Southern NH

Save
Ask
Tour
Hide
Share
$799,000
2 Days On Site

82 Congress Street
Amesbury, MA 01913

Duplex|Coming Soon
6
Beds
3
Total Baths
3
Full Baths
2,603
SqFt
$307
/SqFt
1900
Built
County:
Essex
Call Now: (978) 710-9388
Is this the listing for you? We can help make it yours.
(978) 710-9388
82 Congress Street82 Congress Street82 Congress Street82 Congress Street
Save
Ask
Tour
Hide
Share

Mortgage Calculator

Monthly Payment (Est.)

Enter an interest rate to see your estimated monthly payment.
Calculator powered by Showcase IDX, a Constellation1 Company. Copyright ©2026 Information is deemed reliable but not guaranteed.

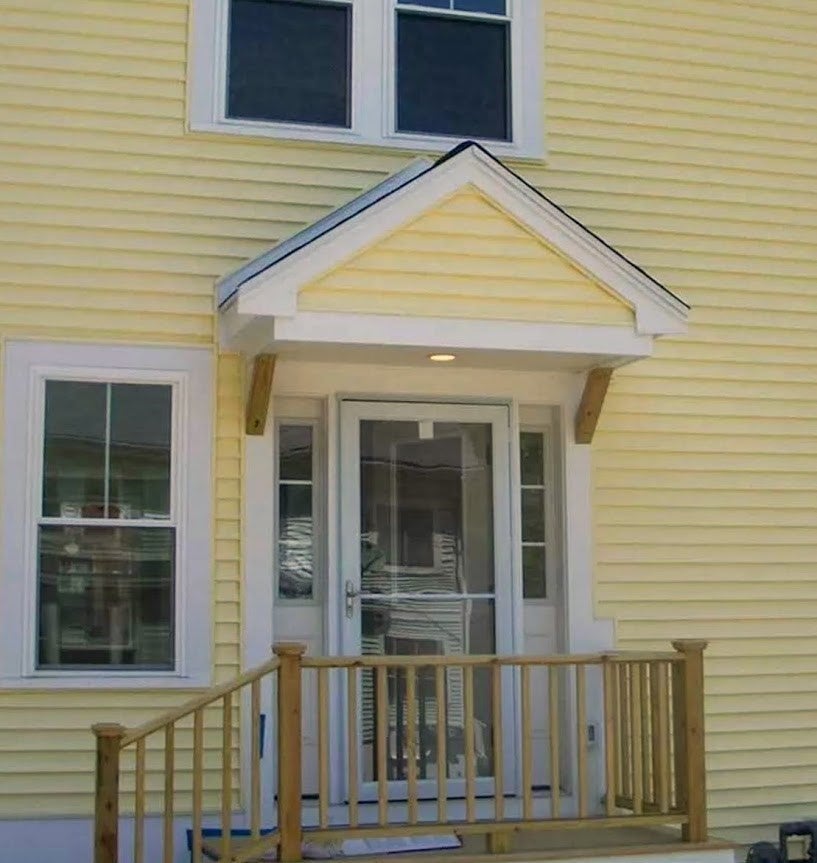
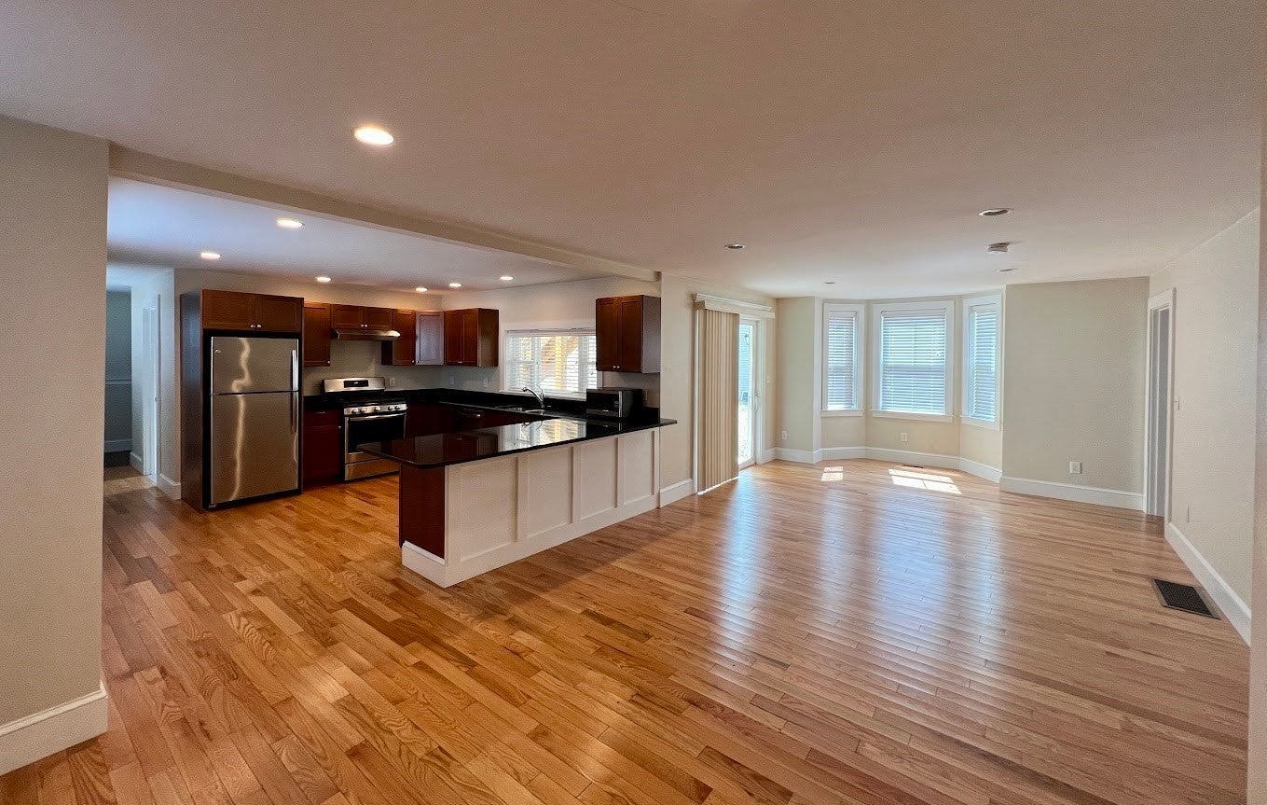
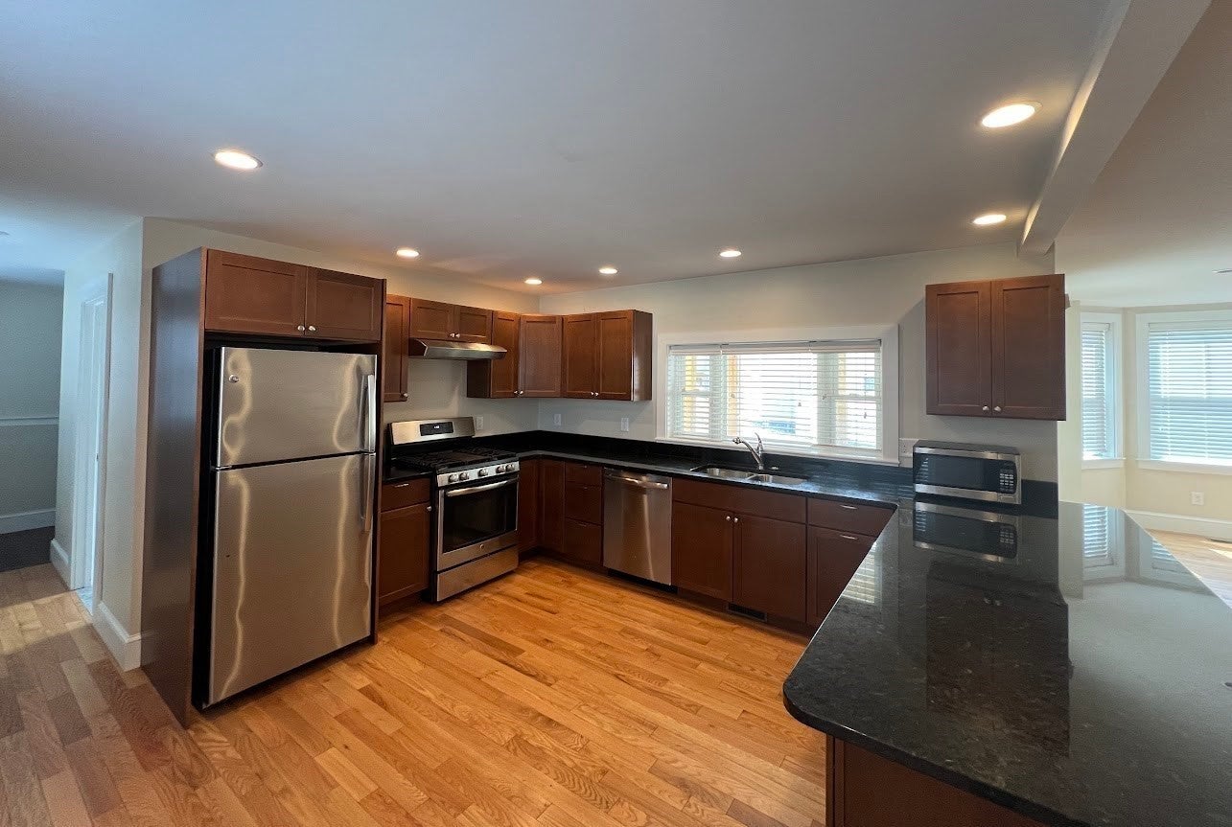
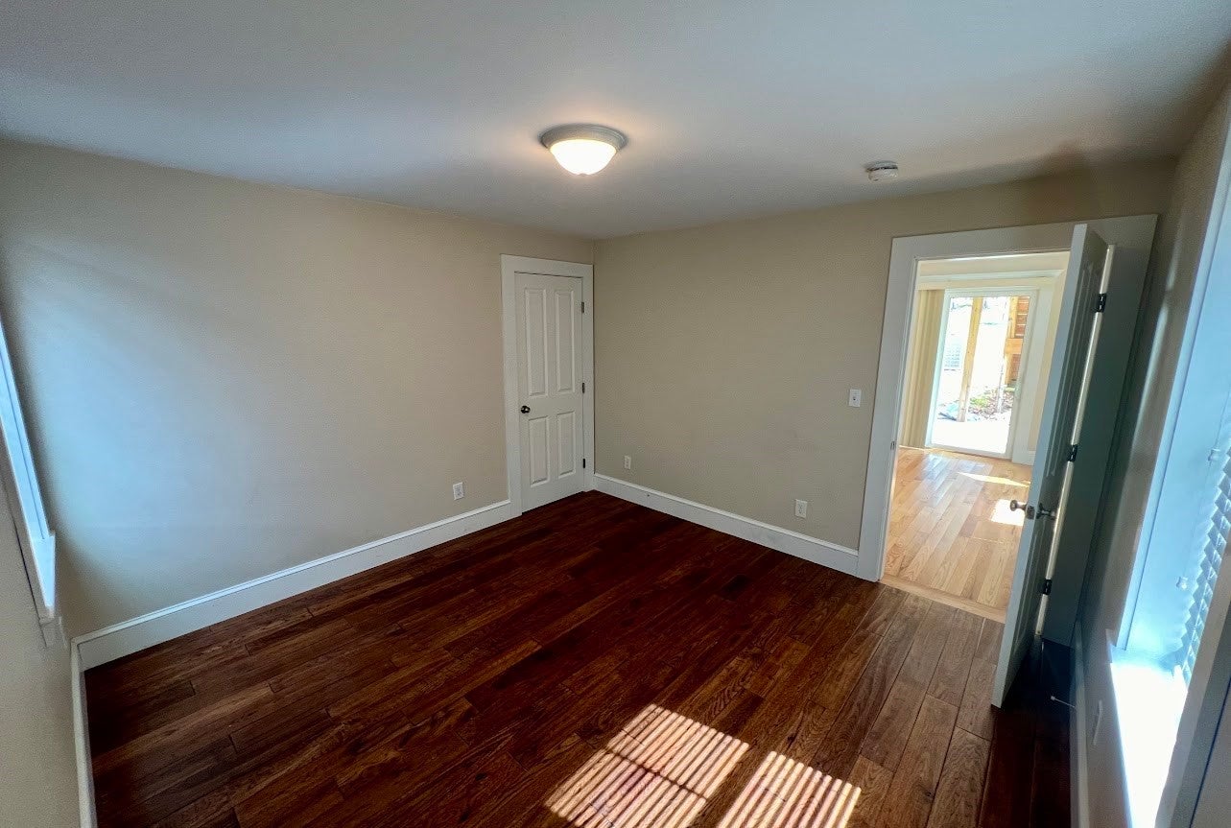
Welcome to this fully renovated two family home offering the perfect blend of modern comfort, space and location . Sited on nearly an acre of land this versatile property is ideal for the owner occupant seeking rental income , multi generational living or as a prime turnkey rental asset. Renovated 8+- yrs ago w/ new mechanical systems, roof, and stylish finishes throughout , move in condition . ** OWNERS UNIT ( townhouse style ) 2 levels, 3-4 Brs, 2 baths, engineered wood flooring , upgraded kitchen w/ maple cabinets and granite countertops , all SS appliances included , open concept and in unit laundry for convenience. ** 1ST LEVEL UNIT has a thoughtful layout w/ 2 BRS, and same quality finishes as the owners unit and in unit laundry . Other amenities are the large lot / 2 car garage and ample parking - a rare find for multi family homes in the area...Priced below assessed value this property is minutes from commuter routes, beautiful local beaches including Lake Gardner , the vibrant downtown area boasts top rated dining options, shopping and local scenic areas to explore...Won't last !

Save
Ask
Tour
Hide
Share
Listing Snapshot
Price 
$799,000
Days On Site 
2 Days
Bedrooms 
6
Inside Area (SqFt) 
2,603 sqft
Total Baths 
3
Full Baths 
3
Partial Baths 
N/A
Lot Size 
0.93 Acres
Year Built 
1900
MLS® Number 
73580529
Status 
Coming Soon
Property Tax 
$12,627
HOA/Condo/Coop Fees 
N/A
Sq Ft Source 
Public Records
Friends & Family
Recent Activity
2 hours agoListing updated with changes from the MLS®
3 days agoListing first seen on site
General Features
Acres 
0.93
Disclosures 
House was completely restored 8 yrs ago +- after a fire.
Foundation 
Concrete PerimeterBrick/Mortar
Garage 
Yes
Garage Spaces 
2
Number Of Stories 
3
Parking 
PavedOff StreetDriveway
Parking Spaces 
8
Property Sub Type 
Duplex
Sewer 
Public Sewer
SqFt Above 
2603
SqFt Total 
2603
Water Source 
Public
Zoning 
R40
Interior Features
Appliances 
RangeDishwasherMicrowaveRefrigeratorGas Water Heater
Basement 
Full
Electric 
Circuit Breakers
Flooring 
WoodTileVariesLaminateHardwood
Heating 
Natural GasForced AirZoned
Interior 
StorageOpen Floorplan
Laundry Features 
Washer Hookup
Window Features 
Insulated Windows
Save
Ask
Tour
Hide
Share
Exterior Features
Construction Details 
Frame
Exterior 
Rain GuttersOtherBalcony
Frontage 
85.00
Lot Features 
Sloped
Patio And Porch 
Deck
Roof 
Shingle
Windows/Doors 
Insulated Windows
Community Features
Community Features 
Golf
Roads 
Paved
Schools
School District
Unknown
Elementary School
Amesbury
Middle School
Cashman
High School
Amesbury Hs
Listing courtesy of Valerie R. McGillivray of Churchill Properties


The property listing data and information, or the Images, set forth herein were provided to MLS Property Information Network, Inc. from third party sources, including sellers, lessors, landlords, and public records, and were compiled by MLS Property Information Network, Inc. The property listing data and information, and the Images, are for the personal, non-commercial use of consumers having a good faith interest in purchasing, leasing or renting listed properties of the type displayed to them and may not be used for any purpose other than to identify prospective properties which such consumers may have a good faith interest in purchasing, leasing or renting. MLS Property Information Network, Inc. and its subscribers disclaim any and all representations and warranties as to the accuracy of the property listing data and information, or as to the accuracy of any of the Images, set forth herein.

Last checked 2026-09-24 09:13 PM UTC

Neighborhood & Commute
Source: Walkscore
Save
Ask
Tour
Hide
Share

Can't find what you're looking for? Contact us.

Let us know what you’re looking for and we’ll do the searching.

