
web analytics

Every Listing. One Search. North Shore & Southern NH

Save
Ask
Tour
Hide
Share
$1,300,000
1 Day On Site

64 Parsonage Lane
Topsfield, MA 01983

For Sale|Single Family Residence|Active
4
Beds
3
Total Baths
2
Full Baths
1
Partial Bath
3,356
SqFt
$387
/SqFt
1970
Built
County:
Essex
Call Now: (978) 710-9388
Is this the listing for you? We can help make it yours.
(978) 710-9388
Upcoming Open Houses
Thu, Sep 24, 5:00 PM - 6:30 PM
Sat, Sep 26, 12:00 PM - 1:30 PM
Sun, Sep 27, 12:00 PM - 1:30 PM
64 Parsonage Lane64 Parsonage Lane64 Parsonage Lane64 Parsonage Lane
Save
Ask
Tour
Hide
Share

Mortgage Calculator

Monthly Payment (Est.)

Enter an interest rate to see your estimated monthly payment.
Calculator powered by Showcase IDX, a Constellation1 Company. Copyright ©2026 Information is deemed reliable but not guaranteed.

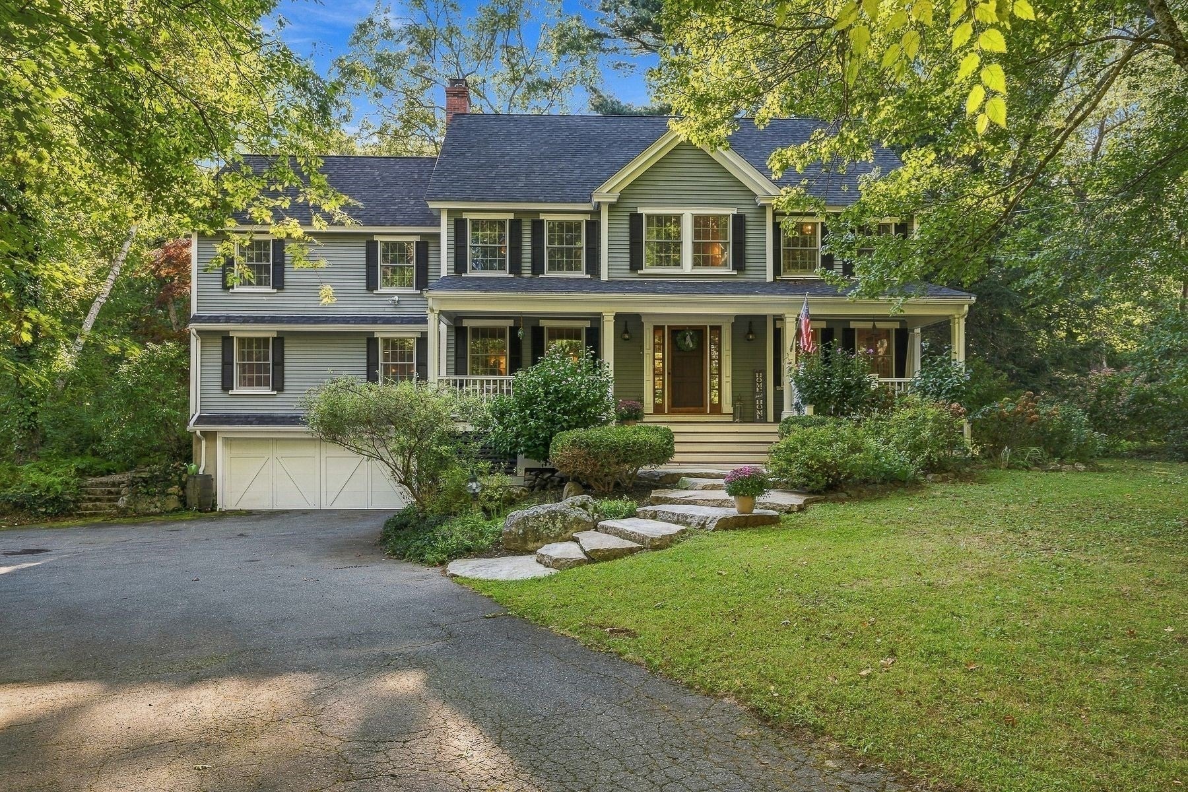
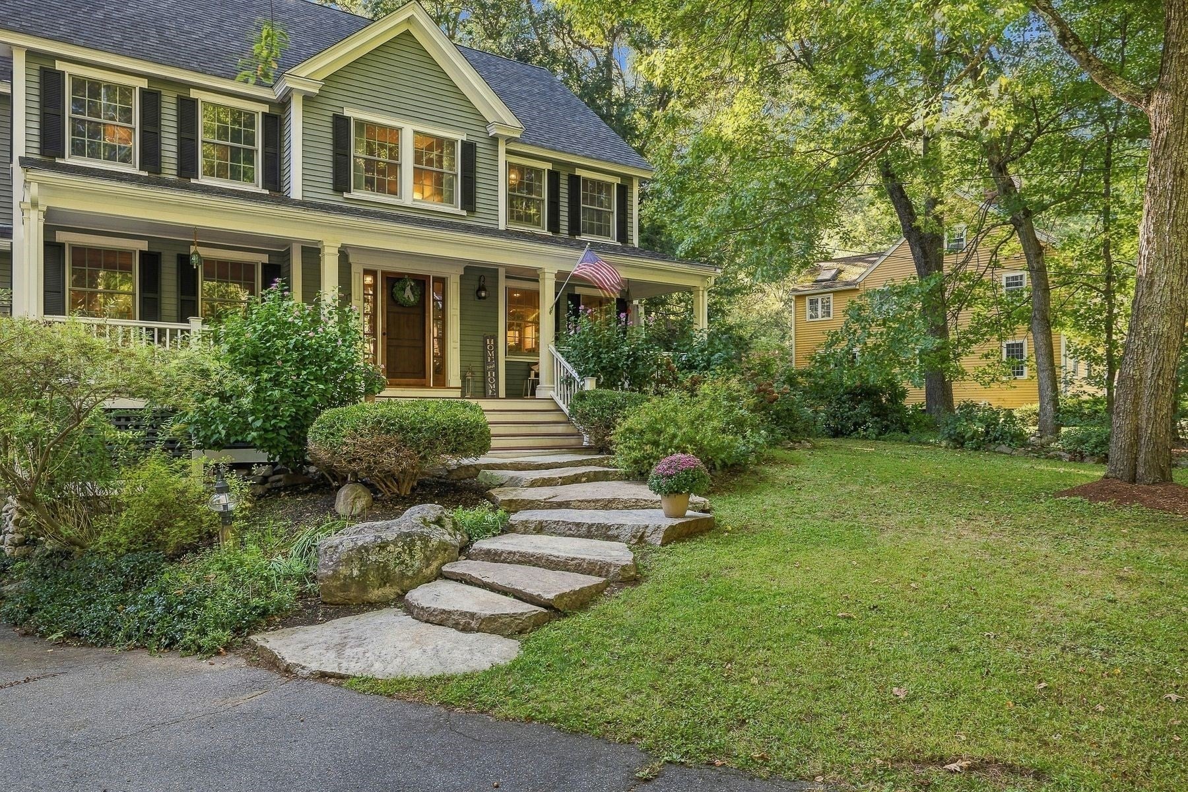
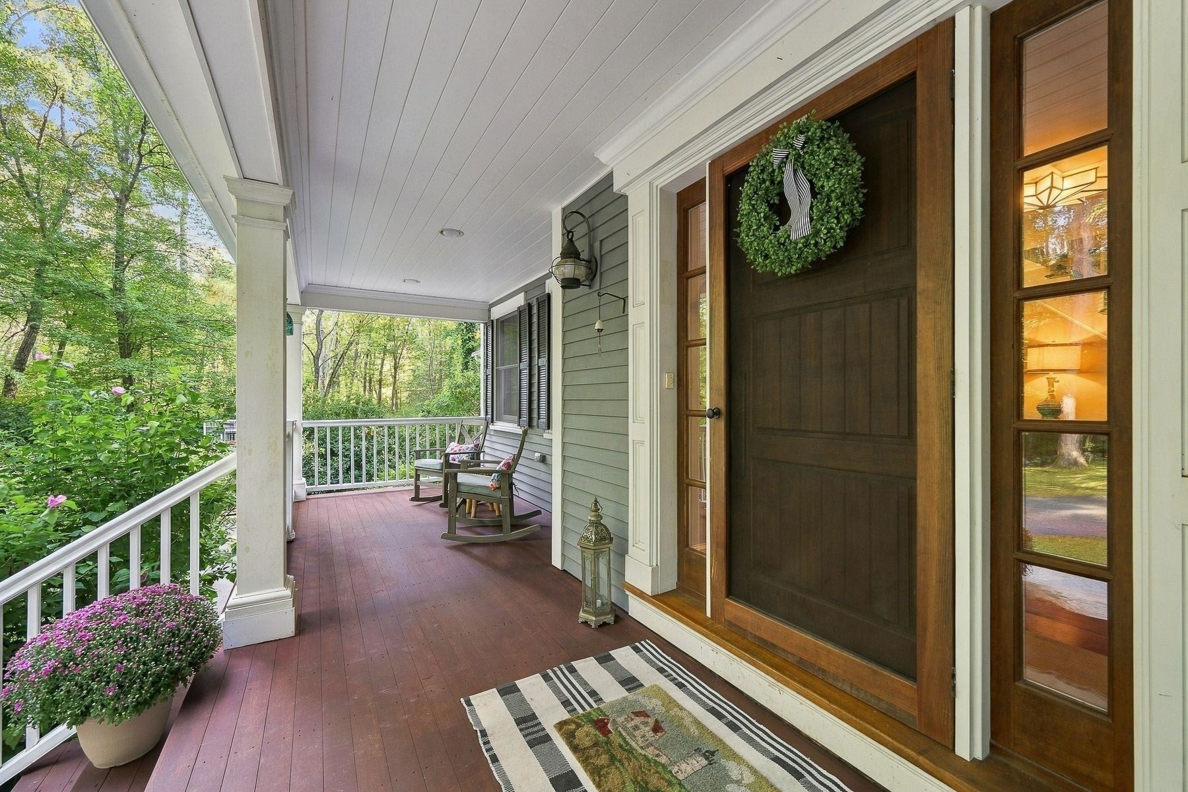
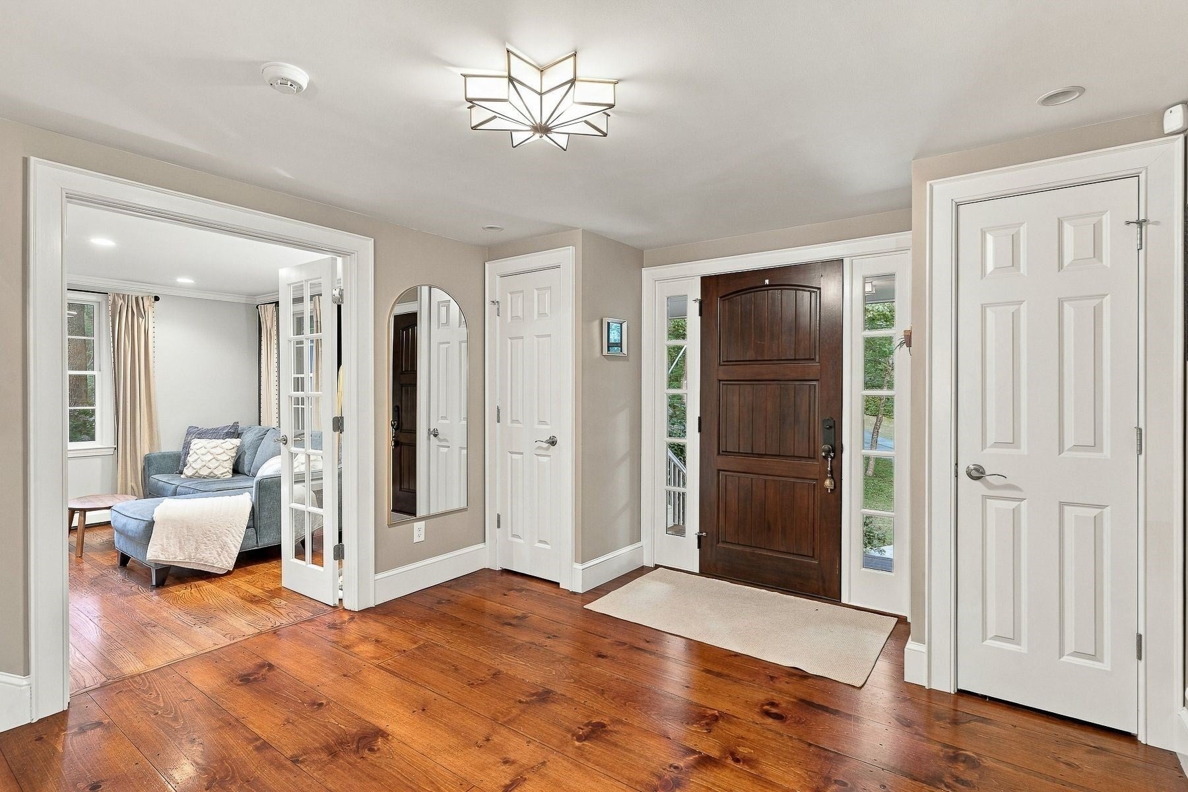
Set in one of Topsfield’s most desirable locations, 64 Parsonage Lane offers a wonderful combination of space, comfort, and lifestyle. Beautifully positioned abutting the Topsfield Rail Trail, this inviting home provides an immediate connection to nature while remaining just moments from downtown Topsfield. Inside, a spacious open floor plan creates an easy flow between the generously sized living spaces, making the home equally well suited to everyday living and entertaining. The large eat-in kitchen is beautifully appointed with stainless steel appliances, and a large eating area. Enjoy gathering in the very spacious family room with a gas fireplace, with a convenient half bath just off the family room. A formal living room and dining room provide additional space for gatherings while a bright sunroom offers a peaceful spot to relax and enjoy the surrounding setting. Upstairs, a versatile second-floor den provides additional living space, along with four comfortable bedrooms and two full baths. An attached two-car garage offers everyday convenience, while the expansive unfinished basement provides abundant storage and exciting potential for future finishing. With its desirable location, generous living spaces, and direct access to the Rail Trail, this home is a wonderful opportunity to enjoy all that Topsfield has to offer.

Save
Ask
Tour
Hide
Share
Listing Snapshot
Price 
$1,300,000
Days On Site 
1 Day
Bedrooms 
4
Inside Area (SqFt) 
3,356 sqft
Total Baths 
3
Full Baths 
2
Partial Baths 
1
Lot Size 
1.11 Acres
Year Built 
1970
MLS® Number 
73580777
Status 
Active
Property Tax 
$19,835
HOA/Condo/Coop Fees 
N/A
Sq Ft Source 
Public Records
Friends & Family
Recent Activity
yesterdayListing updated with changes from the MLS®
yesterdayListing first seen on site
General Features
Acres 
1.11
Attached Garage 
Yes
Disclosures 
Radiant heat on first and second floor. FHW baseboards are not in use.
Foundation 
Concrete Perimeter
Garage 
Yes
Garage Spaces 
2
Parking 
PavedAttachedOff StreetGarage
Parking Spaces 
9
Property Sub Type 
Single Family Residence
Sewer 
Private Sewer
SqFt Above 
3356
SqFt Total 
3356
Style 
Colonial
Water Source 
Public
Zoning 
IRA
Interior Features
Appliances 
Water HeaterRangeDishwasherMicrowaveRefrigeratorFreezerWasherDryer
Basement 
FullUnfinished
Cooling 
Central AirDuctless
Electric 
Circuit Breakers
Fireplace 
Yes
Fireplace Features 
Family Room
Fireplaces 
1
Flooring 
Wood
Heating 
Natural GasRadiantZoned
Interior 
Walk-In Closet(s)Recessed Lighting
Bathroom 1 
Dimensions - 14.7x8Level - SecondArea - 117
Bathroom 2 
Dimensions - 13.6x11.11Level - SecondArea - 151
Bathroom 3 
Dimensions - 3.9x4.1Level - FirstArea - 15
Bedroom 2 
Dimensions - 11.8x10.9Level - SecondArea - 128
Bedroom 3 
Dimensions - 11.8x11.8Level - SecondArea - 139
Bedroom 4 
Dimensions - 11.9x12.8Level - SecondArea - 152
Dining Room 
Dimensions - 11.1x11.5Level - MainArea - 127
Family Room 
Dimensions - 21.11x21.1Level - MainArea - 445
Kitchen 
Dimensions - 12.9x27.11Level - MainArea - 349
Living Room 
Dimensions - 11.9x27.11Level - MainArea - 322
Master Bedroom 
Dimensions - 13.3x21.1Level - SecondArea - 280
Save
Ask
Tour
Hide
Share
Exterior Features
Construction Details 
Frame
Exterior 
Rain GuttersStorage
Lot Features 
WoodedClearedLevel
Other Structures 
Storage
Patio And Porch 
DeckCoveredPatio
Roof 
Shingle
Community Features
Community Features 
Park
Listing courtesy of Julie Sagan of Gibson Sotheby's International Realty


The property listing data and information, or the Images, set forth herein were provided to MLS Property Information Network, Inc. from third party sources, including sellers, lessors, landlords, and public records, and were compiled by MLS Property Information Network, Inc. The property listing data and information, and the Images, are for the personal, non-commercial use of consumers having a good faith interest in purchasing, leasing or renting listed properties of the type displayed to them and may not be used for any purpose other than to identify prospective properties which such consumers may have a good faith interest in purchasing, leasing or renting. MLS Property Information Network, Inc. and its subscribers disclaim any and all representations and warranties as to the accuracy of the property listing data and information, or as to the accuracy of any of the Images, set forth herein.

Last checked 2026-09-23 10:09 PM UTC

Neighborhood & Commute
Source: Walkscore
Save
Ask
Tour
Hide
Share

Can't find what you're looking for? Contact us.

Let us know what you’re looking for and we’ll do the searching.

